903.560.4975 – Fannin / Grayson County

214.760.6770 – DFW

Save
Ask
Tour
Hide
Share
$665,000
1 Day On Site

1815 Terraces Boulevard
Rockwall, TX 75087

For Sale|Single Family Residence|Active
4
Beds
3
Total Baths
3
Full Baths
3,319
SqFt
$200
/SqFt
2025
Built
Subdivision:
Terraces Ph One
County:
Rockwall
Call Now: 214-760-6770
Is this the listing for you? We can help make it yours.
214-760-6770
Upcoming Open Houses
Sun, Oct 18, 2:00 PM - 4:00 PM
1815 Terraces Boulevard1815 Terraces Boulevard
Save
Ask
Tour
Hide
Share

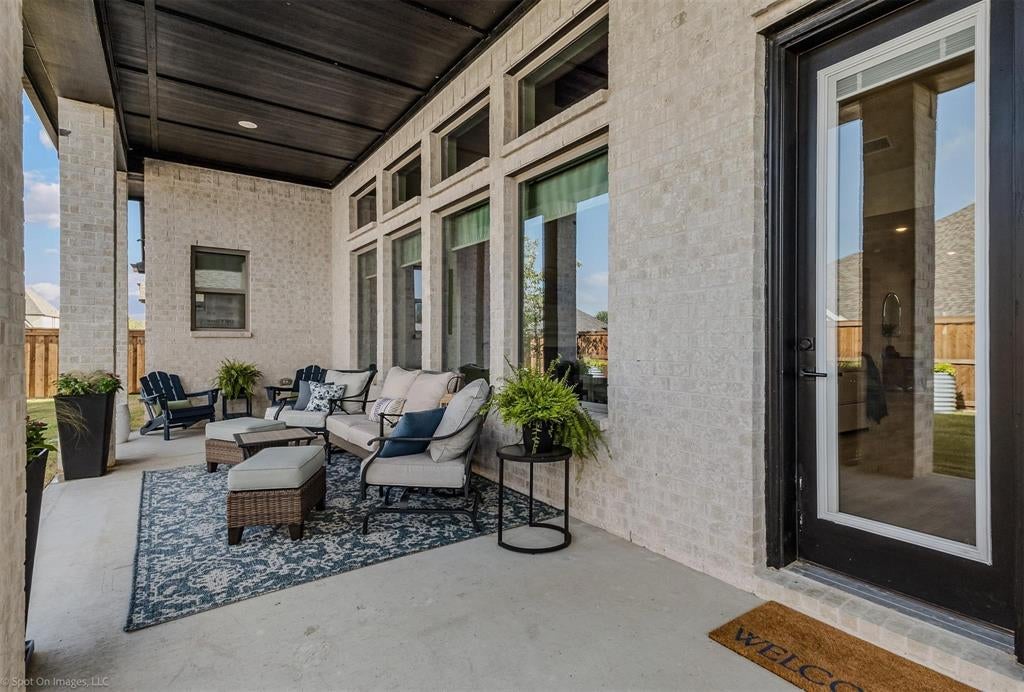
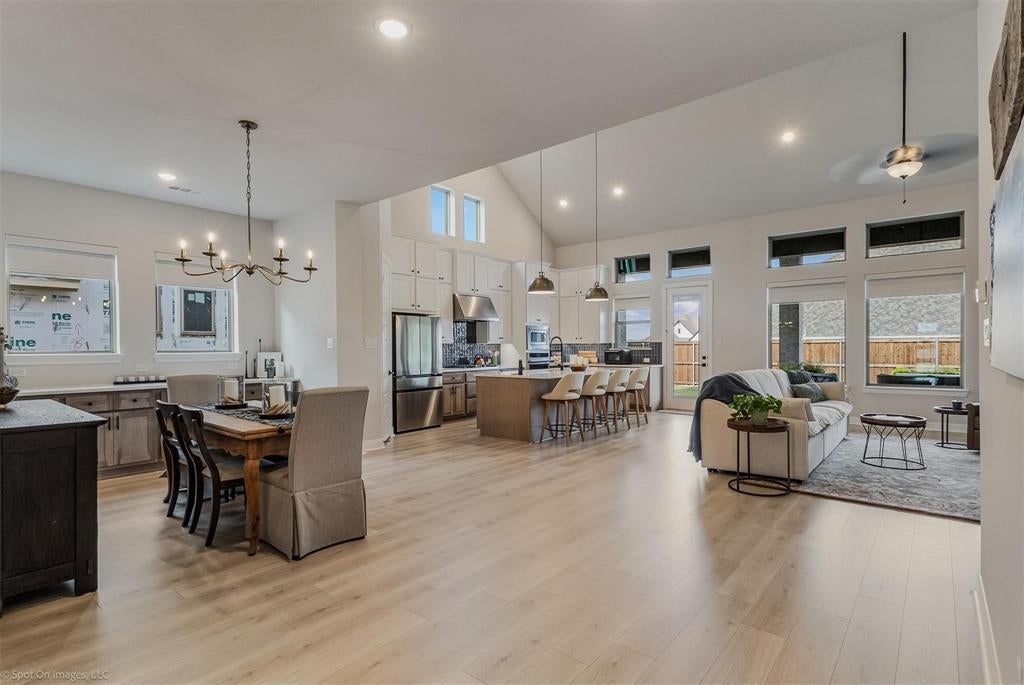
Welcome to this beautiful, nearly NEW HOME in the desirable Terraces community of Rockwall! Built in 2025, this thoughtfully designed 4-bedroom, 3-bath home offers a wonderful combination of comfort, style, and versatility. The spacious floor plan features an inviting living room with a cozy fireplace, a dedicated dining room, and a private office ideal for working from home. A second living area offers endless possibilities as a game room, media room, or relaxing den. The primary suite provides a peaceful retreat with an oversized shower and dual closets, including convenient direct access to the utility room. Additional highlights include a functional mudroom and an oversized two-car garage. Step outside to the extended covered patio, the perfect setting for morning coffee, outdoor entertaining, or unwinding while enjoying beautiful Texas sunsets. Beyond the home, the Terraces community offers exceptional amenities, including a stunning infinity-edge swimming pool, scenic walking trails, and a large catch-and-release fishing pond. Located just minutes from charming Downtown Rockwall, with its wonderful restaurants, boutique shopping, and entertainment, and conveniently situated within Rockwall ISD. With its like-new condition, flexible living spaces, thoughtful design, and inviting neighborhood amenities, this home offers an exceptional opportunity to enjoy the best of Rockwall living!

Save
Ask
Tour
Hide
Share
Listing Snapshot
Price 
$665,000
Days On Site 
1 Day
Bedrooms 
4
Inside Area (SqFt) 
3,319 sqft
Total Baths 
3
Full Baths 
3
Partial Baths 
N/A
Lot Size 
0.207 Acres
Year Built 
2025
MLS® Number 
21409964
Status 
Active
Property Tax 
$10,534
HOA/Condo/Coop Fees 
$141.67 monthly
Sq Ft Source 
N/A
Friends & Family
Recent Activity
5 hours agoListing updated with changes from the MLS®
yesterdayListing first seen on site
General Features
Acres 
0.207
Attached Garage 
Yes
Foundation 
Slab
Garage 
Yes
Garage Spaces 
2
Levels 
One
Parking 
Additional ParkingDrivewayGarageGarage Door OpenerAttached
Property Sub Type 
Single Family Residence
Security 
Carbon Monoxide Detector(s)Fire AlarmSecurity LightsSecurity SystemSmoke Detector(s)
Sewer 
Public Sewer
Special Circumstances 
Standard
Style 
Contemporary/Modern
Utilities 
Cable AvailableElectricity ConnectedPhone AvailableUnderground Utilities
Water Source 
Public
Interior Features
Appliances 
Built-In Gas RangeDishwasherDisposalGas OvenGas RangeGas Water HeaterIce MakerMicrowaveDouble OvenTankless Water Heater
Cooling 
Central AirElectricENERGY STAR Qualified EquipmentZoned
Fireplace 
Yes
Fireplace Features 
GasLiving Room
Fireplaces 
1
Flooring 
Ceramic TileWood
Heating 
CentralENERGY STAR Qualified EquipmentENERGY STAR/ACCA RSI Qualified InstallationNatural Gas
Interior 
Built-in FeaturesCathedral Ceiling(s)ChandelierDouble VanityKitchen IslandOpen FloorplanPantryVaulted Ceiling(s)Walk-In Closet(s)Wired for DataHigh Speed InternetSmart HomeWired for SoundIn-Law Floorplan
Bath-Full 
Dimensions - 6 x 11Level - First
Bedroom 
Dimensions - 10 x 12Level - FirstFeatures - Ceiling Fan(s), Walk-In Closet(s)
Dining Room 
Dimensions - 7 x 11Level - First
Kitchen 
Dimensions - 13 x 15Level - FirstFeatures - Breakfast Bar, Kitchen Island, Pantry
Living Room 
Dimensions - 12 x 15Level - First
Master Bathroom 
Dimensions - 20 x 10Level - First
Master Bedroom 
Dimensions - 13 x 17Level - FirstFeatures - Ceiling Fan(s), Walk-In Closet(s)
Media Room 
Dimensions - 12 x 12Level - First
Mud Room 
Dimensions - 5 x 5Level - First
Office 
Dimensions - 11 x 11Level - First
Utility Room 
Dimensions - 5 x 11Level - FirstFeatures - Other
Save
Ask
Tour
Hide
Share
Exterior Features
Construction Details 
Brick
Exterior 
Rain GuttersLightingPrivate EntrancePrivate YardGarden
Fencing 
Back YardFencedFullPrivacy
Lot Features 
Few TreesLandscapedLevelSubdivided
Roof 
Composition
Waterfront Features 
Lake Front
Community Features
Accessibility Features 
Accessible BedroomAccessible EntranceAccessible Hallway(s)Accessible Kitchen
Association Fee 
$1700.0
Association Fee Frequency 
Annually
School District 
Rockwall ISD
Financing Terms Available 
CashConventionalFHAVA Loan
Schools
School District
Rockwall ISD
Elementary School
Doris Cullins-Lake Pointe
Middle School
Herman E Utley
High School
Rockwall
Listing courtesy of Susan Morris of Ebby Halliday, REALTORS susanmorris@ebby.com


© 2020 North Texas Real Estate Information Systems. All rights reserved. Information is deemed reliable but is not guaranteed accurate by the MLS or NTREIS. The information being provided is for the consumer's personal, non-commercial use, and may not be reproduced, redistributed, or used for any purpose other than to identify prospective properties consumers may be interested in purchasing.
Last checked: 2026-10-13 10:04 PM CDT

Neighborhood & Commute
Source: Walkscore
Disclosure: Community information and market data powered by Constellation Data Labs. Information is deemed reliable but not guaranteed.
Save
Ask
Tour
Hide
Share