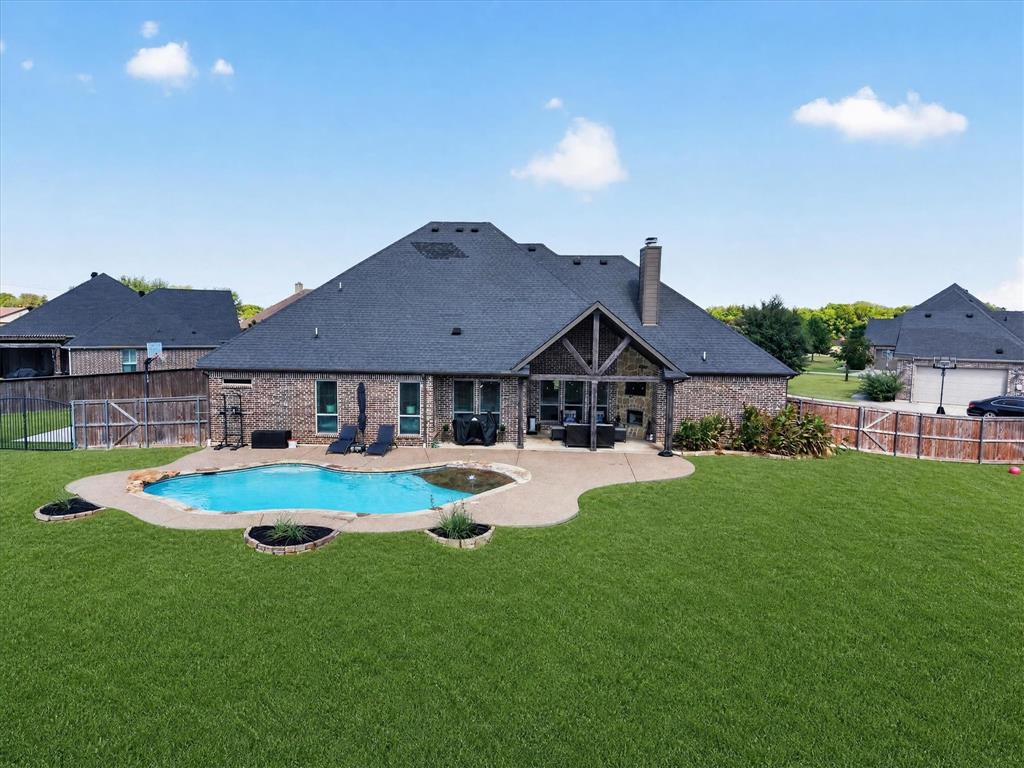
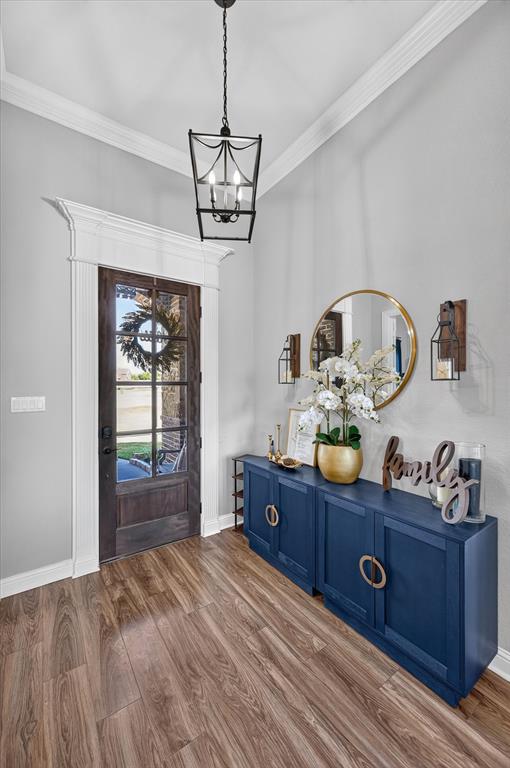
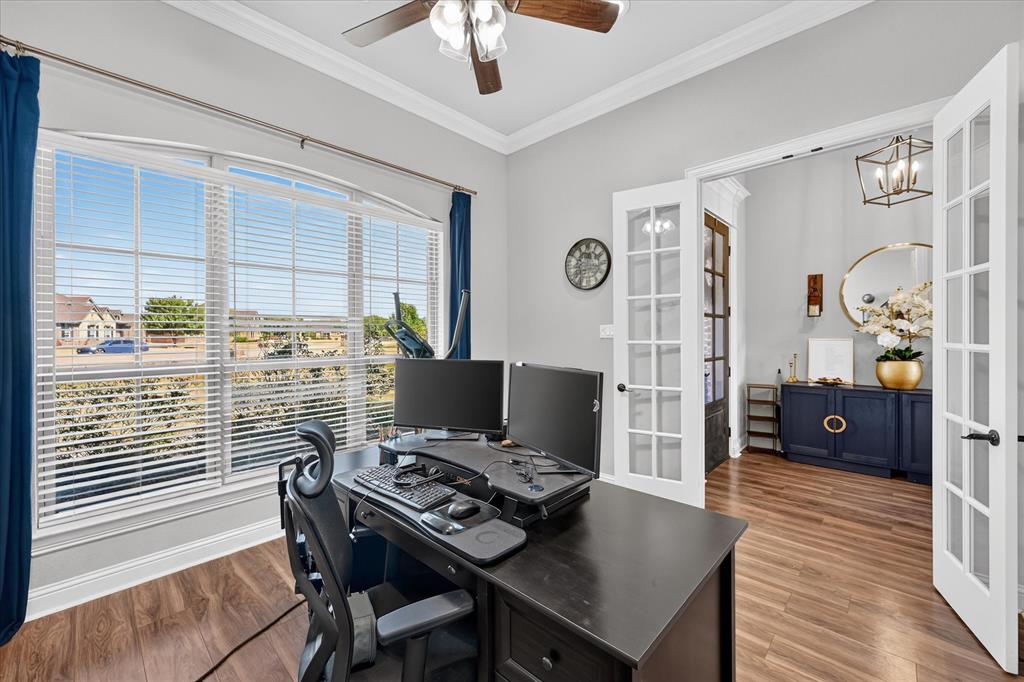
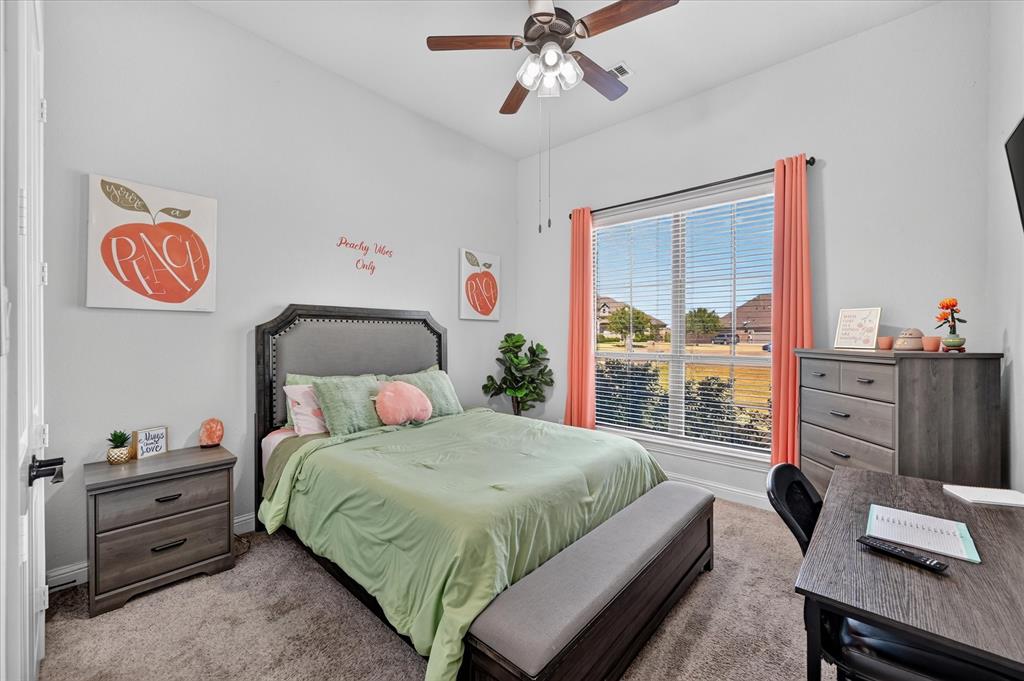
WELCOME HOME to this BEAUTIFULLY UPDATED 4-bedroom, 3 full bath custom-style retreat sitting on 1.049 ACRES in highly sought-after MIDLOTHIAN ISD! Step outside to your own BACKYARD OASIS with NO HOMES BUILT BEHIND IT FOR ADDED PRIVACY, A SPARKLING POOL, a HUGE OPEN YARD, and a BREATHTAKING COVERED BACK PATIO featuring a WOOD-BURNING STONE FIREPLACE with a BUILT IN TV NICHE. Perfect for year-round entertaining! Inside, the GORGEOUS CHEF'S KITCHEN flows right into the dining area, featuring gorgeous off-white cabinets, granite countertops, stainless steel appliances, and a GIGANTIC ISLAND that is perfect for entertaining. The living room gives everyone plenty of space to gather with a SOARING FLOOR TO CEILING NATURAL STONE FIREPLACE. LUXURY VINYL PLANK FLOORING runs throughout the main living areas. A private OFFICE with ELEGANT FRENCH DOORS is ideal for working from home. The home offers a SPLIT FLOOR PLAN, with the SPACIOUS PRIMARY SUITE set apart from the 3 other bedrooms for added privacy. The primary suite is a true getaway with a BEAUTIFUL TRAY CEILING. The LUXURIOUS PRIMARY BATH offers two separate vanities with granite counters, a SOAKING TUB, and a HUGE WALK-IN SHOWER. A separate utility room with built-in cabinets keeps laundry day organized. UPSTAIRS is the FABULOUS MEDIA ROOM with a BAR AREA and THEATER LIGHTING, perfect for movie nights and game days. With ROOM TO ROAM, PRIVACY, and RESORT-STYLE LIVING, this one has it all!!!
Save
Ask
Tour
Hide
Share
Listing Snapshot
Price
$749,777
Days On Site
0 Days
Bedrooms
4
Inside Area (SqFt)
2,780 sqft
Total Baths
3
Full Baths
3
Partial Baths
N/A
Lot Size
1.049 Acres
Year Built
2015
MLS® Number
21409933
Status
Active
Property Tax
$9,032
HOA/Condo/Coop Fees
$45.42 monthly
Sq Ft Source
N/A
Friends & Family
React
Comment
Invite
No Comments Yet
Did you know? You can invite friends and family to your search. They can join your search, rate and discuss listings with you.
Recent Activity
4 hours ago
Listing updated with changes from the MLS®
12 hours ago
Listing first seen on site
General Features
Acres
1.049
Attached Garage
Yes
Foundation
Slab
Garage
Yes
Garage Spaces
3
Levels
Two
Parking
ConcreteDrivewayGarageGarage Door OpenerGarage Faces SideInside EntranceLightedOversizedParking PadAttached
Property Sub Type
Single Family Residence
Security
Carbon Monoxide Detector(s)Security System LeasedSmoke Detector(s)
Sewer
Septic Tank
Special Circumstances
Standard
Style
Traditional
Utilities
Cable AvailableElectricity Connected
Interior Features
Appliances
DishwasherDisposalElectric CooktopElectric OvenElectric Water HeaterMicrowaveConvection OvenVented Exhaust FanWater Softener
Cooling
Ceiling Fan(s)Central AirElectric
Fireplace
Yes
Fireplace Features
Living RoomOutsideStoneWood Burning
Fireplaces
2
Flooring
CarpetVinyl
Heating
Exhaust FanCentralElectricFireplace(s)
Interior
Built-in FeaturesChandelierDouble VanityEat-in KitchenGranite CountersKitchen IslandPantryVaulted Ceiling(s)Walk-In Closet(s)High Speed Internet


Did you know? You can invite friends and family to your search. They can join your search, rate and discuss listings with you.