903.560.4975 – Fannin / Grayson County

214.760.6770 – DFW

Save
Ask
Tour
Hide
Share
$519,000
1 Day On Site

427 32nd Street
Grand Prairie, TX 75050

For Sale|Single Family Residence|Active
4
Beds
3
Total Baths
3
Full Baths
2,690
SqFt
$193
/SqFt
2026
Built
Subdivision:
Burbank Gardens
County:
Dallas
Call Now: 214-760-6770
Is this the listing for you? We can help make it yours.
214-760-6770
427 32nd Street427 32nd Street427 32nd Street427 32nd Street
Save
Ask
Tour
Hide
Share

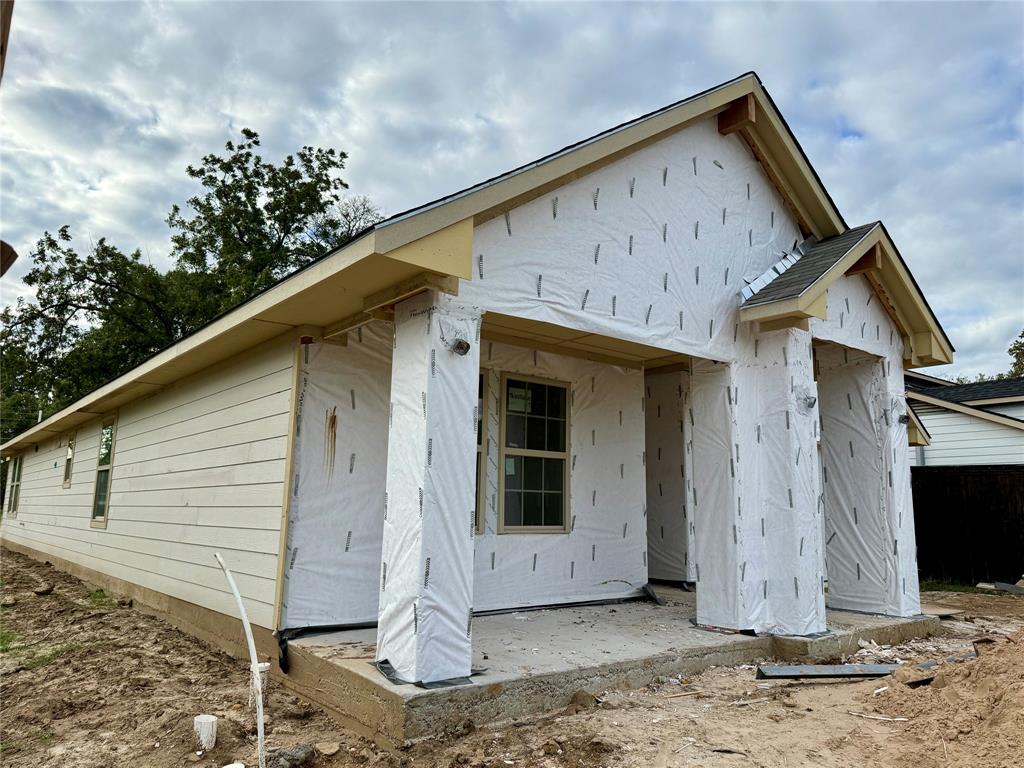
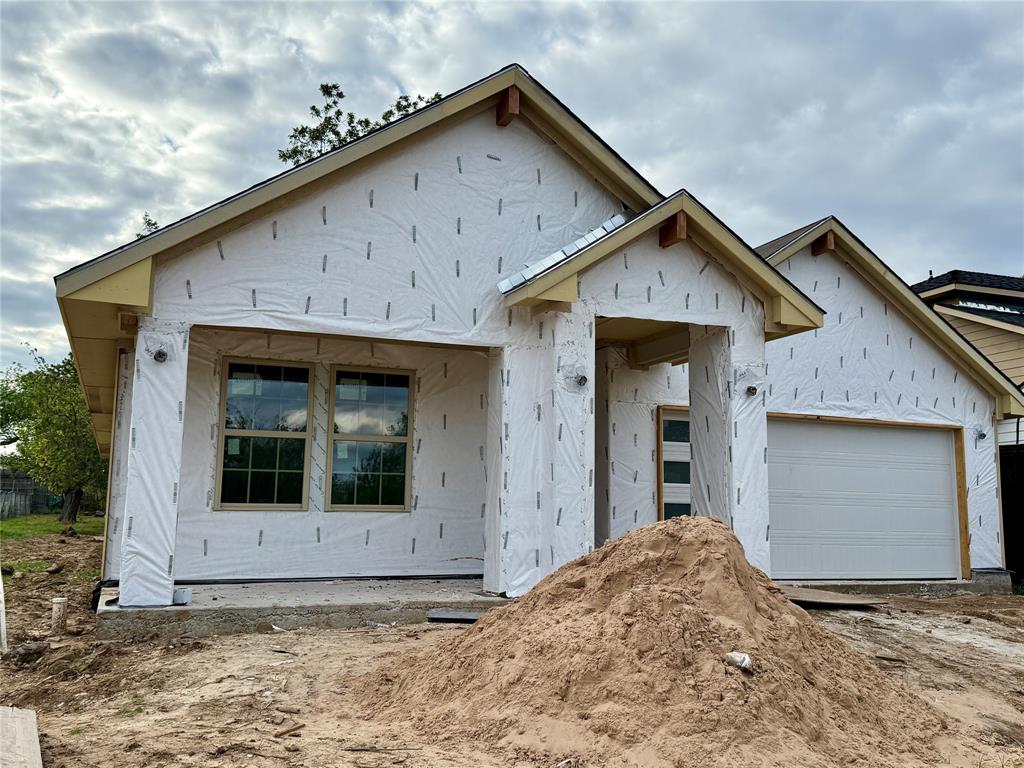
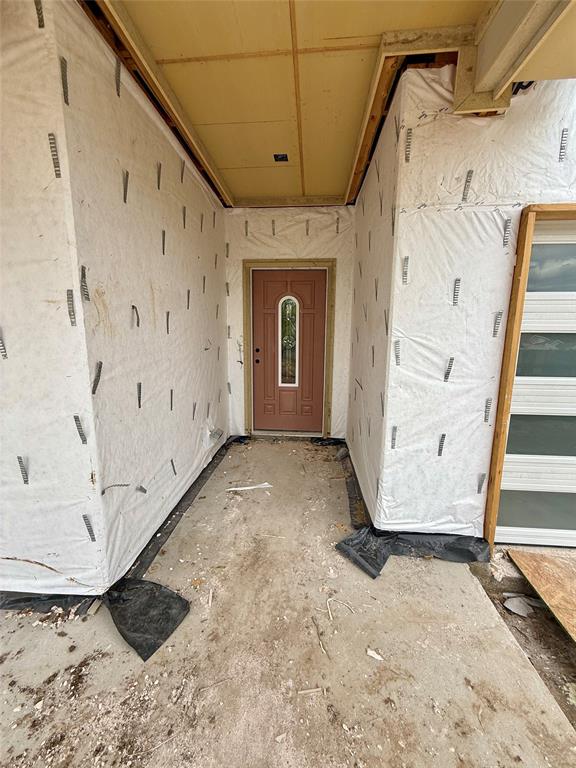
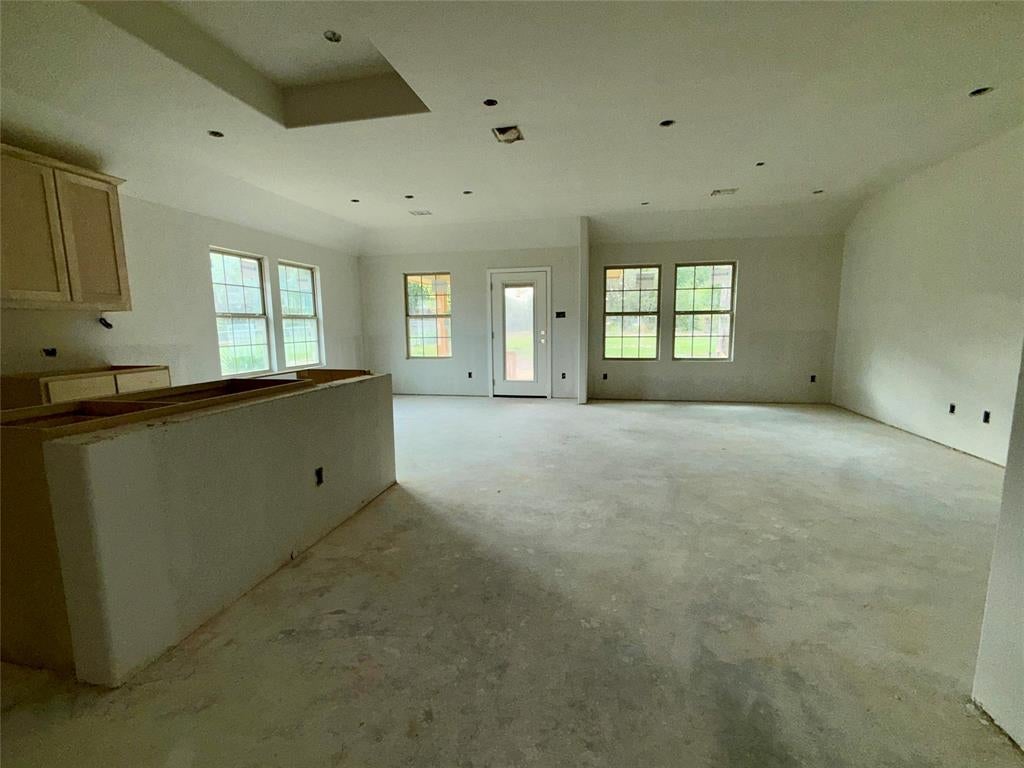
Discover the best in modern living in this stunning, Brand-New, Single-Story home located right in between Dallas and Fort Worth. Offering 2690 square feet of thoughtfully designed living space, this impressive 4-bedroom, 3 Full-Bath home sits on an expansive 0.2727-acre lot. Expected to be completed mid-December, this home offers the opportunity to be the first owner of a fresh, modern-living space. The open-concept floor plan creates an inviting and impressive living area with gorgeous luxury vinyl plank flooring throughout. The kitchen features include 36-inch cabinets, farm sink, all Stainless-Steel appliances including microwave and Refrigerator with beautiful granite, matching back-splash and large walk-in pantry. Huge primary suite with an over-sized shower, dual sinks and a massive walk-in closet. Two secondary bedrooms split with nice size walk-in closets. There's a Fourth bedroom that also features an Ensuite Bathroom for privacy or guests. Enjoy the outdoors with the large, covered porch in the front and covered patio in the back. Home has a two-car garage with opener, all electric, HVAC heat pump, gutters, wood fence, blinds throughout and ceiling fans in the living and primary

Save
Ask
Tour
Hide
Share
Listing Snapshot
Price 
$519,000
Days On Site 
1 Day
Bedrooms 
4
Inside Area (SqFt) 
2,690 sqft
Total Baths 
3
Full Baths 
3
Partial Baths 
N/A
Lot Size 
0.273 Acres
Year Built 
2026
MLS® Number 
21409925
Status 
Active
Property Tax 
$4,702
HOA/Condo/Coop Fees 
N/A
Sq Ft Source 
N/A
Friends & Family
Recent Activity
19 hours agoListing updated with changes from the MLS®
yesterdayListing first seen on site
General Features
Acres 
0.273
Attached Garage 
Yes
Foundation 
Slab
Garage 
Yes
Garage Spaces 
2
Green Energy Efficient 
Windows
Levels 
One
Parking 
CoveredGarageGarage Door OpenerGarage Faces FrontAttached
Property Condition 
New Construction
Property Sub Type 
Single Family Residence
Security 
Smoke Detector(s)
Sewer 
Public Sewer
Style 
Traditional
Utilities 
Cable AvailableElectricity Connected
Water Source 
Public
Interior Features
Appliances 
DishwasherDisposalElectric RangeElectric Water HeaterMicrowaveRefrigeratorVented Exhaust Fan
Cooling 
Ceiling Fan(s)Central AirElectricHeat Pump
Flooring 
Ceramic TileVinyl
Heating 
Exhaust FanCentralElectricHeat Pump
Interior 
Double VanityEat-in KitchenGranite CountersKitchen IslandOpen FloorplanPantryWalk-In Closet(s)High Speed Internet
Window Features 
Window Coverings
Bedroom 
Dimensions - 10 x 12Level - FirstFeatures - Walk-In Closet(s)
Dining Room 
Dimensions - 11 x 8Level - First
Kitchen 
Dimensions - 14 x 8Level - FirstFeatures - Eat-in Kitchen, Kitchen Island, Pantry
Living Room 
Dimensions - 19 x 16Level - FirstFeatures - Ceiling Fan(s)
Master Bedroom 
Dimensions - 13 x 14Level - FirstFeatures - Ceiling Fan(s), Walk-In Closet(s)
Utility Room 
Dimensions - 12 x 6Level - First
Save
Ask
Tour
Hide
Share
Exterior Features
Construction Details 
BrickStone
Exterior 
Rain Gutters
Fencing 
Wood
Lot Features 
Interior LotLandscaped
Patio And Porch 
CoveredFront PorchPatio
Roof 
Composition
Windows/Doors 
Window Coverings
Community Features
School District 
Grand Prairie ISD
Financing Terms Available 
CashConventionalFHAVA Loan
Schools
School District
Grand Prairie ISD
Elementary School
Garcia
Middle School
Fannin
High School
Grand Prairie
Listing courtesy of Michael Reed of Texas Realty Source, LLC. michael@texasrealtysource.com


© 2020 North Texas Real Estate Information Systems. All rights reserved. Information is deemed reliable but is not guaranteed accurate by the MLS or NTREIS. The information being provided is for the consumer's personal, non-commercial use, and may not be reproduced, redistributed, or used for any purpose other than to identify prospective properties consumers may be interested in purchasing.
Last checked: 2026-10-13 10:04 PM CDT

Neighborhood & Commute
Source: Walkscore
Disclosure: Community information and market data powered by Constellation Data Labs. Information is deemed reliable but not guaranteed.
Save
Ask
Tour
Hide
Share