903.560.4975 – Fannin / Grayson County

214.760.6770 – DFW

Save
Ask
Tour
Hide
Share
$239,000
1 Day On Site

10429 Aledo Drive
Dallas, TX 75228

For Sale|Single Family Residence|Active
3
Beds
1
Total Bath
1
Full Bath
1,040
SqFt
$230
/SqFt
1950
Built
Subdivision:
Eastridge Park
County:
Dallas
Call Now: 214-760-6770
Is this the listing for you? We can help make it yours.
214-760-6770
10429 Aledo Drive10429 Aledo Drive10429 Aledo Drive10429 Aledo Drive
Save
Ask
Tour
Hide
Share

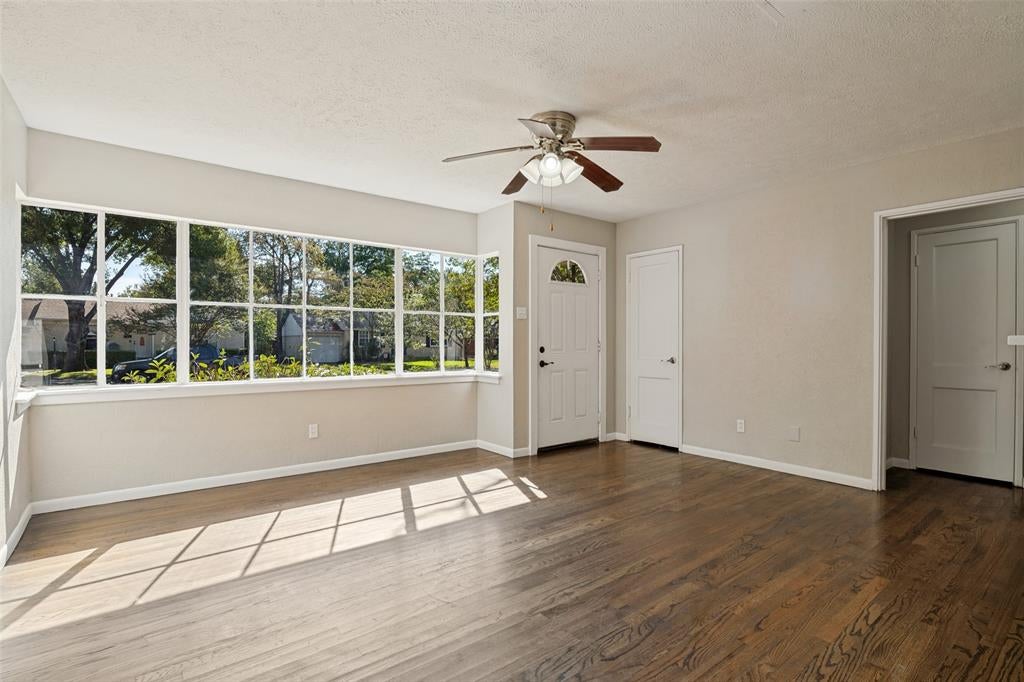
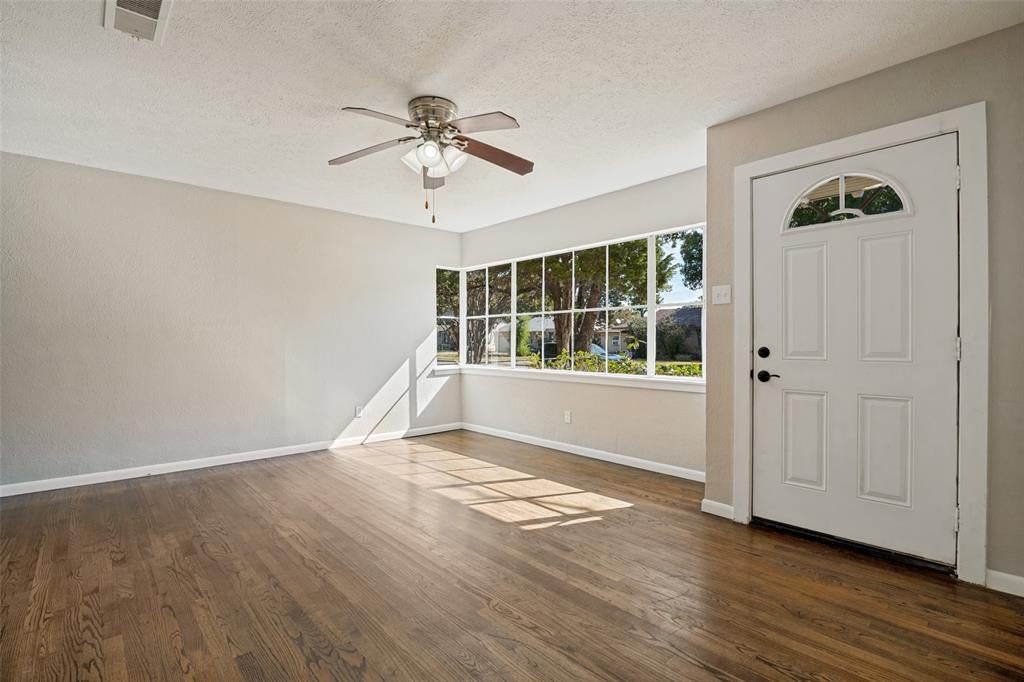
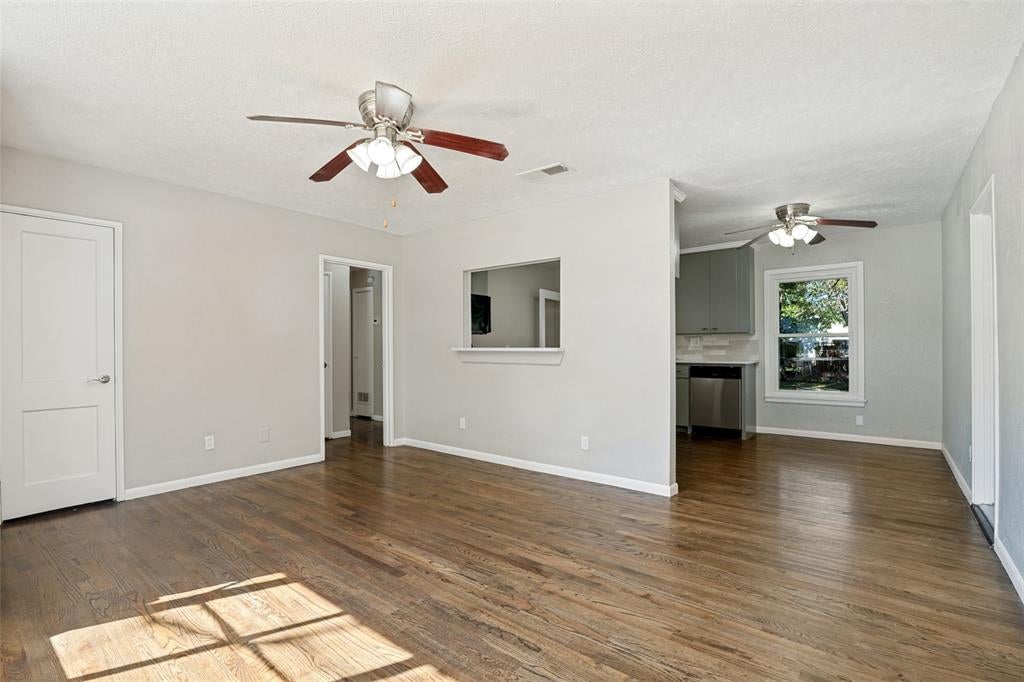
Welcome to 10429 Aledo Drive, a beautifully updated 1950's home in the established and quiet area of Eastridge Park of East Dallas. This 3-bedroom, 1-bathroom home offers 1,040 square feet of living space on a generous 0.17-acre lot. Carefully maintained hardwood floors bring timeless character to every room, while fresh paint and updated double pane windows give the home a bright move-in-ready feel. The remodeled kitchen, with a gas range, has new quartz counter tops, backsplash, stainless-steel dishwasher and a huge stainless-steel sink. The bathroom is fully remodeled and offers a clean, fresh space. Step outside and you'll understand why this home is special. The large backyard is shaded by huge, mature oak trees creating a peaceful retreat that's hard to find in the city. An attached one-car garage adds convenience and extra storage. Located near White Rock Lake and Arboretum, Eastridge park borders Casa Linda, and Casa Linda shopping area and is one of the closest affordable neighborhoods near the lake! Houses in this neighborhood don't stay on the market long. 10429 Aledo blends vintage character with thoughtful move-in-ready updates. Schedule your showing today!

Save
Ask
Tour
Hide
Share
Listing Snapshot
Price 
$239,000
Days On Site 
1 Day
Bedrooms 
3
Inside Area (SqFt) 
1,040 sqft
Total Baths 
1
Full Baths 
1
Partial Baths 
N/A
Lot Size 
0.169 Acres
Year Built 
1950
MLS® Number 
21409743
Status 
Active
Property Tax 
N/A
HOA/Condo/Coop Fees 
N/A
Sq Ft Source 
N/A
Friends & Family
Recent Activity
13 hours agoListing updated with changes from the MLS®
yesterdayListing first seen on site
General Features
Acres 
0.169
Attached Garage 
Yes
Foundation 
Pillar/Post/Pier
Garage 
Yes
Garage Spaces 
1
Levels 
One
Parking 
GarageGarage Door OpenerAttached
Property Sub Type 
Single Family Residence
Security 
Carbon Monoxide Detector(s)Smoke Detector(s)
Sewer 
Public Sewer
Special Circumstances 
Standard
Utilities 
Cable Available
Water Source 
Public
Interior Features
Appliances 
DishwasherDisposalGas RangeMicrowave
Cooling 
Central Air
Flooring 
HardwoodTileVinyl
Heating 
Central
Interior 
Other
Bedroom 
Dimensions - 10 x 11Level - First
Dining Room 
Dimensions - 6 x 8Level - First
Kitchen 
Dimensions - 10 x 8Level - First
Living Room 
Dimensions - 14 x 13Level - First
Master Bedroom 
Dimensions - 13 x 11Level - First
Save
Ask
Tour
Hide
Share
Exterior Features
Construction Details 
Wood SidingBrick
Fencing 
Chain Link
Community Features
School District 
Dallas ISD
Financing Terms Available 
CashConventional
Schools
School District
Dallas ISD
Elementary School
Reinhardt
Middle School
Gaston
High School
Adams
Listing courtesy of John Prell of Creekview Realty listing@creekviewrealty.com


© 2020 North Texas Real Estate Information Systems. All rights reserved. Information is deemed reliable but is not guaranteed accurate by the MLS or NTREIS. The information being provided is for the consumer's personal, non-commercial use, and may not be reproduced, redistributed, or used for any purpose other than to identify prospective properties consumers may be interested in purchasing.
Last checked: 2026-10-13 10:04 PM CDT

Neighborhood & Commute
Source: Walkscore
Disclosure: Community information and market data powered by Constellation Data Labs. Information is deemed reliable but not guaranteed.
Save
Ask
Tour
Hide
Share