903.560.4975 – Fannin / Grayson County

214.760.6770 – DFW

Save
Ask
Tour
Hide
Share
$375,000
New Listing

120 Mesa Drive
Glen Rose, TX 76043

For Sale|Single Family Residence|Active
4
Beds
2
Total Baths
2
Full Baths
2,089
SqFt
$180
/SqFt
2024
Built
Subdivision:
Stoneview Add Ph Two
County:
Somervell
Call Now: 214-760-6770
Is this the listing for you? We can help make it yours.
214-760-6770
120 Mesa Drive120 Mesa Drive120 Mesa Drive120 Mesa Drive
Save
Ask
Tour
Hide
Share

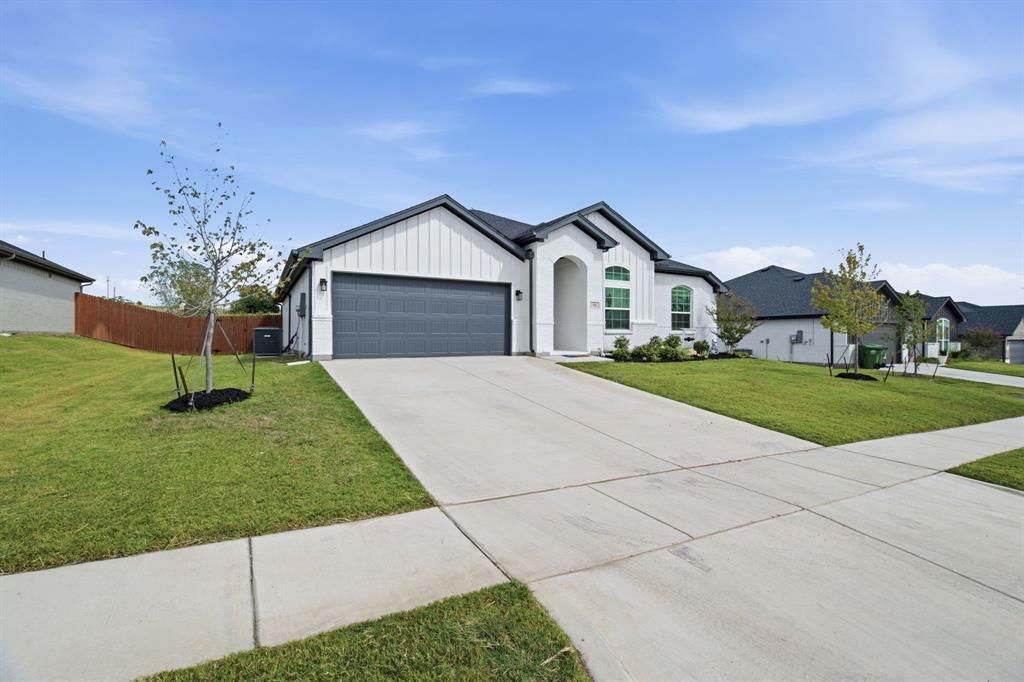
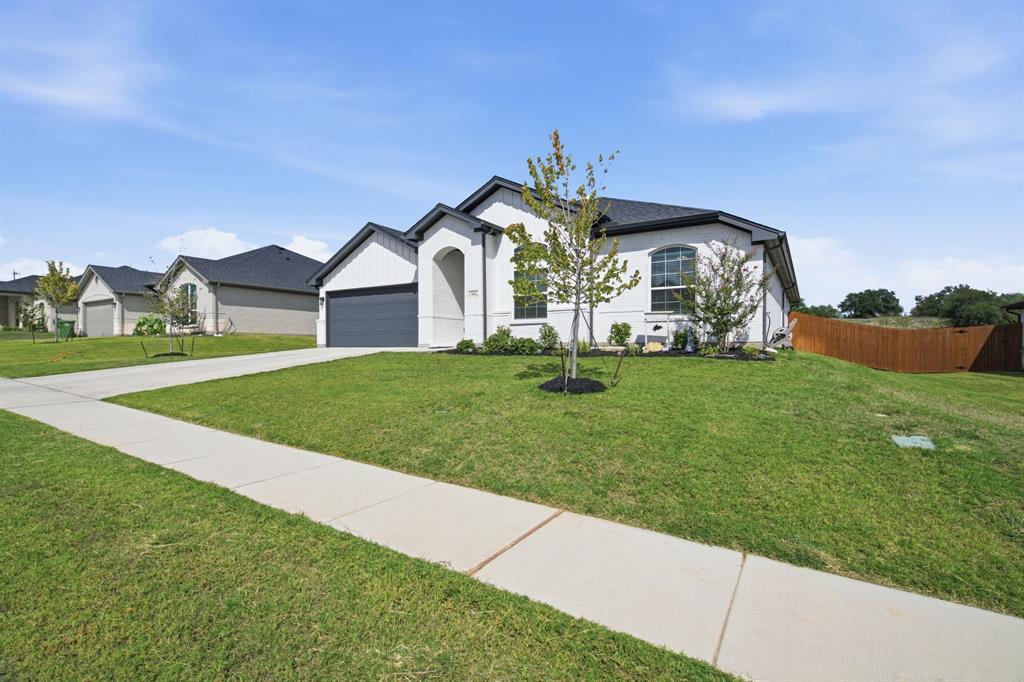
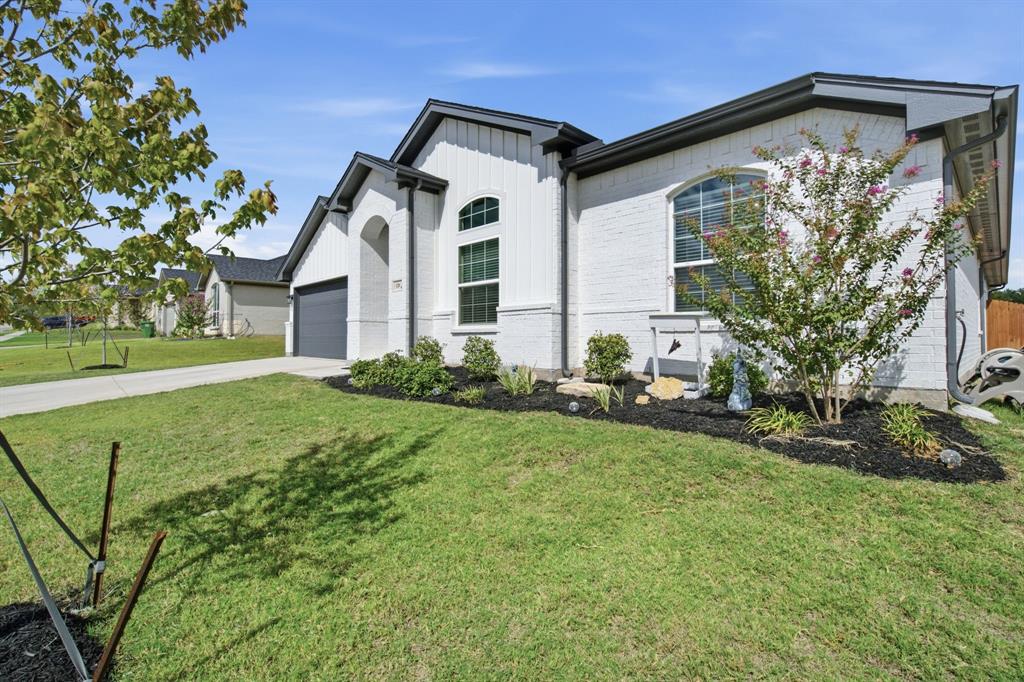
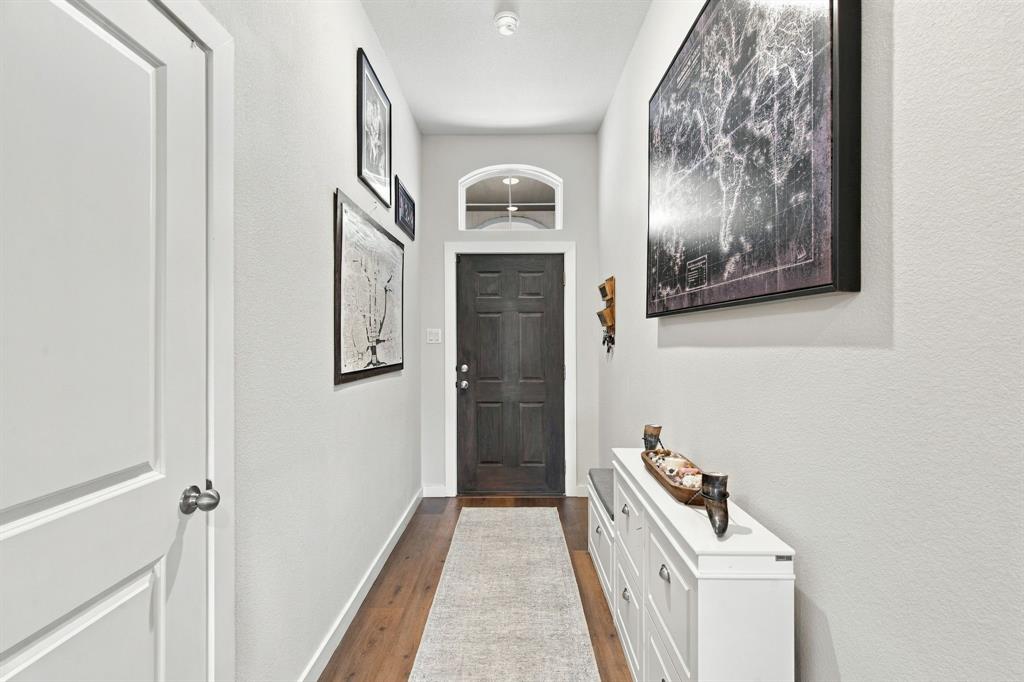
NEWER CONSTRUCTION WITH ROOM TO GROW AND A LITTLE PREHISTORIC CHARM! Welcome to 120 Mesa Drive in Glen Rose, Texas! Built in 2024 by Cheldan Homes, this inviting 4-bedroom, 2-bath home offers 2,089 square feet of thoughtfully designed living space, a 2-car garage, and the benefits of newer construction. Added upgrades include gutters, window blinds, and additional can lighting, bringing extra convenience and functionality to everyday living. With four bedrooms, there is flexibility for a growing household, guests, or a dedicated home office. Located in Glen Rose, famously known as the Dinosaur Capital of Texas, this home places you in a community where small-town charm meets big adventure! Explore the legendary dinosaur tracks at Dinosaur Valley State Park, enjoy outdoor recreation along the Paluxy River, visit Fossil Rim Wildlife Center, or take the family on a prehistoric adventure at Dinosaur World. From the historic downtown square to the area's unique attractions, Glen Rose offers a lifestyle with plenty of character, natural beauty, and fun for all. Whether you're looking for a newer home with room to spread out or a place to enjoy the charm of a community unlike any other, 120 Mesa Drive is ready for its next chapter. Come discover a little Texas charm where the dinosaurs still steal the show!

Save
Ask
Tour
Hide
Share
Listing Snapshot
Price 
$375,000
Days On Site 
0 Days
Bedrooms 
4
Inside Area (SqFt) 
2,089 sqft
Total Baths 
2
Full Baths 
2
Partial Baths 
N/A
Lot Size 
0.174 Acres
Year Built 
2024
MLS® Number 
21409657
Status 
Active
Property Tax 
$5,131
HOA/Condo/Coop Fees 
N/A
Sq Ft Source 
N/A
Friends & Family
Recent Activity
3 hours agoListing updated with changes from the MLS®
3 hours agoListing first seen on site
General Features
Acres 
0.174
Attached Garage 
Yes
Foundation 
Slab
Garage 
Yes
Garage Spaces 
2
Levels 
One
Parking 
ConcreteGarageGarage Door OpenerGarage Faces FrontAttached
Property Sub Type 
Single Family Residence
Security 
Smoke Detector(s)
Sewer 
Public Sewer
Special Circumstances 
Standard
Style 
RanchTraditional
Utilities 
Electricity Connected
Water Source 
Public
Interior Features
Appliances 
DishwasherDisposalElectric RangeElectric Water HeaterMicrowave
Cooling 
Ceiling Fan(s)Central AirElectric
Flooring 
CarpetCeramic TileVinyl
Heating 
CentralElectric
Interior 
Double VanityEat-in KitchenGranite CountersKitchen IslandOpen FloorplanPantryWalk-In Closet(s)High Speed Internet
Laundry Features 
Electric Dryer HookupWasher Hookup
Window Features 
Window Coverings
Bath-Full 
Dimensions - 9 x 5Level - First
Bedroom 
Dimensions - 11 x 12Level - FirstFeatures - Ceiling Fan(s), Walk-In Closet(s)
Dining Room 
Dimensions - 14 x 10Level - First
Kitchen 
Dimensions - 13 x 13Level - FirstFeatures - Breakfast Bar, Eat-in Kitchen, Kitchen Island, Pantry
Laundry 
Dimensions - 5 x 9Level - First
Living Room 
Dimensions - 21 x 21Level - FirstFeatures - Ceiling Fan(s)
Master Bathroom 
Dimensions - 9 x 11Level - First
Master Bedroom 
Dimensions - 16 x 14Level - FirstFeatures - Ceiling Fan(s)
Save
Ask
Tour
Hide
Share
Exterior Features
Construction Details 
BrickStone
Exterior 
Rain Gutters
Fencing 
Wood
Lot Features 
Few TreesInterior LotLandscapedSubdivided
Patio And Porch 
Covered
Roof 
Composition
Windows/Doors 
Window Coverings
Community Features
School District 
Glen Rose ISD
Financing Terms Available 
CashConventionalFHAVA Loan
Schools
School District
Glen Rose ISD
Elementary School
Glen Rose
Middle School
Glen Rose
High School
Glen Rose
Listing courtesy of Jeanenne Kienle of Skyward Realty Group LLC jk@skywardrealty.net


© 2020 North Texas Real Estate Information Systems. All rights reserved. Information is deemed reliable but is not guaranteed accurate by the MLS or NTREIS. The information being provided is for the consumer's personal, non-commercial use, and may not be reproduced, redistributed, or used for any purpose other than to identify prospective properties consumers may be interested in purchasing.
Last checked: 2026-10-13 07:01 PM CDT

Neighborhood & Commute
Source: Walkscore
Disclosure: Community information and market data powered by Constellation Data Labs. Information is deemed reliable but not guaranteed.
Save
Ask
Tour
Hide
Share