903.560.4975 – Fannin / Grayson County

214.760.6770 – DFW

Save
Ask
Tour
Hide
Share
$559,000
New Listing

589 Big Buck Drive
Moscow, TX 75960

For Sale|Single Family Residence|Active
4
Beds
4
Total Baths
3
Full Baths
1
Partial Bath
3,466
SqFt
$161
/SqFt
2025
Built
Subdivision:
High Ridge Ranch
County:
Polk
Call Now: 214-760-6770
Is this the listing for you? We can help make it yours.
214-760-6770
589 Big Buck Drive589 Big Buck Drive589 Big Buck Drive589 Big Buck Drive
Save
Ask
Tour
Hide
Share

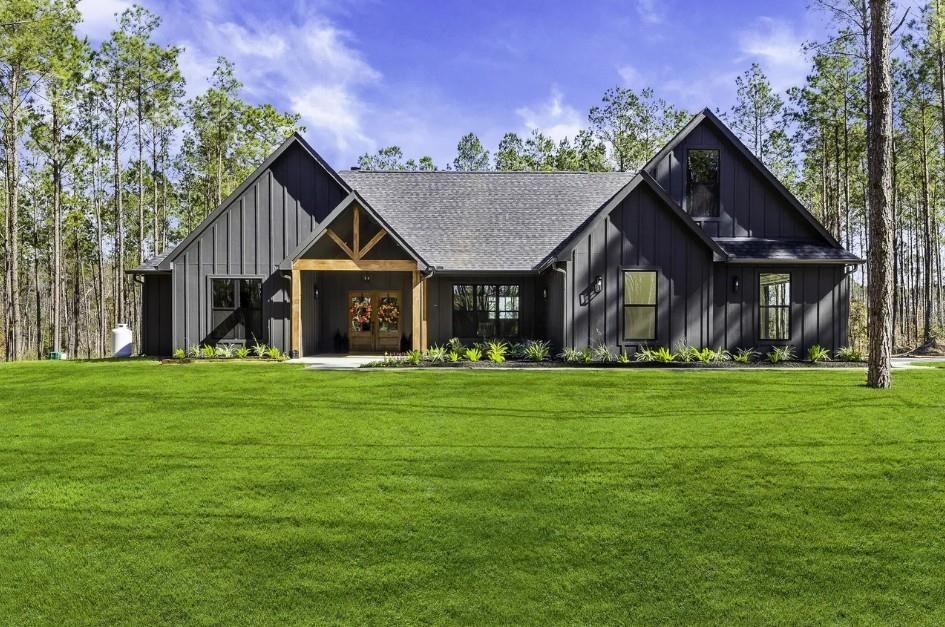
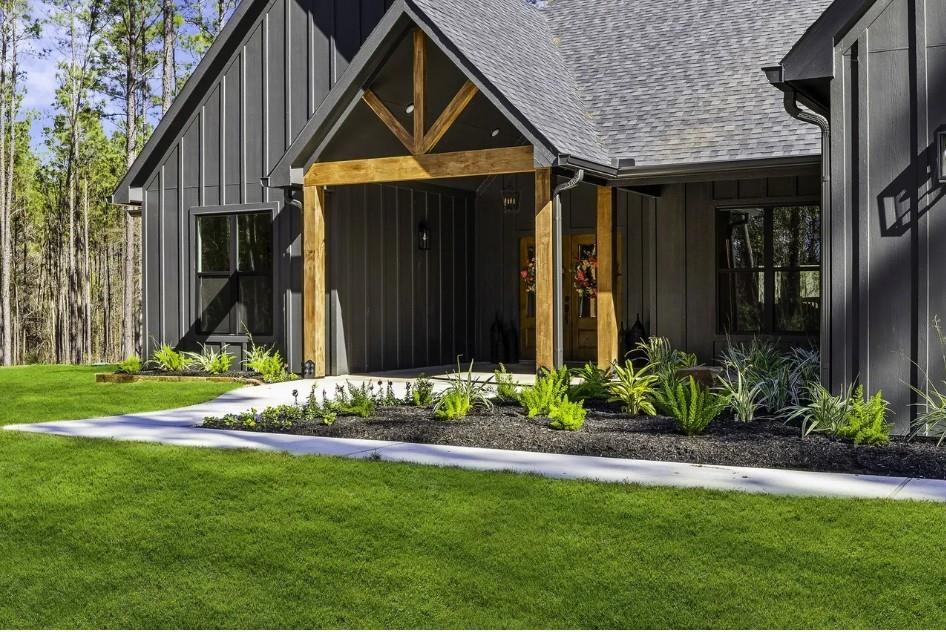
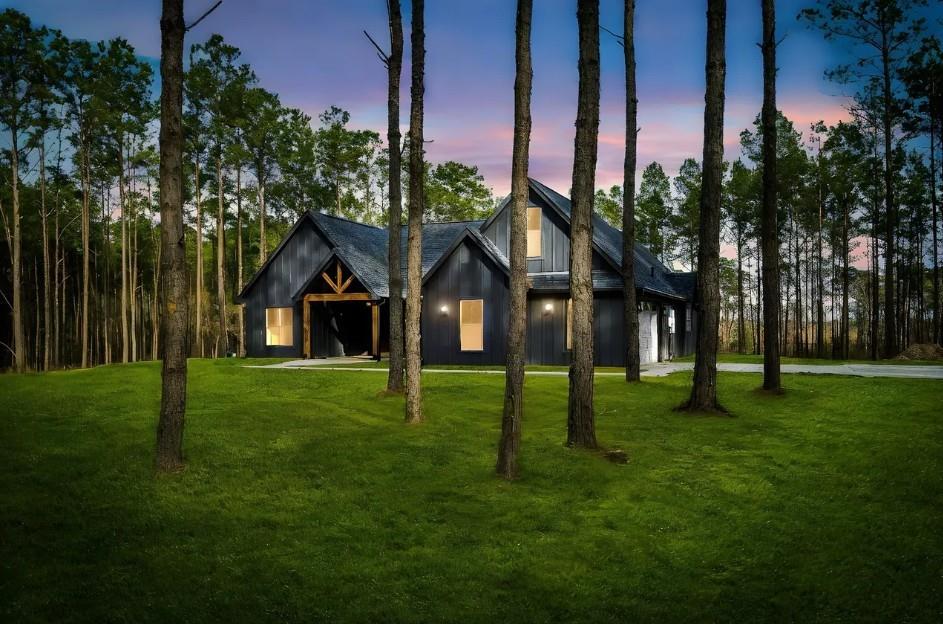
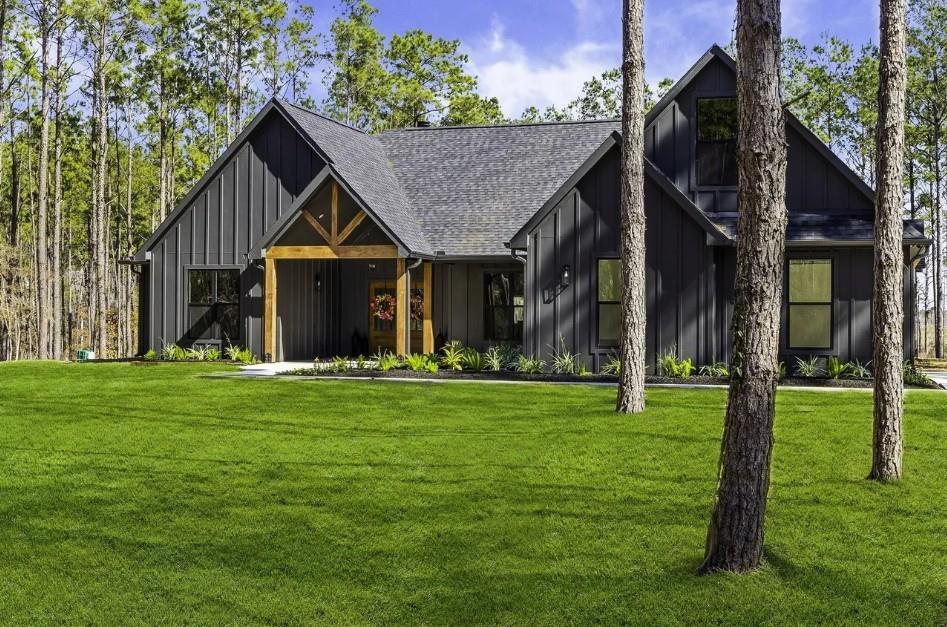
Discover a rare opportunity to own a brand-new custom residence on 6.13 picturesque acres in the exclusive High Ridge Ranch. Surrounded by towering pine trees and the natural beauty of East Texas, this remarkable property offers a serene retreat where privacy, refined country living, and the freedom of wide-open spaces come together. Situated within a high-fence ranch subdivision, the setting offers opportunities to enjoy exotic wildlife and hunting while embracing the peaceful charm of the countryside. Thoughtfully designed with an expansive open-concept layout, the home features 4 generously sized bedrooms, 3.5 baths, and distinctive custom finishes throughout. At the heart of the home, the beautifully appointed kitchen boasts an oversized island, gas range and cooktop, and ample space for entertaining, gathering, and everyday living. Flowing seamlessly into the spacious living area, a striking stone fireplace creates a warm focal point, perfect for cozy evenings and memorable moments with family and friends. The primary suite offers a private escape, complete with a well-appointed ensuite bath featuring dual sinks, a relaxing garden soaking tub, and a separate walk-in shower. Three additional spacious bedrooms provide versatile accommodations for family, overnight guests, or a dedicated home office. Outdoors, covered patios at both the front and rear of the home invite you to slow down, enjoy the tranquil wooded views, and savor the beauty of peaceful Texas evenings. Located within Corrigan-Camden ISD, this exceptional property pairs the appeal of new custom construction with the space, privacy, and natural surroundings that make country living so desirable. If you've been searching for an elevated country retreat with acreage, timeless surroundings, and room to make it your own, this High Ridge Ranch gem deserves a closer look!

Save
Ask
Tour
Hide
Share
Listing Snapshot
Price 
$559,000
Days On Site 
0 Days
Bedrooms 
4
Inside Area (SqFt) 
3,466 sqft
Total Baths 
4
Full Baths 
3
Partial Baths 
1
Lot Size 
6.13 Acres
Year Built 
2025
MLS® Number 
21409568
Status 
Active
Property Tax 
$8,095
HOA/Condo/Coop Fees 
$100 monthly
Sq Ft Source 
N/A
Friends & Family
Recent Activity
3 hours agoListing updated with changes from the MLS®
3 hours agoListing first seen on site
General Features
Acres 
6.13
Attached Garage 
Yes
Foundation 
Slab
Garage 
Yes
Garage Spaces 
2
Levels 
One
Parking 
Additional ParkingConcreteCoveredDirect AccessDrivewayEnclosedGarageGarage Door OpenerGarage Faces SideInside EntranceKitchen LevelLightedPrivateStorageAttached
Property Condition 
New Construction
Property Sub Type 
Single Family Residence
Security 
Security LightsSmoke Detector(s)
Sewer 
Septic Tank
Special Circumstances 
Standard
Style 
Traditional
Utilities 
Cable AvailableElectricity AvailableElectricity ConnectedPhone AvailablePropane
Interior Features
Appliances 
DishwasherDisposalGas CooktopGas OvenGas RangeMicrowaveVented Exhaust Fan
Cooling 
Ceiling Fan(s)Central AirElectric
Fireplace 
Yes
Fireplace Features 
DecorativeGasGas StarterLiving RoomRaised HearthStoneWood BurningGas Log
Fireplaces 
1
Flooring 
Ceramic TileHardwoodTileWood
Heating 
Exhaust FanCentralElectricFireplace(s)Propane
Interior 
Built-in FeaturesDouble VanityEat-in KitchenGranite CountersKitchen IslandOpen FloorplanPantryVaulted Ceiling(s)Walk-In Closet(s)High Speed Internet
Laundry Features 
Electric Dryer HookupWasher Hookup
Bath-Full 
Dimensions - 0 x 0Level - First
Bedroom 
Dimensions - 0 x 0Level - FirstFeatures - Ceiling Fan(s), Walk-In Closet(s)
Dining Room 
Dimensions - 0 x 0Level - First
Kitchen 
Dimensions - 0 x 0Level - FirstFeatures - Breakfast Bar, Eat-in Kitchen, Kitchen Island, Pantry
Living Room 
Dimensions - 0 x 0Level - FirstFeatures - Ceiling Fan(s)
Master Bathroom 
Dimensions - 0 x 0Level - First
Master Bedroom 
Dimensions - 0 x 0Level - FirstFeatures - Ceiling Fan(s), Walk-In Closet(s)
Utility Room 
Dimensions - 0 x 0Level - First
Save
Ask
Tour
Hide
Share
Exterior Features
Construction Details 
Wood Siding
Exterior 
Rain GuttersLightingPrivate Yard
Fencing 
None
Lot Features 
WoodedInterior LotLandscapedMany TreesSubdivided
Patio And Porch 
CoveredFront PorchPatioRear Porch
Roof 
CompositionShingle
Community Features
Association Fee 
$1200.0
Association Fee Frequency 
Annually
School District 
Corrigan-Camden ISD
Financing Terms Available 
CashConventionalFHAVA Loan
Schools
School District
Corrigan-Camden ISD
Elementary School
Corrigan-Camden
Middle School
Corrigan-Camden
High School
Corrigan-Camden
Listing courtesy of Michael Hershenberg of Real Broker, LLC michael@hgrouptx.com


© 2020 North Texas Real Estate Information Systems. All rights reserved. Information is deemed reliable but is not guaranteed accurate by the MLS or NTREIS. The information being provided is for the consumer's personal, non-commercial use, and may not be reproduced, redistributed, or used for any purpose other than to identify prospective properties consumers may be interested in purchasing.
Last checked: 2026-10-13 06:56 PM CDT

Neighborhood & Commute
Source: Walkscore
Disclosure: Community information and market data powered by Constellation Data Labs. Information is deemed reliable but not guaranteed.
Save
Ask
Tour
Hide
Share