903.560.4975 – Fannin / Grayson County

214.760.6770 – DFW

Save
Ask
Tour
Hide
Share
$350,000
New Listing

614 Mesa Ridge
Decatur, TX 76234

For Sale|Single Family Residence|Active
4
Beds
2
Total Baths
2
Full Baths
1,590
SqFt
$220
/SqFt
2015
Built
Subdivision:
Mesa Ridge
County:
Wise
Call Now: 214-760-6770
Is this the listing for you? We can help make it yours.
214-760-6770
614 Mesa Ridge614 Mesa Ridge614 Mesa Ridge614 Mesa Ridge
Save
Ask
Tour
Hide
Share

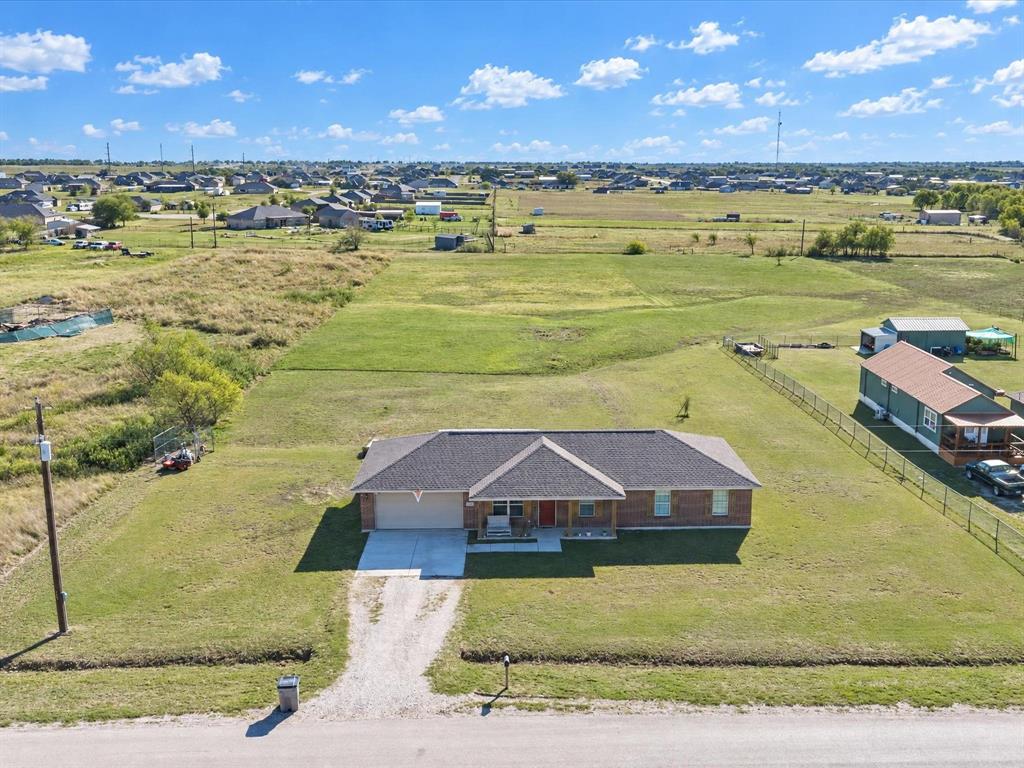
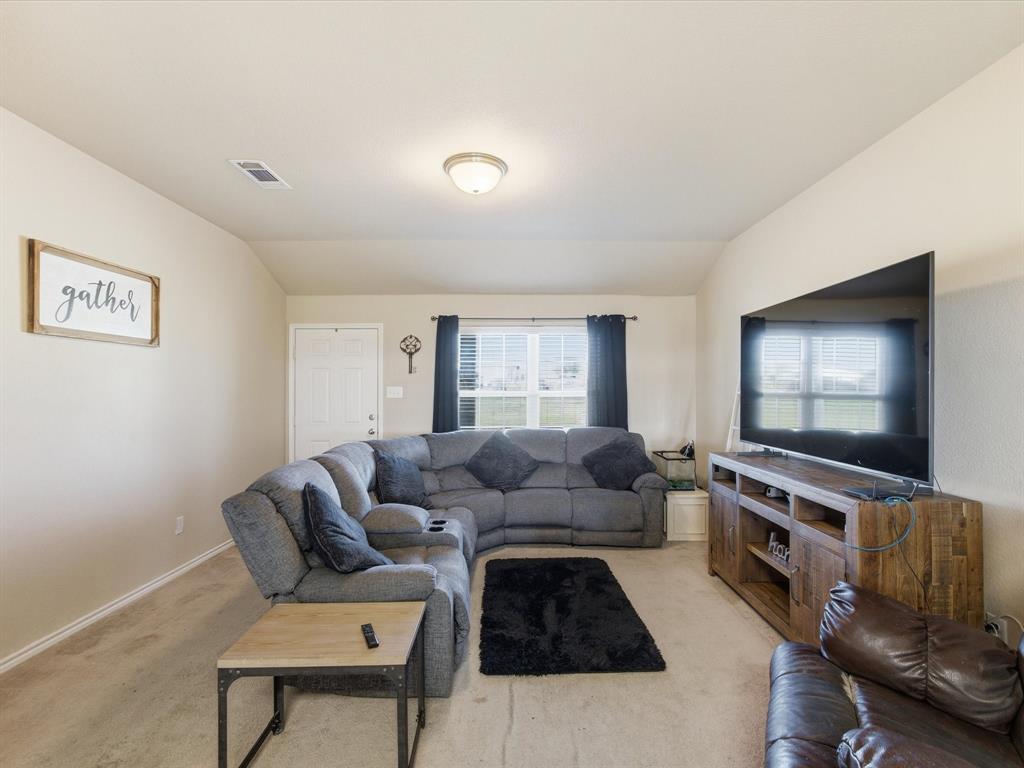
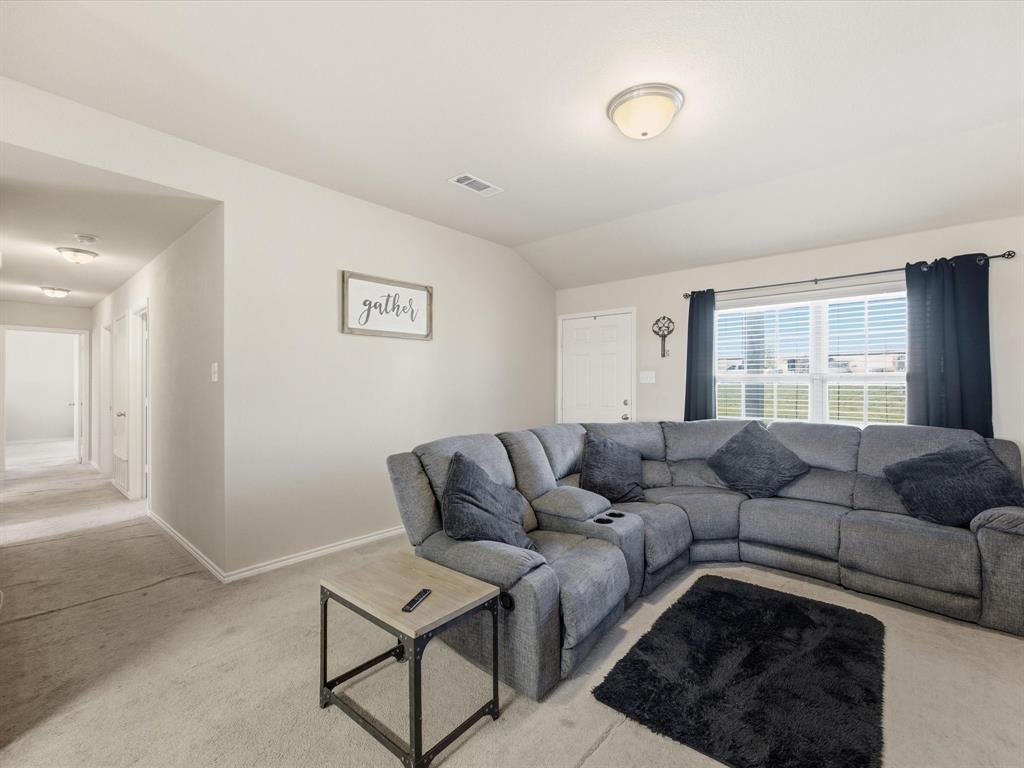
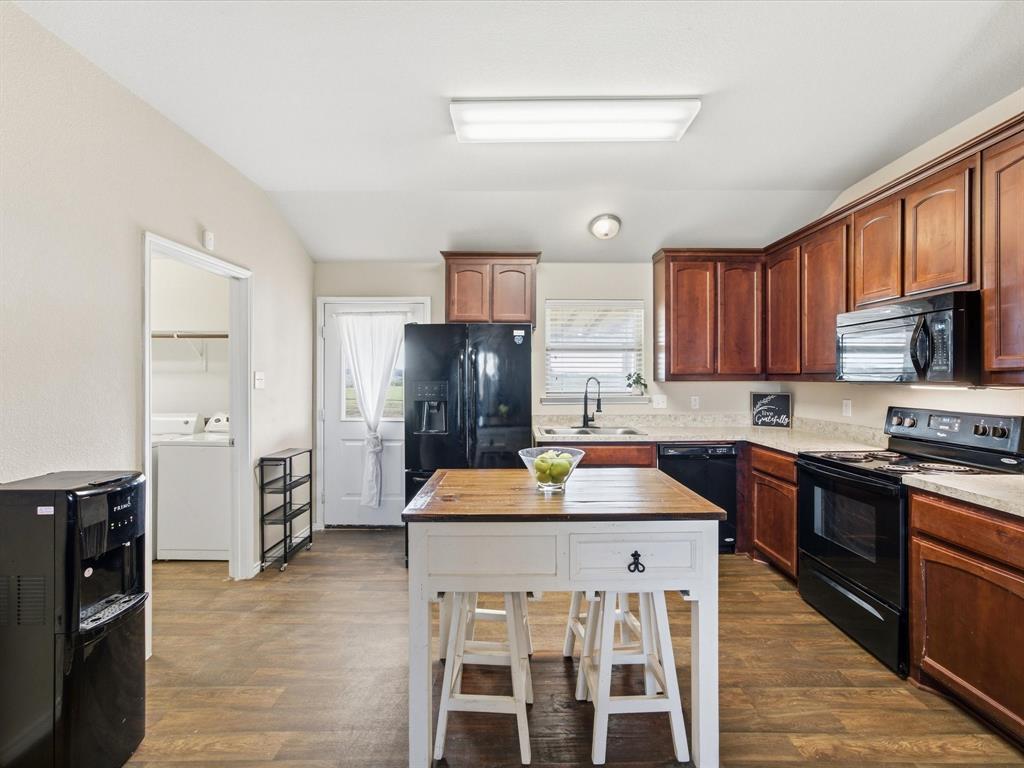
Discover the charm and potential of this four-bedroom, two-bathroom brick home nestled on 2.25 acres in Mesa Ridge! Just minutes from downtown Decatur and approximately 25 minutes from Fort Worth, this property offers room to spread out with convenient access to shopping, dining, and entertainment. Each bedroom features a walk-in closet, providing generous storage throughout the home. The kitchen offers built-in cabinetry and a window overlooking the backyard, allowing you to enjoy the view and keep an eye on outdoor activities while preparing meals. The spacious laundry room has room for an additional refrigerator or freezer, adding everyday convenience. The primary bedroom features two walk-in closets and a private ensuite with a shower and a single-sink vanity with built-in cabinetry. Outside, the acreage offers space to enjoy the outdoors and bring your ideas to life. Full of character and ready for your personal touch, this Mesa Ridge home is an opportunity to create something special. Bring your vision and schedule your showing today!

Save
Ask
Tour
Hide
Share
Listing Snapshot
Price 
$350,000
Days On Site 
0 Days
Bedrooms 
4
Inside Area (SqFt) 
1,590 sqft
Total Baths 
2
Full Baths 
2
Partial Baths 
N/A
Lot Size 
2.258 Acres
Year Built 
2015
MLS® Number 
21409540
Status 
Active
Property Tax 
$4,668
HOA/Condo/Coop Fees 
N/A
Sq Ft Source 
N/A
Friends & Family
Recent Activity
3 hours agoListing updated with changes from the MLS®
8 hours agoListing first seen on site
General Features
Acres 
2.258
Attached Garage 
Yes
Foundation 
Slab
Garage 
Yes
Garage Spaces 
2
Levels 
One
Parking 
Additional ParkingDrivewayGarageGarage Door OpenerGarage Faces FrontGravelOn StreetAttached
Property Sub Type 
Single Family Residence
Security 
Smoke Detector(s)
Sewer 
Septic Tank
Special Circumstances 
Standard
Style 
Traditional
Utilities 
Electricity AvailableElectricity Connected
Interior Features
Appliances 
DishwasherDisposalElectric CooktopElectric OvenElectric Water HeaterMicrowave
Cooling 
Central AirElectric
Fireplace Features 
None
Flooring 
CarpetCeramic TileLaminate
Heating 
CentralElectric
Interior 
Built-in Features
Laundry Features 
Electric Dryer HookupWasher Hookup
Window Features 
Window Coverings
Bath-Full 
Dimensions - 8 x 6Level - First
Bedroom 
Dimensions - 11 x 10Level - FirstFeatures - Walk-In Closet(s)
Kitchen 
Dimensions - 14 x 13Level - FirstFeatures - Eat-in Kitchen, Pantry
Laundry 
Dimensions - 11 x 6Level - First
Living Room 
Dimensions - 19 x 17Level - First
Master Bedroom 
Dimensions - 21 x 14Level - FirstFeatures - Walk-In Closet(s)
Save
Ask
Tour
Hide
Share
Exterior Features
Construction Details 
Brick
Fencing 
None
Lot Features 
Interior Lot
Patio And Porch 
CoveredFront PorchRear Porch
Roof 
CompositionShingle
Windows/Doors 
Window Coverings
Community Features
School District 
Decatur ISD
Financing Terms Available 
CashConventionalFHAVA Loan
Schools
School District
Decatur ISD
Elementary School
Carson
Middle School
Mccarroll
High School
Decatur
Listing courtesy of Tomie Fox of Tomie Fox Real Estate Group tomie@tomiefox.com


© 2020 North Texas Real Estate Information Systems. All rights reserved. Information is deemed reliable but is not guaranteed accurate by the MLS or NTREIS. The information being provided is for the consumer's personal, non-commercial use, and may not be reproduced, redistributed, or used for any purpose other than to identify prospective properties consumers may be interested in purchasing.
Last checked: 2026-10-13 08:32 PM CDT

Neighborhood & Commute
Source: Walkscore
Disclosure: Community information and market data powered by Constellation Data Labs. Information is deemed reliable but not guaranteed.
Save
Ask
Tour
Hide
Share