903.560.4975 – Fannin / Grayson County

214.760.6770 – DFW

Save
Ask
Tour
Hide
Share
$650,000
9 Days On Site

1139 Fountain Creek Boulevard
Pottsboro, TX 75076

For Sale|Single Family Residence|Active
4
Beds
4
Total Baths
3
Full Baths
1
Partial Bath
3,053
SqFt
$213
/SqFt
2006
Built
Subdivision:
Fountain Creek Estate Ph 1
County:
Grayson
Call Now: 214-760-6770
Is this the listing for you? We can help make it yours.
214-760-6770
1139 Fountain Creek Boulevard1139 Fountain Creek Boulevard1139 Fountain Creek Boulevard1139 Fountain Creek Boulevard
Save
Ask
Tour
Hide
Share

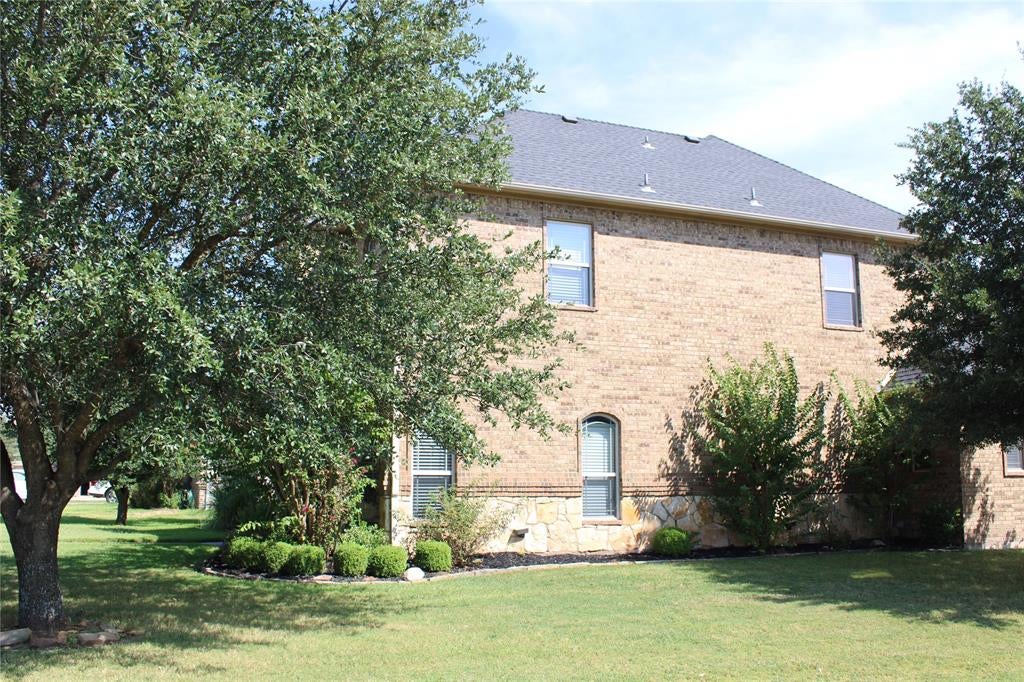
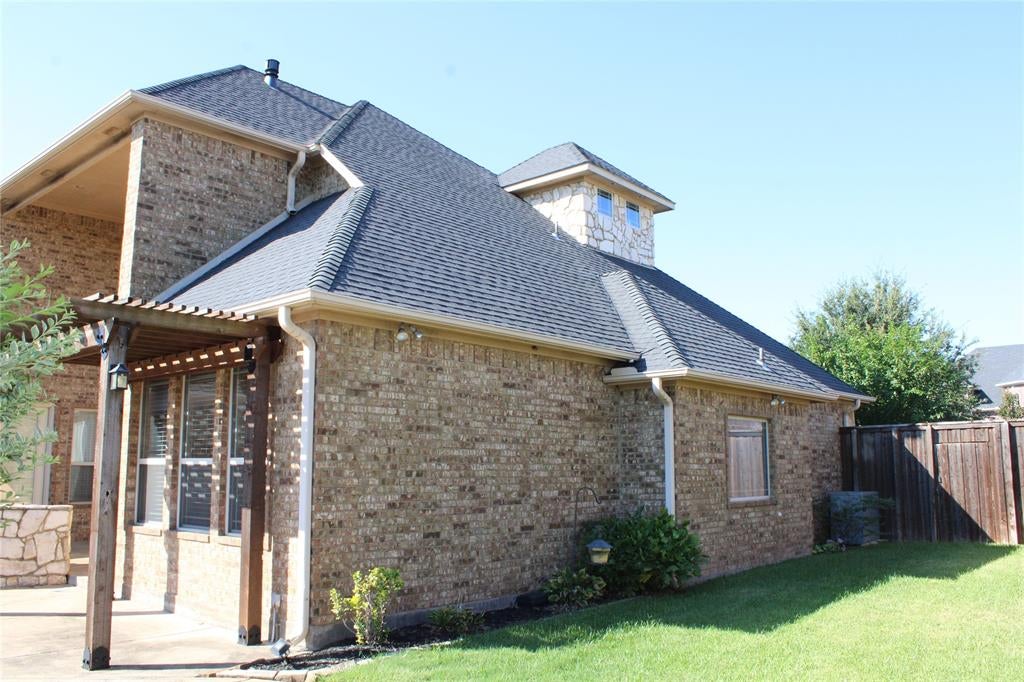
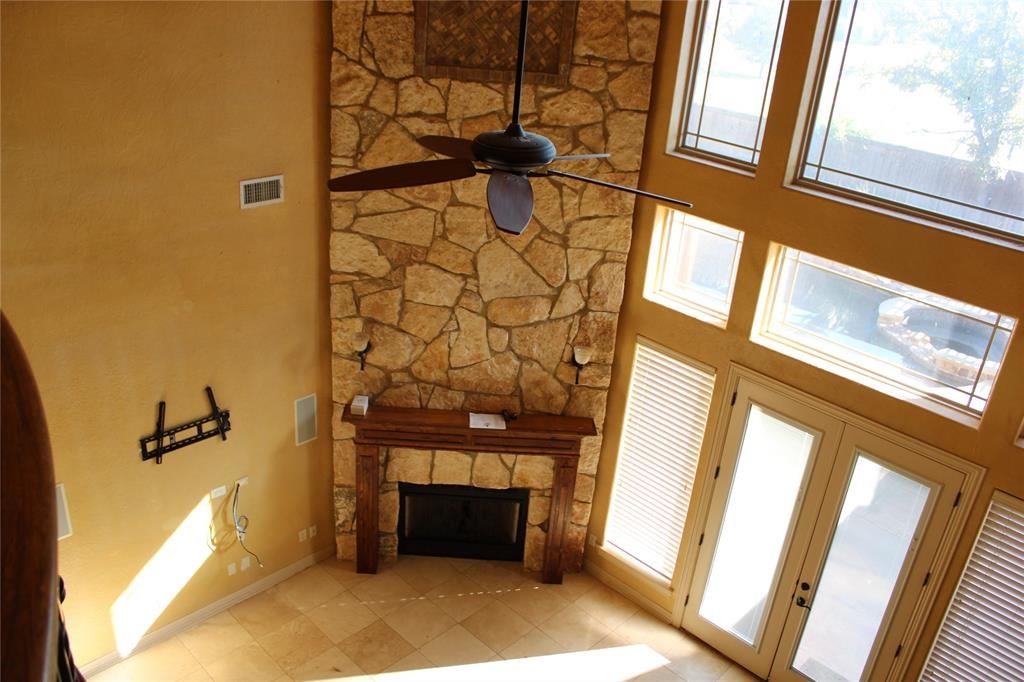
You don’t want to miss this one! This distinctive, upscale home offers the master suite and a 2nd bedroom with private bath downstairs. The master bath offers dual vanities, separate shower, private water closet, a water mixer to ensure hot water is always available, and a large walk-in master closet. The two upstairs bedrooms are joined by a jack and jill bathroom. Downstairs, there is also a private office area with built in shelves. The kitchen features a beautiful breakfast bar for casual dining and conversation that separates the kitchen and large family living area which features a floor to ceiling fireplace and access to the backyard oasis. The kitchen also features a gas range, built-in oven and microwave, and an island for preparing meals and entertaining. The outside oasis features a beautiful heated pool and spa, patio grill, and shaded visiting retreat. This gorgeous opportunity also features a whole house water softener system and an eight-foot privacy fence around the backyard. A walk-in storage closet beneath the staircase provides additional room to keep everyday essentials organized or to be used for safety. This unique home also features a central vacuum system for ease of cleaning. All of this and more is nestled inside the upscale, inviting neighborhood of Fountain Creek Estates in Pottsboro which welcomes you home with a beautiful stone entrance, a community park, a scenic pond with three fountains, and walking and jogging trails. Your new home is only a short distance from Lake Texoma, 15 minutes from both Sherman and Denison, and only 20 minutes from Choctaw in Durant or 45 to 50 minutes back to the metroplex via 289. Water heater, gas logs, and cooktop are fueled by propane. All info is deemed factual and accurate, but buyer and or agent is responsible for verifying.

Save
Ask
Tour
Hide
Share
Listing Snapshot
Price 
$650,000
Days On Site 
9 Days
Bedrooms 
4
Inside Area (SqFt) 
3,053 sqft
Total Baths 
4
Full Baths 
3
Partial Baths 
1
Lot Size 
0.289 Acres
Year Built 
2006
MLS Number 
21409439
Status 
Active
Property Tax 
$10,490
HOA/Condo/Coop Fees 
$50 monthly
Sq Ft Source 
N/A
Friends & Family
Recent Activity
a week agoListing updated with changes from the MLS
a week agoListing first seen on site
General Features
Acres 
0.289
Attached Garage 
Yes
Foundation 
Slab
Garage 
Yes
Garage Spaces 
2
Levels 
Two
Parking 
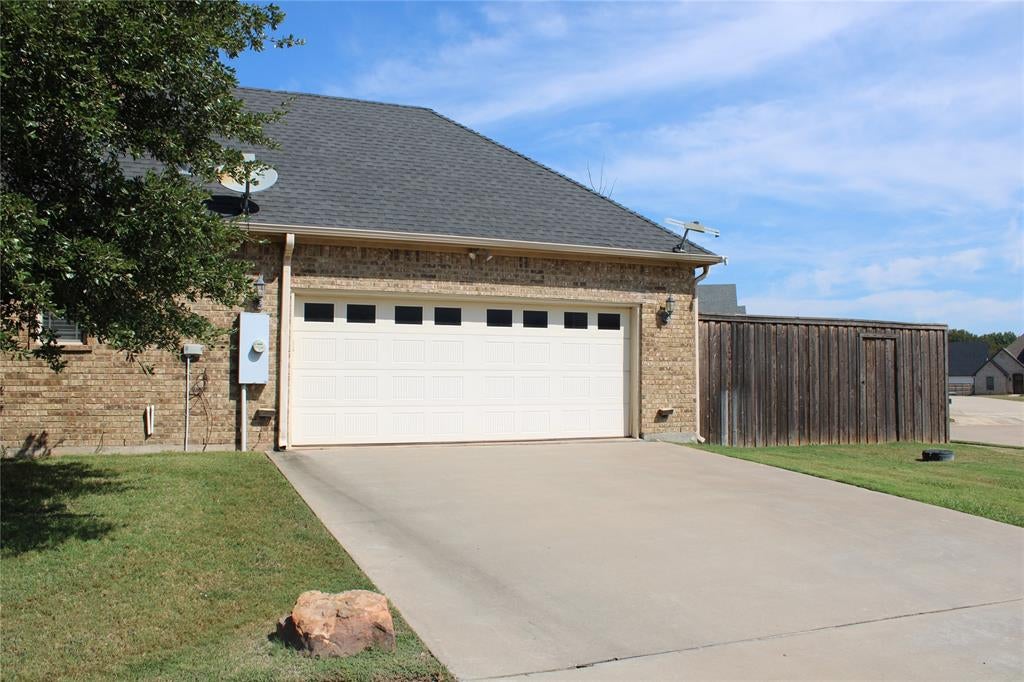
ConcreteGarageGarage Door OpenerGarage Faces SideKitchen LevelAttached
Property Sub Type 
Single Family Residence
Sewer 
Public Sewer
Special Circumstances 
Standard
Style 
Contemporary/Modern
Utilities 
Electricity ConnectedPropane
Water Source 
Public
Interior Features
Appliances 
Built-In Gas RangeDishwasherDisposalGas CooktopGas OvenGas Water HeaterMicrowaveWater Softener
Cooling 
Ceiling Fan(s)Central AirElectricHeat PumpZoned
Fireplace 
Yes
Fireplace Features 
Family RoomPropaneStoneGas Log
Fireplaces 
1
Flooring 
CarpetTile
Heating 
CentralElectricHeat Pump
Interior 
Central VacuumDouble VanityGranite CountersKitchen IslandOpen FloorplanPantryVaulted Ceiling(s)Walk-In Closet(s)High Speed Internet
Laundry Features 
Electric Dryer HookupWasher Hookup
Window Features 
Window Coverings
Bedroom 
Dimensions - 11 x 11Level - SecondFeatures - Ceiling Fan(s)
Dining Room 
Dimensions - 14 x 11Level - First
Living Room 
Dimensions - 20 x 16Level - FirstFeatures - Ceiling Fan(s)
Master Bedroom 
Dimensions - 15 x 13Level - FirstFeatures - Ceiling Fan(s), Walk-In Closet(s)
Utility Room 
Dimensions - 9 x 7Level - First
Save
Ask
Tour
Hide
Share
Exterior Features
Construction Details 
BrickStone
Exterior 
Outdoor GrillOther
Fencing 
Back YardFencedGatePrivacyWood
Lot Features 
Corner LotLandscaped
Patio And Porch 
CoveredFront PorchPatio
Pool Features 
FencedGuniteIn GroundOutdoor Pool
Roof 
Composition
Windows/Doors 
Window Coverings
Community Features
Association Fee 
$600.0
Association Fee Frequency 
Annually
Community Features 
FishingSidewalksOther
School District 
Pottsboro ISD
Financing Terms Available 
CashConventionalFHA
Schools
School District
Pottsboro ISD
Elementary School
Pottsboro
Middle School
Pottsboro
High School
Pottsboro
Listing courtesy of Richard Williams of Gateway Home & Land richard@gatewayhomeland.com


© 2020 North Texas Real Estate Information Systems. All rights reserved. Information is deemed reliable but is not guaranteed accurate by the MLS or NTREIS. The information being provided is for the consumer's personal, non-commercial use, and may not be reproduced, redistributed, or used for any purpose other than to identify prospective properties consumers may be interested in purchasing.
Last checked: 2026-10-24 06:06 PM CDT

Neighborhood & Commute
Source: Walkscore
Disclosure: Community information and market data powered by Constellation Data Labs. Information is deemed reliable but not guaranteed.
Save
Ask
Tour
Hide
Share