903.560.4975 – Fannin / Grayson County

214.760.6770 – DFW

Save
Ask
Tour
Hide
Share
$329,900
New Listing

1021 San Antonio Drive
Forney, TX 75126

For Sale|Single Family Residence|Active
5
Beds
4
Total Baths
3
Full Baths
1
Partial Bath
3,476
SqFt
$95
/SqFt
2005
Built
Subdivision:
Travis Ranch Ph 2a
County:
Kaufman
Call Now: 214-760-6770
Is this the listing for you? We can help make it yours.
214-760-6770
1021 San Antonio Drive1021 San Antonio Drive1021 San Antonio Drive1021 San Antonio Drive
Save
Ask
Tour
Hide
Share

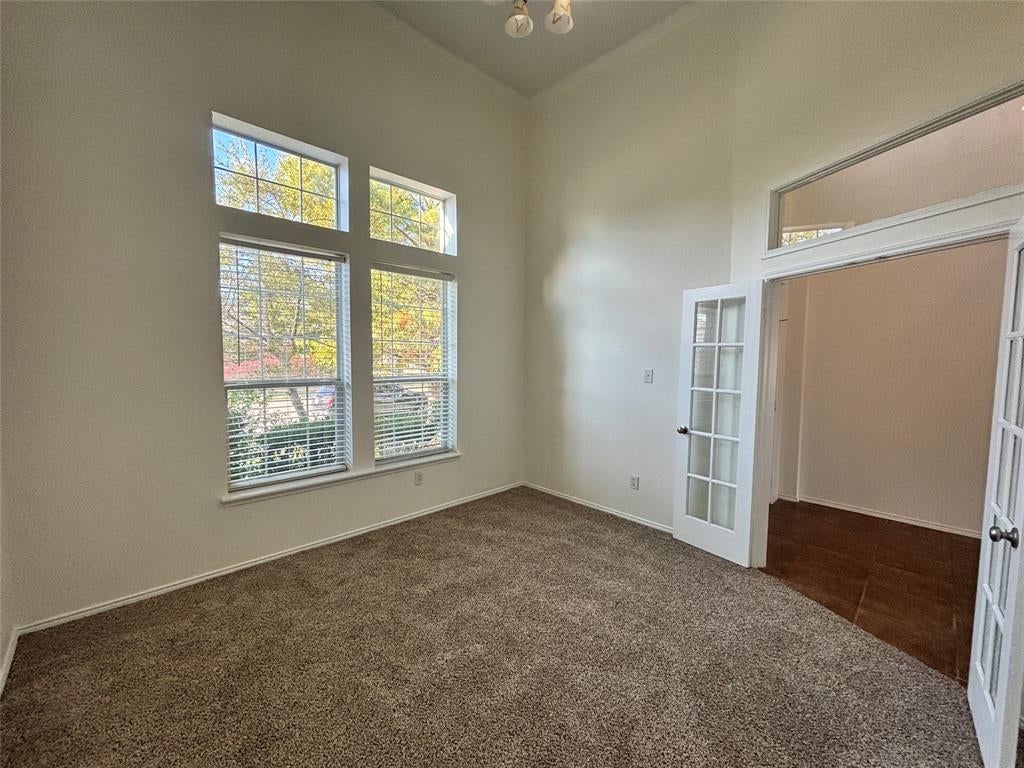
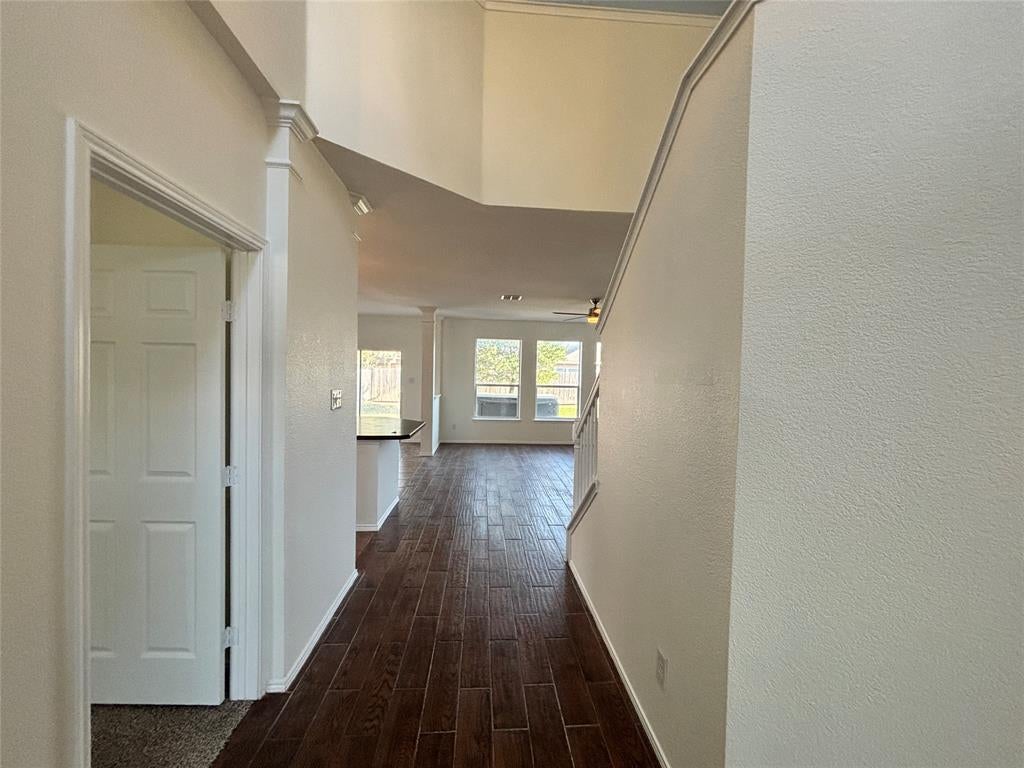
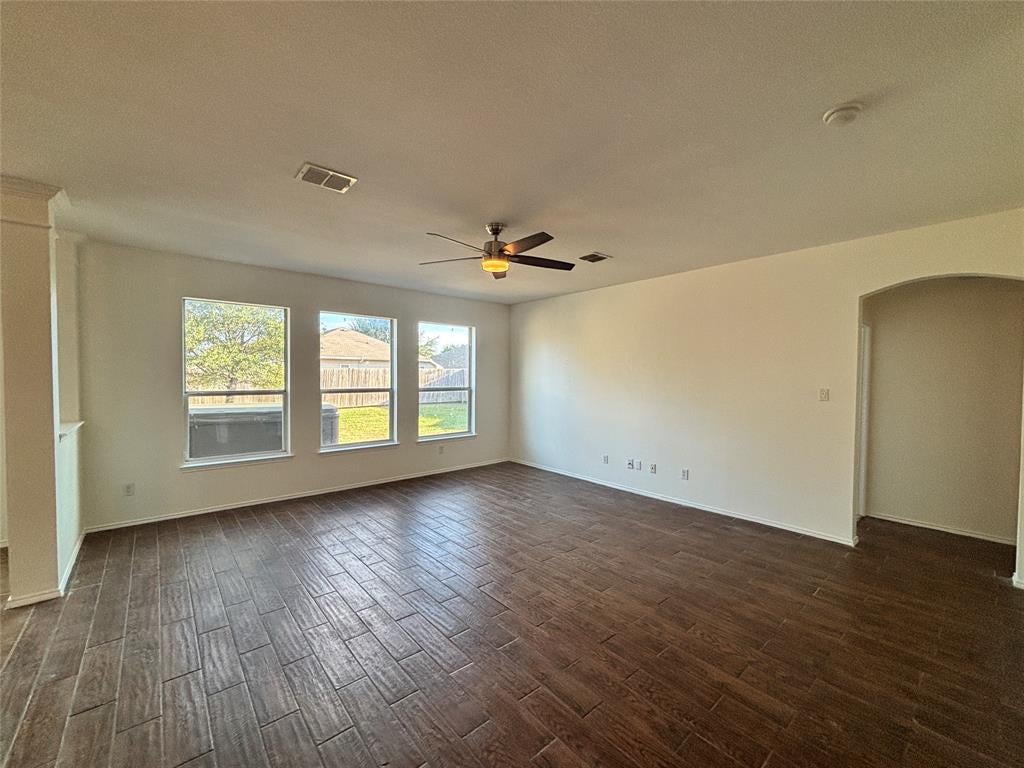
Built in 2005 and nestled within the sought-after, master-planned Travis Ranch community, this spacious 5-bedroom home offers the perfect combination of comfort, functionality, and convenience. With fresh paint throughout and brand-new carpet, this home is move-in ready and waiting for its next owner! The versatile floor plan features two dining areas, a dedicated office space ideal for working from home, and a spacious game room perfect for entertaining, relaxing, or creating lasting memories. Enjoy the convenience of being just steps away from the community pool and neighborhood amenities, making it easy to enjoy the lifestyle this vibrant community has to offer. Property is being SOLD AS-IS, seller will not make repairs. No Survey or SDN. 7 Day Hold period on all offers, please submit after 7 DOM. See Private remarks for offer instructions.

Save
Ask
Tour
Hide
Share
Listing Snapshot
Price 
$329,900
Days On Site 
0 Days
Bedrooms 
5
Inside Area (SqFt) 
3,476 sqft
Total Baths 
4
Full Baths 
3
Partial Baths 
1
Lot Size 
0.167 Acres
Year Built 
2005
MLS® Number 
21409291
Status 
Active
Property Tax 
$8,208
HOA/Condo/Coop Fees 
$41.67 monthly
Sq Ft Source 
N/A
Friends & Family
Recent Activity
7 hours agoListing updated with changes from the MLS®
20 hours agoListing first seen on site
General Features
Acres 
0.167
Attached Garage 
Yes
Foundation 
Slab
Garage 
Yes
Garage Spaces 
2
Levels 
Two
Parking 
DrivewayAttached
Property Sub Type 
Single Family Residence
Security 
Smoke Detector(s)
Sewer 
Public Sewer
Special Circumstances 
Real Estate Owned
Style 
Traditional
Utilities 
Cable AvailableElectricity AvailablePhone Available
Water Source 
Public
Interior Features
Appliances 
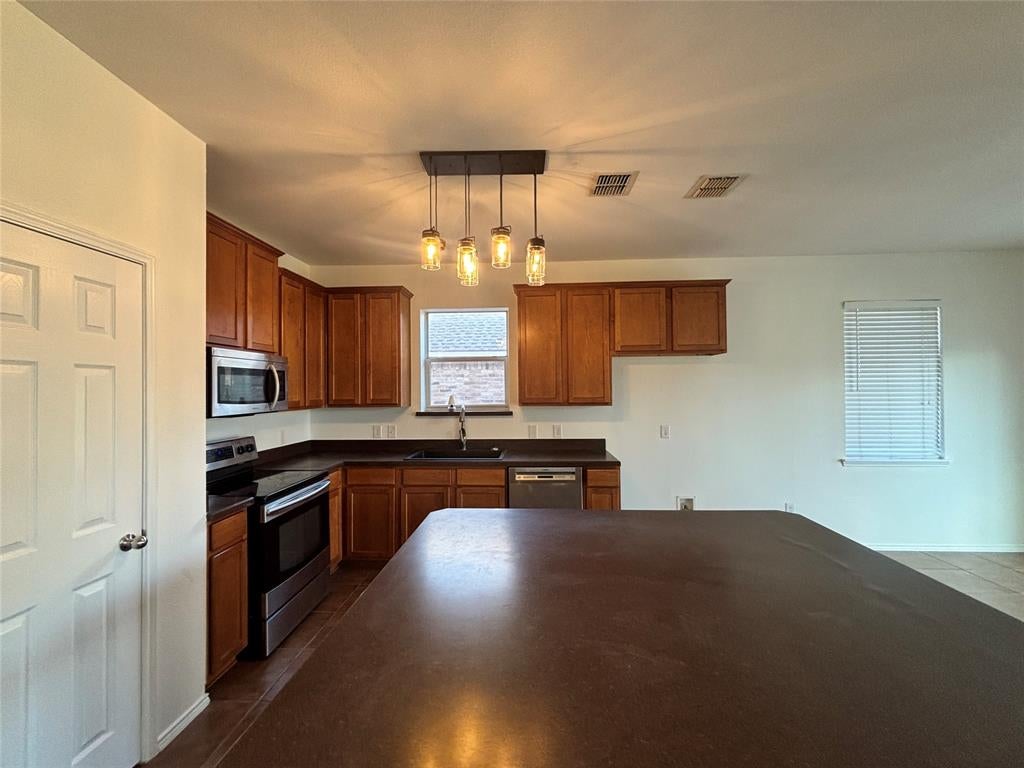
DishwasherDisposalElectric OvenMicrowave
Interior 
Eat-in Kitchen
Laundry Features 
Washer Hookup
Bedroom 
Dimensions - 10 x 11Level - SecondFeatures - Ceiling Fan(s)
Bonus Room 
Dimensions - 20 x 15Level - Second
Dining Room 
Dimensions - 12 x 12Level - First
Game Room 
Dimensions - 15 x 15Level - SecondFeatures - Ceiling Fan(s)
Living Room 
Dimensions - 15 x 15Level - FirstFeatures - Ceiling Fan(s)
Master Bedroom 
Dimensions - 15 x 14Level - FirstFeatures - Ceiling Fan(s), Walk-In Closet(s)
Office 
Dimensions - 12 x 12Level - FirstFeatures - Ceiling Fan(s)
Save
Ask
Tour
Hide
Share
Exterior Features
Construction Details 
Brick
Fencing 
Wood
Lot Features 
Interior Lot
Roof 
Shingle
Community Features
Association Fee 
$500.0
Association Fee Frequency 
Annually
School District 
Forney ISD
Financing Terms Available 
CashConventional
Schools
School District
Forney ISD
Elementary School
Lewis
Middle School
Unknown
High School
North Forney
Listing courtesy of Randa Harper of Vylla Home randa.harper@vylla.com


© 2020 North Texas Real Estate Information Systems. All rights reserved. Information is deemed reliable but is not guaranteed accurate by the MLS or NTREIS. The information being provided is for the consumer's personal, non-commercial use, and may not be reproduced, redistributed, or used for any purpose other than to identify prospective properties consumers may be interested in purchasing.
Last checked: 2026-10-13 09:23 PM CDT

Neighborhood & Commute
Source: Walkscore
Disclosure: Community information and market data powered by Constellation Data Labs. Information is deemed reliable but not guaranteed.
Save
Ask
Tour
Hide
Share