903.560.4975 – Fannin / Grayson County

214.760.6770 – DFW

Save
Ask
Tour
Hide
Share
$425,000
1 Day On Site

5390 CR 1091
Celeste, TX 75423

For Sale|Mobile Home|Active
3
Beds
2
Total Baths
2
Full Baths
1,664
SqFt
$255
/SqFt
2022
Built
Subdivision:
COOLIDGE ESTATES PH 2
County:
Hunt
Call Now: 214-760-6770
Is this the listing for you? We can help make it yours.
214-760-6770
5390 CR 10915390 CR 10915390 CR 10915390 CR 1091
Save
Ask
Tour
Hide
Share

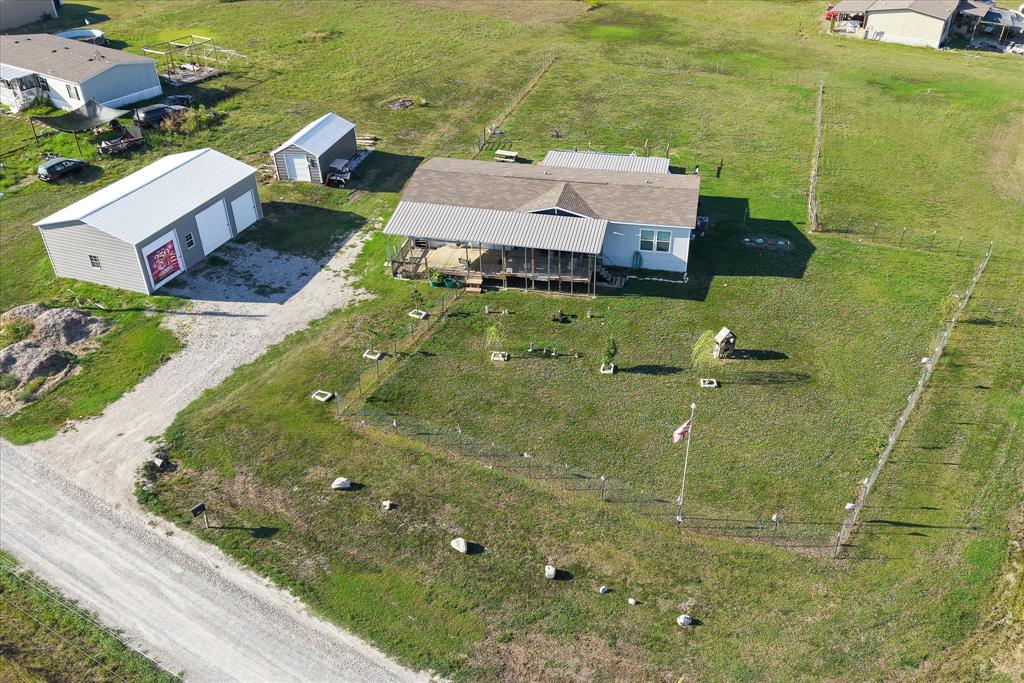
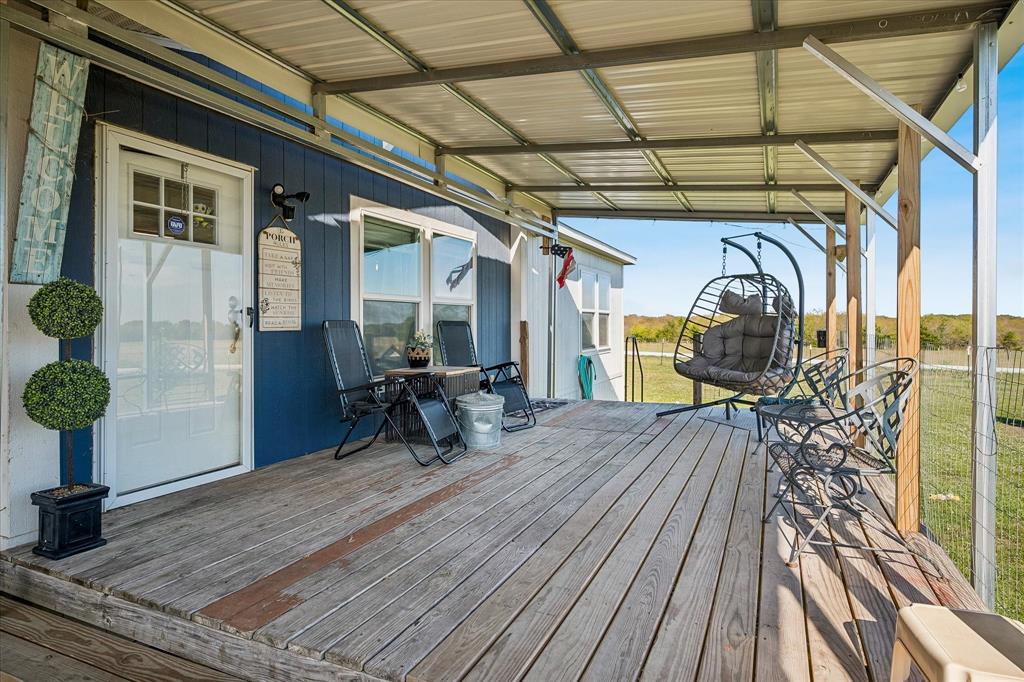
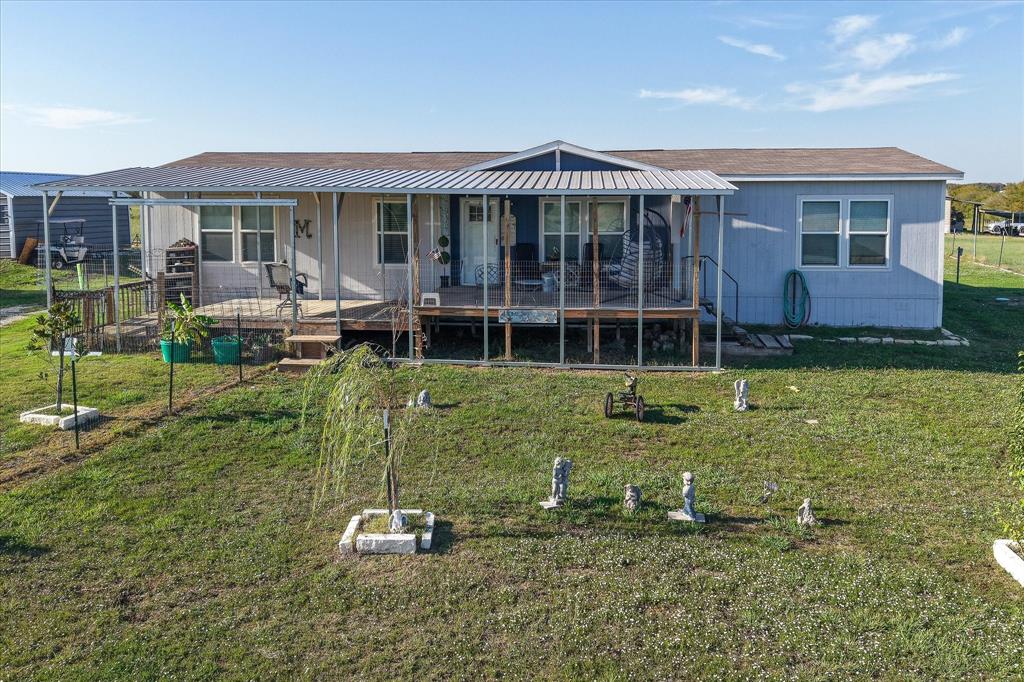
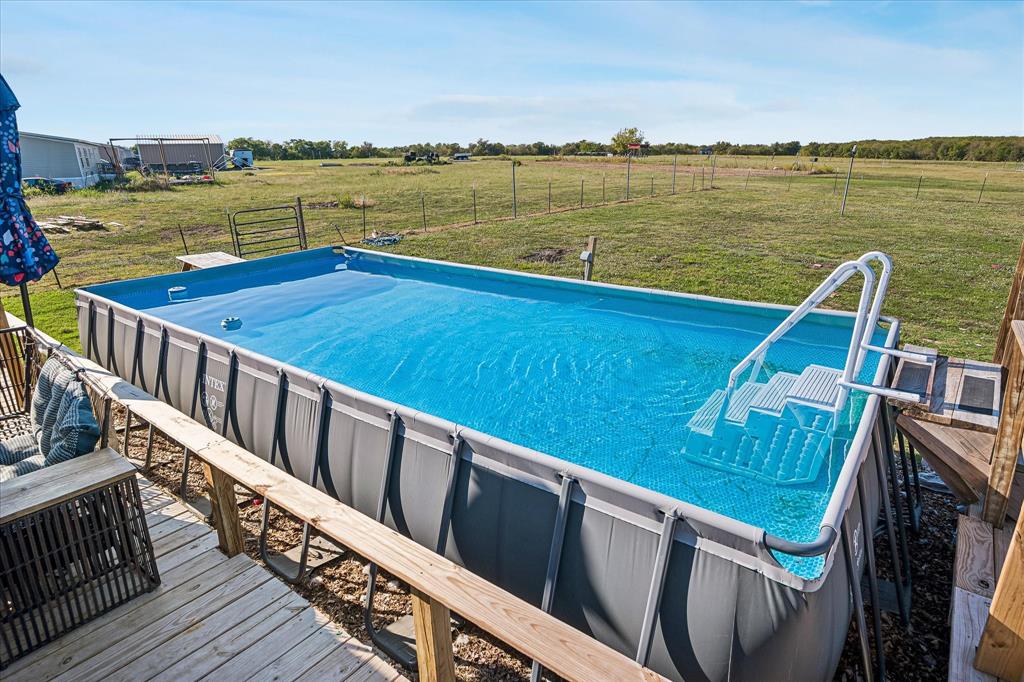
Space, upgrades, and beautiful views await with this 2022 home situated on 1.31 acres! Featuring 3 bedrooms, 2 bathrooms, two spacious living areas, a large kitchen, and a dedicated office or flex space, this home offers plenty of room to spread out and make it your own. Enjoy the outdoors from the oversized front and back porches, take a dip in the above-ground pool, or let your pets roam in the fully fenced front and back yards. The property also includes an impressive garage-shop with electricity, along with an additional storage shed for added convenience. Located on a desirable corner lot with beautiful pasture views, this property offers a wonderful combination of modern living, functional space, and peaceful surroundings. With so much to offer inside and out, this property is one you won’t want to miss!

Save
Ask
Tour
Hide
Share
Listing Snapshot
Price 
$425,000
Days On Site 
1 Day
Bedrooms 
3
Inside Area (SqFt) 
1,664 sqft
Total Baths 
2
Full Baths 
2
Partial Baths 
N/A
Lot Size 
1.31 Acres
Year Built 
2022
MLS® Number 
21409178
Status 
Active
Property Tax 
N/A
HOA/Condo/Coop Fees 
N/A
Sq Ft Source 
N/A
Friends & Family
Recent Activity
7 hours agoListing updated with changes from the MLS®
yesterdayListing first seen on site
General Features
Acres 
1.31
Foundation 
Concrete Perimeter
Garage 
Yes
Garage Spaces 
3
Levels 
One
Parking 
DrivewayGravelStorage
Property Sub Type 
Mobile Home
Sewer 
Septic Tank
Special Circumstances 
Standard
Interior Features
Appliances 
Electric CooktopMicrowave
Cooling 
Central Air
Fireplace 
Yes
Fireplace Features 
Electric
Fireplaces 
1
Heating 
Central
Interior 
Open Floorplan
Laundry Features 
Electric Dryer HookupWasher Hookup
Bath-Full 
Dimensions - 8 x 6Level - First
Bedroom 
Dimensions - 10 x 9Level - First
Den 
Dimensions - 15 x 13Level - FirstFeatures - Ceiling Fan(s)
Kitchen 
Dimensions - 17 x 13Level - First
Living Room 
Dimensions - 17 x 13Level - FirstFeatures - Ceiling Fan(s)
Master Bathroom 
Dimensions - 13 x 13Level - First
Master Bedroom 
Dimensions - 15 x 13Level - FirstFeatures - Ceiling Fan(s)
Office 
Dimensions - 10 x 9Level - First
Utility Room 
Dimensions - 13 x 4Level - First
Save
Ask
Tour
Hide
Share
Exterior Features
Exterior 
Storage
Fencing 
Other
Lot Features 
ClearedCorner Lot
Other Structures 
Garage(s)Shed(s)Storage
Patio And Porch 
CoveredDeck
Pool Features 
Above GroundOutdoor PoolPrivate
Private Pool 
Yes
Community Features
School District 
Celeste ISD
Financing Terms Available 
CashConventionalFHAUSDA LoanVA Loan
Schools
School District
Celeste ISD
Elementary School
Celeste
Middle School
Celeste
High School
Celeste
Listing courtesy of Kaley Millender of Monument Realty kaleymillender@gmail.com


© 2020 North Texas Real Estate Information Systems. All rights reserved. Information is deemed reliable but is not guaranteed accurate by the MLS or NTREIS. The information being provided is for the consumer's personal, non-commercial use, and may not be reproduced, redistributed, or used for any purpose other than to identify prospective properties consumers may be interested in purchasing.
Last checked: 2026-10-13 10:04 PM CDT

Neighborhood & Commute
Source: Walkscore
Disclosure: Community information and market data powered by Constellation Data Labs. Information is deemed reliable but not guaranteed.
Save
Ask
Tour
Hide
Share