903.560.4975 – Fannin / Grayson County

214.760.6770 – DFW

Save
Ask
Tour
Hide
Share
$499,900
1 Day On Site

138 Laverna Lane
Hickory Creek, TX 75065

For Sale|Single Family Residence|Active
3
Beds
2
Total Baths
2
Full Baths
2,120
SqFt
$236
/SqFt
2022
Built
Subdivision:
Lennon Creek Add
County:
Denton
Call Now: 214-760-6770
Is this the listing for you? We can help make it yours.
214-760-6770
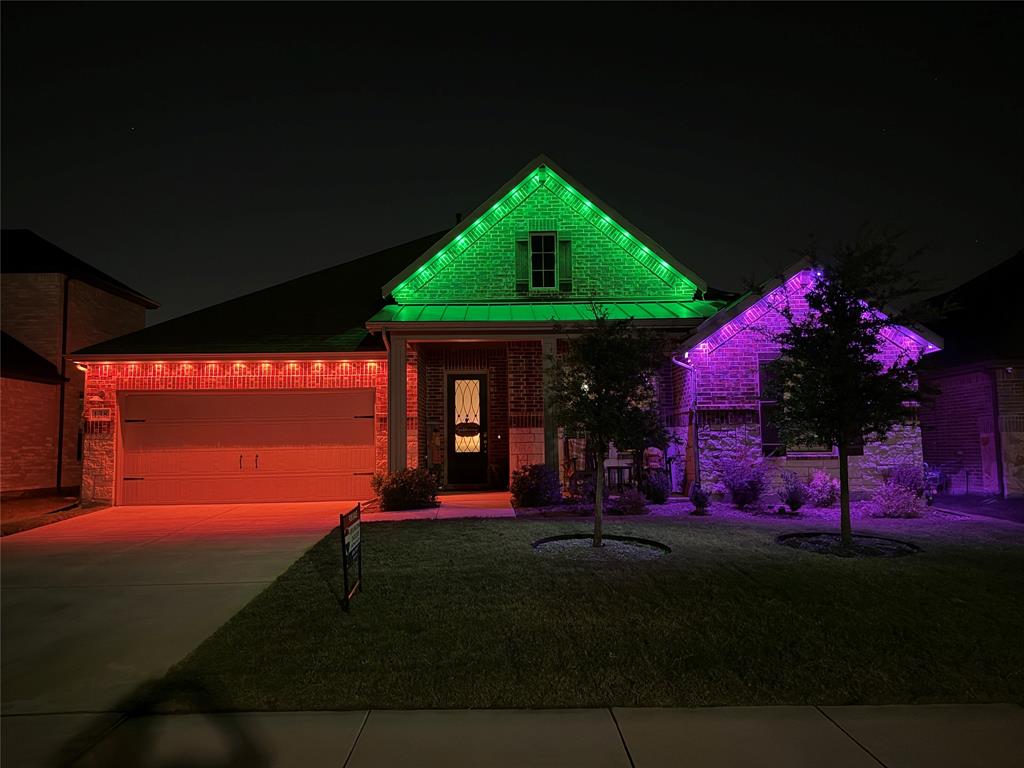
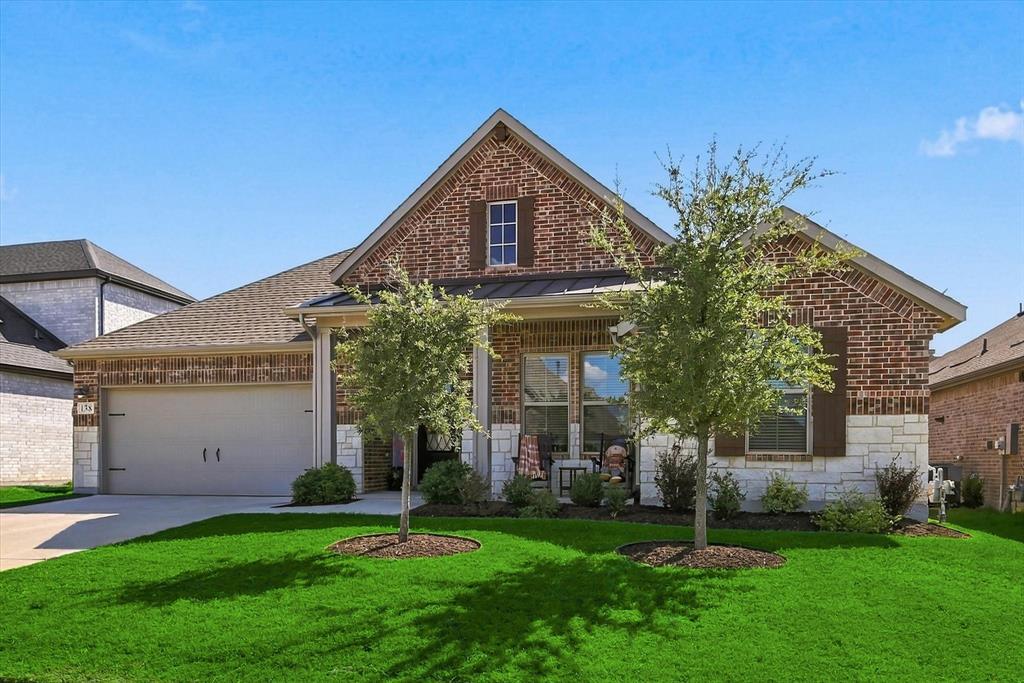
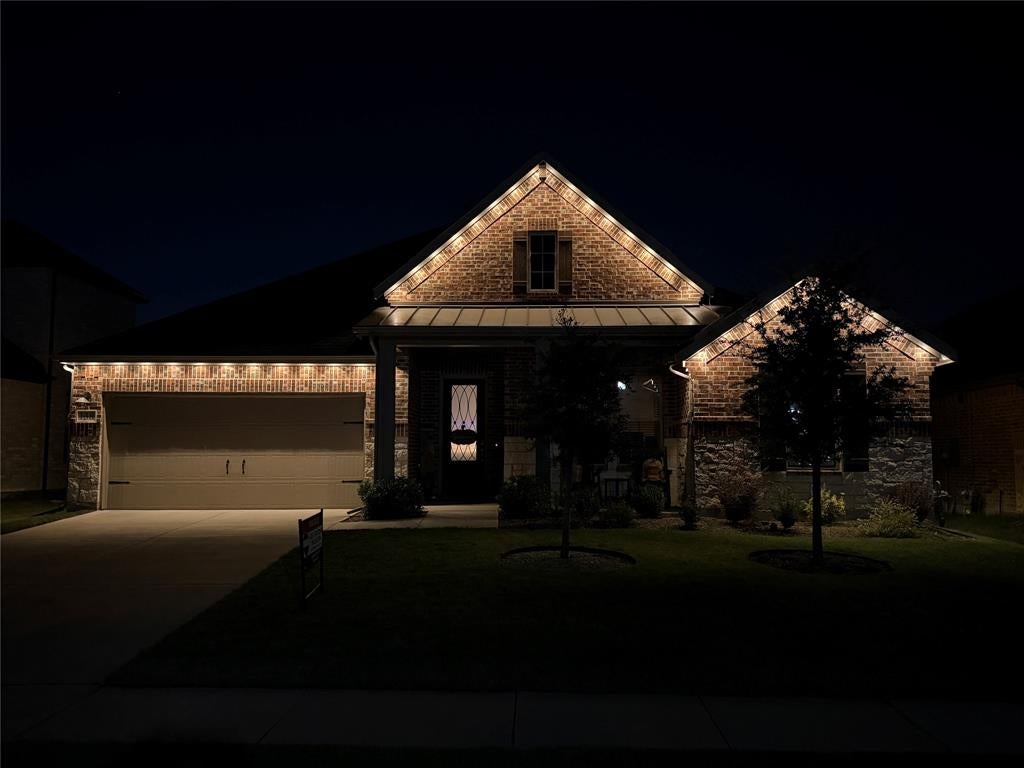
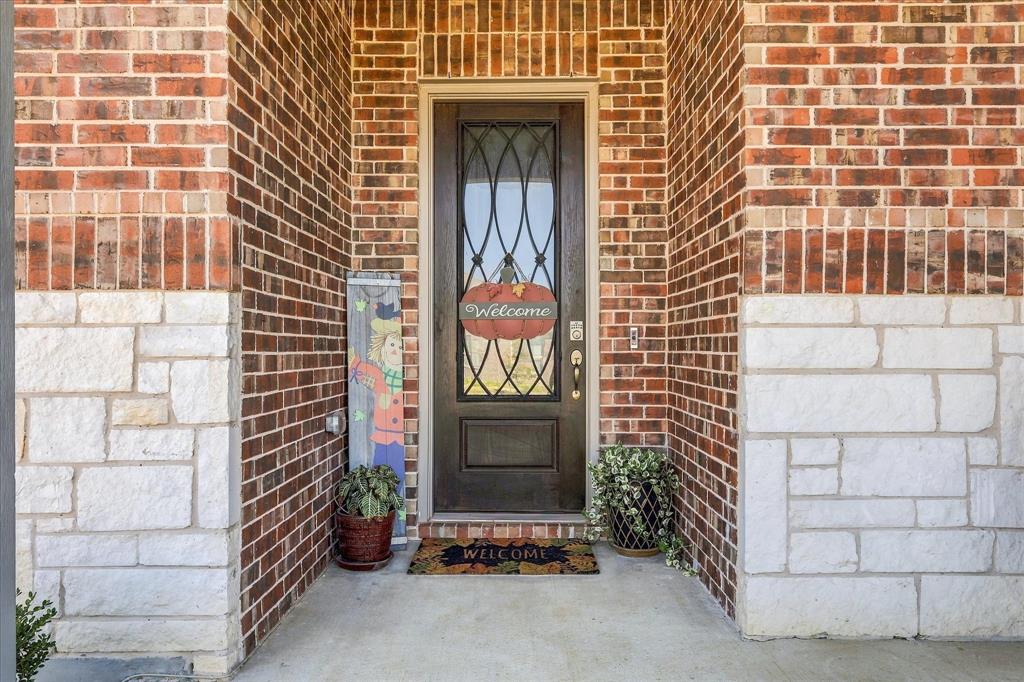
138 Laverna Lane138 Laverna Lane138 Laverna Lane138 Laverna Lane
Save
Ask
Tour
Hide
Share

Immaculate North facing Tri Pointe Asher plan. This Smart Home is very open and light with high ceilings, walls of windows overlooking the back yard so you can view the kiddos from most all rooms. Besides the 3 bedrooms, there is a dedicated office with double doors and can be used as a 4th bedroom. The main Bedroom is split for privacy with an ensuite that has a huge walk-in shower with dual heads - rain fall shower. The huge walk-in closet also opens to the utility room. Kitchen is open to the living & eating areas, has quartz tops, large island with barstools, a 5 burner gas cooktop and the vent exhausts to the outside. The garage is amazing because it has a beautiful epoxy painted floor, extra illuminating lighting and a spigot for a car washer hose. The back yard is wood fenced, private, backs to the greenbelt trail and has beautiful lighting around the fencing. Enjoy more living outdoors under your 33 X 10 covered patio. Great location just feet from the park, playground & trail. Convenient to I-35, Superwalmart, and fine dining. This one is priced below all others in the area for a quick sale, PLUS!! With a full price offer, the seller will leave the kitchen refrigerator, living room furniture including the cabinets, couch & hall table, main bedroom set & furniture, 2nd bedroom set, and the outdoor patio furniture (note: matresses will not be included). This one still looks and feels like new and comes with many extras including smart convection oven, GDO, HVAC, Main BR and porch lights & a 12 zone sprinkler system.

Save
Ask
Tour
Hide
Share
Listing Snapshot
Price 
$499,900
Days On Site 
1 Day
Bedrooms 
3
Inside Area (SqFt) 
2,120 sqft
Total Baths 
2
Full Baths 
2
Partial Baths 
N/A
Lot Size 
0.165 Acres
Year Built 
2022
MLS® Number 
21409096
Status 
Active
Property Tax 
$6,524
HOA/Condo/Coop Fees 
$300 Semi-Annually
Sq Ft Source 
N/A
Friends & Family
Recent Activity
7 hours agoListing updated with changes from the MLS®
yesterdayListing first seen on site
General Features
Acres 
0.165
Attached Garage 
Yes
Foundation 
Slab
Garage 
Yes
Garage Spaces 
2
Levels 
One
Parking 
ConcreteCoveredDrivewayGarageGarage Door OpenerGarage Faces FrontKitchen LevelLightedAttached
Property Sub Type 
Single Family Residence
Security 
Smoke Detector(s)
Sewer 
Public Sewer
Special Circumstances 
Standard
Style 
Traditional
Utilities 
Cable AvailableElectricity ConnectedNatural Gas AvailableUnderground Utilities
Water Source 
Public
Interior Features
Appliances 
DishwasherDisposalElectric OvenGas CooktopGas Water HeaterMicrowaveConvection OvenVented Exhaust Fan
Cooling 
Ceiling Fan(s)Central AirElectricENERGY STAR Qualified Equipment
Fireplace 
Yes
Fireplace Features 
DecorativeGasLiving RoomSealed Combustion
Fireplaces 
1
Flooring 
CarpetCeramic TileVinyl
Heating 
Exhaust FanCentralENERGY STAR Qualified EquipmentFireplace(s)Natural Gas
Interior 
Double VanityEat-in KitchenGranite CountersKitchen IslandOpen FloorplanPantryWalk-In Closet(s)High Speed InternetSmart Home
Laundry Features 
Electric Dryer HookupWasher Hookup
Window Features 
Window Coverings
Bath-Full 
Dimensions - 7 x 8Level - First
Bedroom 
Dimensions - 11 x 11Level - First
Breakfast Room 
Dimensions - 10 x 9Level - First
Kitchen 
Dimensions - 14 x 12Level - FirstFeatures - Breakfast Bar, Eat-in Kitchen, Kitchen Island, Pantry
Living Room 
Dimensions - 21 x 18Level - First
Master Bathroom 
Dimensions - 13 x 10Level - First
Master Bedroom 
Dimensions - 17 x 15Level - FirstFeatures - Walk-In Closet(s)
Office 
Dimensions - 11 x 12Level - First
Utility Room 
Dimensions - 7 x 9Level - First
Save
Ask
Tour
Hide
Share
Exterior Features
Construction Details 
StoneBrickStone Veneer
Exterior 
Rain GuttersLighting
Fencing 
Wood
Lot Features 
Interior LotLandscapedLevelSubdivided
Patio And Porch 
CoveredPatioRear PorchSee Remarks
Roof 
CompositionMetalShingle
Windows/Doors 
Window Coverings
Community Features
Association Fee 
$300.0
Association Fee Frequency 
Semi-Annually
Community Features 
ParkPlaygroundSidewalks
School District 
Lake Dallas ISD
Financing Terms Available 
CashConventionalFHAVA Loan
Schools
School District
Lake Dallas ISD
Elementary School
Corinth
Middle School
Lake Dallas
High School
Lake Dallas
Listing courtesy of Lee Holtzman of RE/MAX Trinity lholtzman1@gmail.com


© 2020 North Texas Real Estate Information Systems. All rights reserved. Information is deemed reliable but is not guaranteed accurate by the MLS or NTREIS. The information being provided is for the consumer's personal, non-commercial use, and may not be reproduced, redistributed, or used for any purpose other than to identify prospective properties consumers may be interested in purchasing.
Last checked: 2026-10-13 10:04 PM CDT

Neighborhood & Commute
Source: Walkscore
Disclosure: Community information and market data powered by Constellation Data Labs. Information is deemed reliable but not guaranteed.
Save
Ask
Tour
Hide
Share