903.560.4975 – Fannin / Grayson County

214.760.6770 – DFW

Save
Ask
Tour
Hide
Share
$499,900
1 Day On Site

6137 Haley Lane
Fort Worth, TX 76132

For Sale|Condominium|Active
3
Beds
2
Total Baths
2
Full Baths
1,741
SqFt
$287
/SqFt
1998
Built
Subdivision:
Villas On The Bluff Condo
County:
Tarrant
Call Now: 214-760-6770
Is this the listing for you? We can help make it yours.
214-760-6770
Upcoming Open Houses
Sun, Oct 18, 2:00 PM - 4:00 PM
6137 Haley Lane6137 Haley Lane6137 Haley Lane6137 Haley Lane
Save
Ask
Tour
Hide
Share

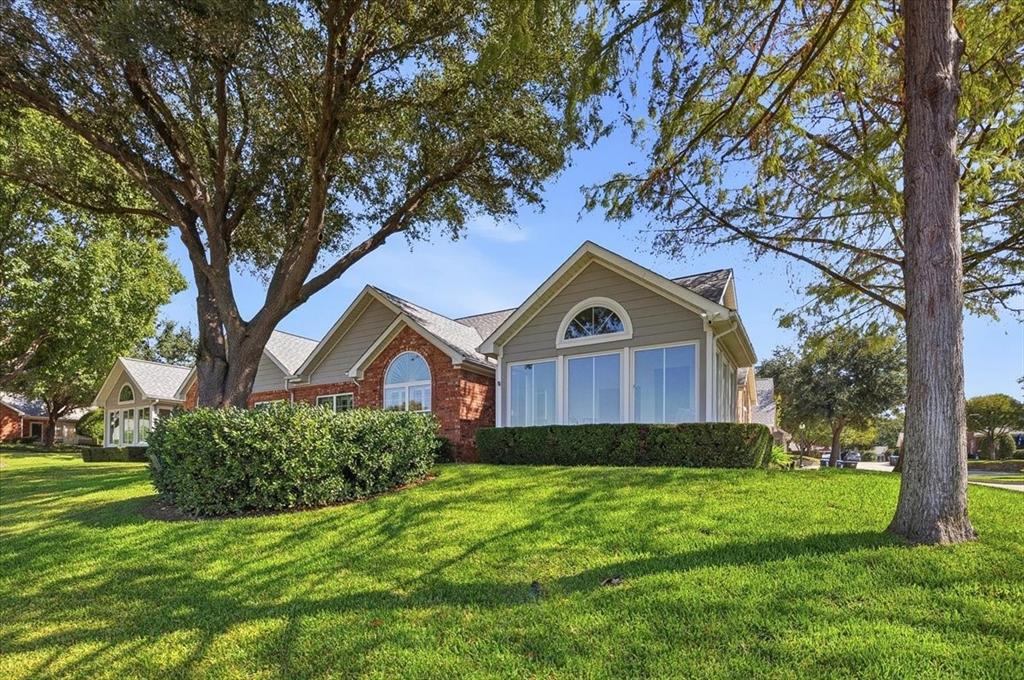
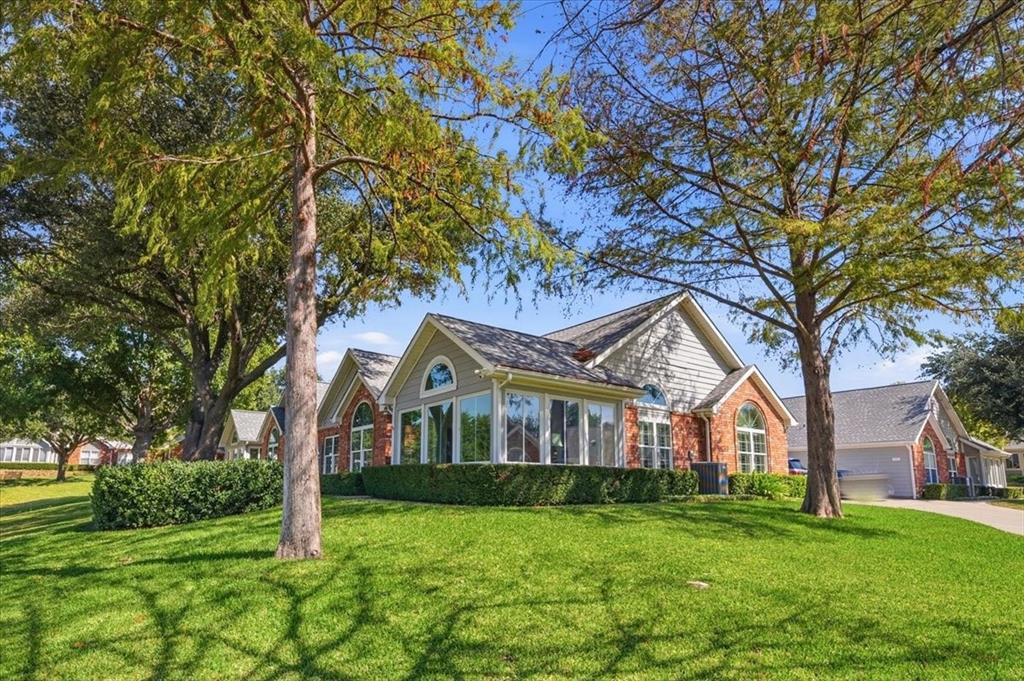
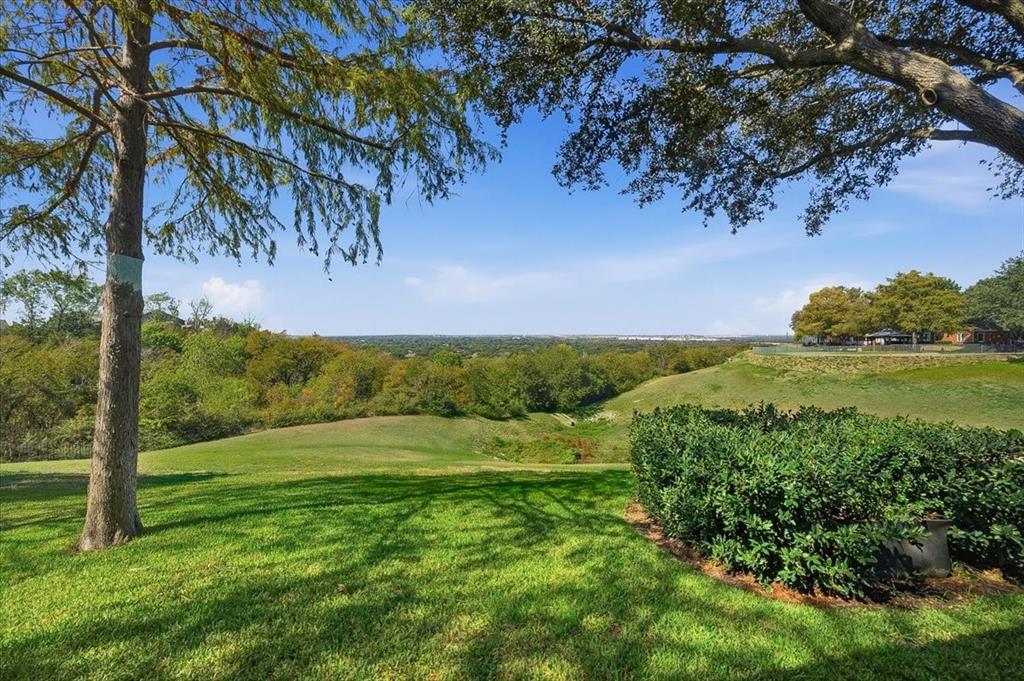
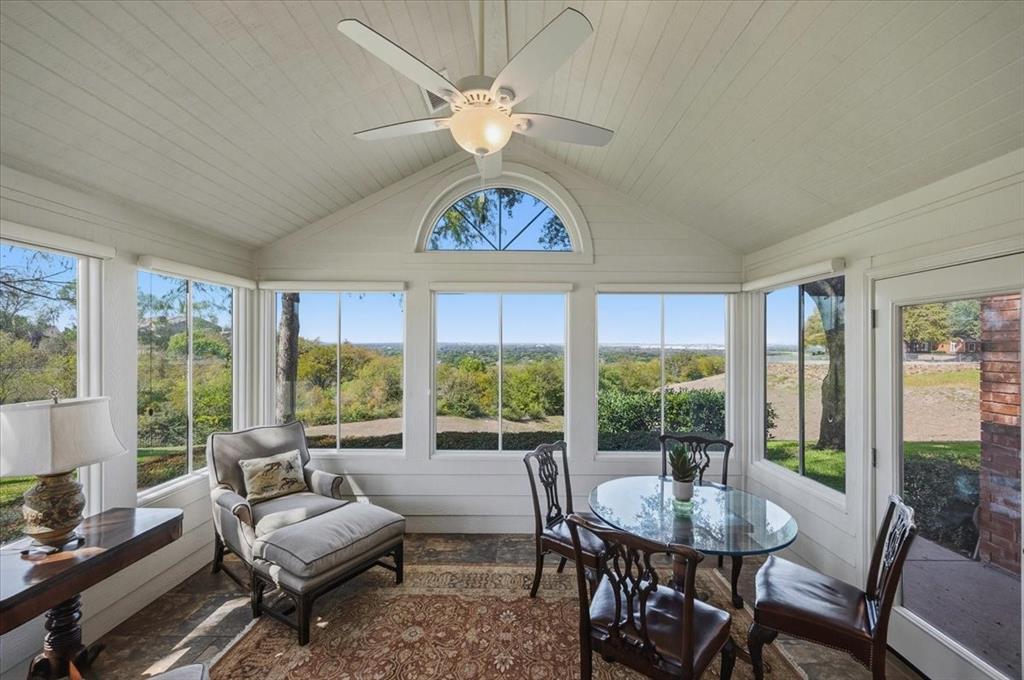
Welcome to the gated community of Villas on the Bluff. Enjoy breathtaking western horizon views and exceptional privacy in this beautifully updated 3-bedroom, 2-bath condo at 6137 Haley Lane. The inviting sunroom is a standout feature, offering an unobstructed 120-degree view where seasonal colors, sunsets, moonsets, approaching storms, and local wildlife create a captivating backdrop. Its private setting provides a desirable sense of separation from neighboring residences. Inside, plank engineered wood flooring, custom crown moulding, and plantation shutters add warmth and character throughout the living areas and bedrooms. The living room features a gas fireplace with an upgraded mantel and marble facade. The kitchen offers granite countertops and backsplash, abundant cabinetry, under-cabinet lighting, and a solar tube for added natural light. The stainless-steel appliances include an electric range with double ovens, dishwasher, microwave and refrigerator, which remains with the property. The primary bedroom features a walk-in closet with upgraded Elfa storage and an ensuite bath with travertine flooring, custom cabinetry, quartz countertops, and an upgraded walk-in shower with bench seating and grab bar. The guest bath includes travertine flooring, quartz countertops, custom cabinetry, and a functional walk-in Jacuzzi tub. Additional improvements include energy-efficient Andersen sunroom windows, Pella bedroom windows, a tankless water heater, whole-house surge protection, a newer HVAC system, and an updated electrical breaker box in 2025. Enjoy added peace of mind with ADT-monitored doors and windows, a Ring doorbell, exterior motion-detection cameras, and floodlights. An exceptional opportunity to enjoy comfortable living, thoughtful upgrades, and remarkable western views. Come see the million dollar view, for less than half the price!

Save
Ask
Tour
Hide
Share
Listing Snapshot
Price 
$499,900
Days On Site 
1 Day
Bedrooms 
3
Inside Area (SqFt) 
1,741 sqft
Total Baths 
2
Full Baths 
2
Partial Baths 
N/A
Lot Size 
0.161 Acres
Year Built 
1998
MLS® Number 
21409063
Status 
Active
Property Tax 
N/A
HOA/Condo/Coop Fees 
$495 monthly
Sq Ft Source 
N/A
Friends & Family
Recent Activity
7 hours agoListing updated with changes from the MLS®
yesterdayListing first seen on site
General Features
Acres 
0.161
Attached Garage 
Yes
Foundation 
Slab
Garage 
Yes
Garage Spaces 
2
Levels 
One
Number Of Stories 
1
Parking 
ConcreteCoveredDrivewayEnclosedGarageGarage Door OpenerGarage Faces SideInside EntranceKitchen LevelAttached
Property Sub Type 
Condominium
Sewer 
Public Sewer
Special Circumstances 
Standard
Style 
Traditional
Utilities 
Cable AvailableElectricity AvailableElectricity Connected
Water Source 
Public
Interior Features
Appliances 
DisposalElectric RangeMicrowaveDouble OvenRefrigeratorTankless Water HeaterVented Exhaust Fan
Cooling 
Ceiling Fan(s)Central AirElectric
Fireplace 
Yes
Fireplace Features 
GasLiving RoomGas Log
Fireplaces 
1
Flooring 
Ceramic TileWood
Heating 
Exhaust FanCentralElectricFireplace(s)
Interior 
Built-in FeaturesDouble VanityGranite CountersOpen FloorplanPantryVaulted Ceiling(s)Walk-In Closet(s)High Speed Internet
Window Features 
ShuttersWindow Coverings
Bedroom 
Dimensions - 11 x 13Level - FirstFeatures - Ceiling Fan(s)
Dining Room 
Dimensions - 12 x 12Level - First
Kitchen 
Dimensions - 16 x 10Level - FirstFeatures - Breakfast Bar, Pantry
Living Room 
Dimensions - 16 x 14Level - FirstFeatures - Ceiling Fan(s)
Master Bathroom 
Dimensions - 10 x 10Level - First
Master Bedroom 
Dimensions - 14 x 15Level - FirstFeatures - Ceiling Fan(s), Walk-In Closet(s)
Solarium/Sunrm 
Dimensions - 12 x 13Level - FirstFeatures - Ceiling Fan(s)
Utility Room 
Dimensions - 6 x 6Level - First
Save
Ask
Tour
Hide
Share
Exterior Features
Construction Details 
Brick
Exterior 
Lighting
Fencing 
FencedPerimeter
Lot Features 
LandscapedSubdivided
Other Structures 
Gazebo
Pool Features 
FencedIn GroundOutdoor Pool
Roof 
Composition
Windows/Doors 
ShuttersWindow Coverings
Community Features
Accessibility Features 
Accessible Doors
Association Fee 
$495.0
Association Fee Frequency 
Monthly
School District 
Crowley ISD
Financing Terms Available 
CashConventional
Schools
School District
Crowley ISD
Elementary School
June W Davis
Middle School
Summer Creek
High School
North Crowley
Listing courtesy of Andrea Halbach of Burt Ladner Real Estate LLC andrea@burtladner.com


© 2020 North Texas Real Estate Information Systems. All rights reserved. Information is deemed reliable but is not guaranteed accurate by the MLS or NTREIS. The information being provided is for the consumer's personal, non-commercial use, and may not be reproduced, redistributed, or used for any purpose other than to identify prospective properties consumers may be interested in purchasing.
Last checked: 2026-10-13 10:04 PM CDT

Neighborhood & Commute
Source: Walkscore
Disclosure: Community information and market data powered by Constellation Data Labs. Information is deemed reliable but not guaranteed.
Save
Ask
Tour
Hide
Share