
254 Kincaid StreetVan Alstyne, TX 75495
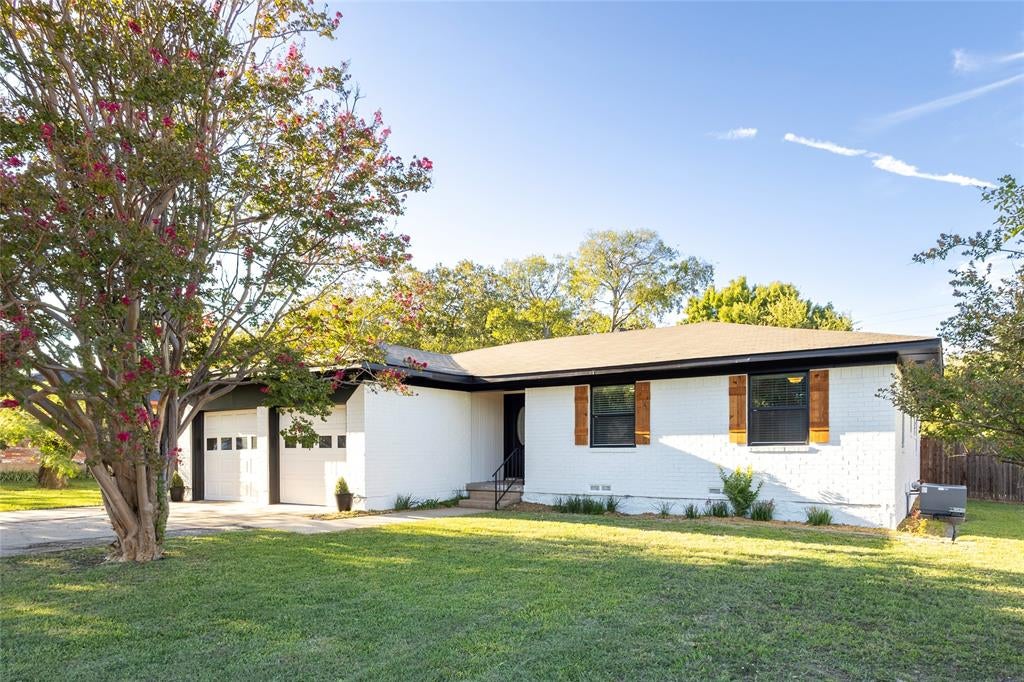
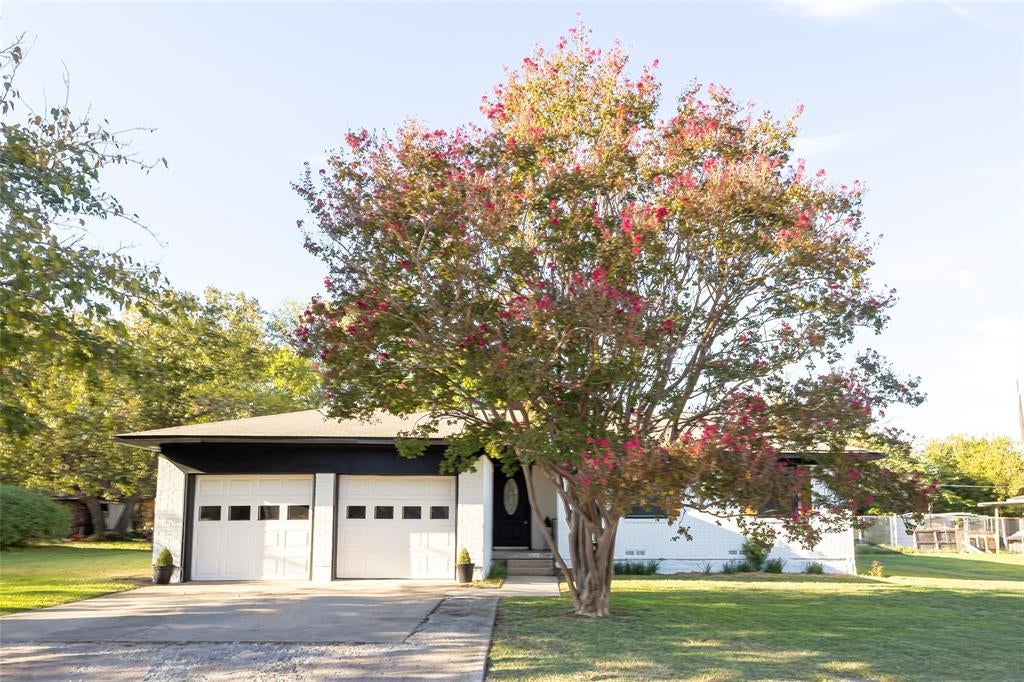
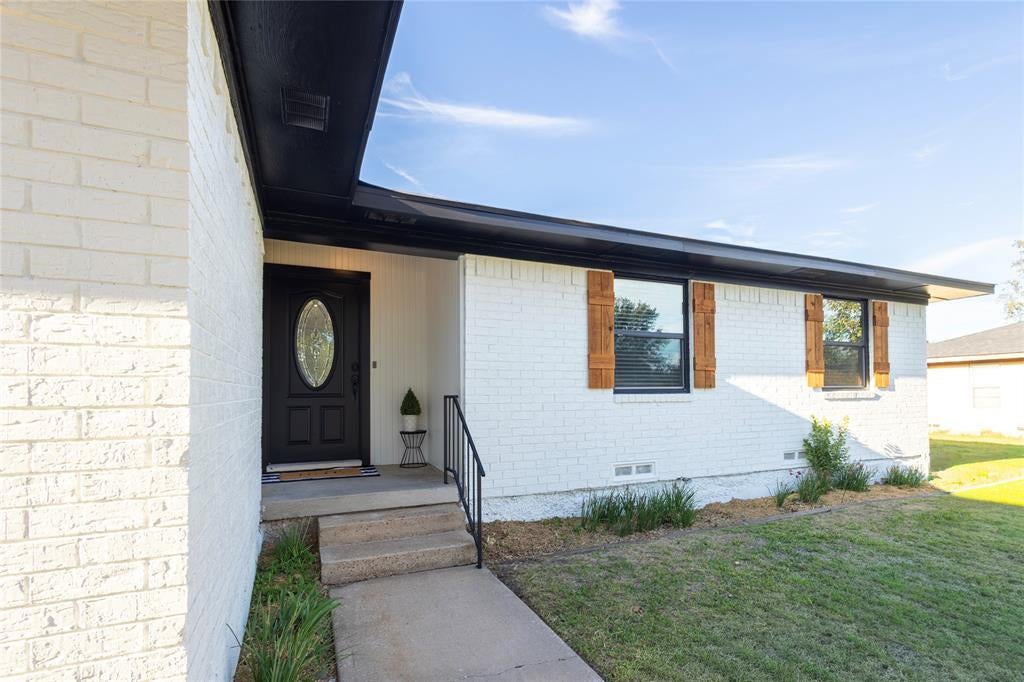
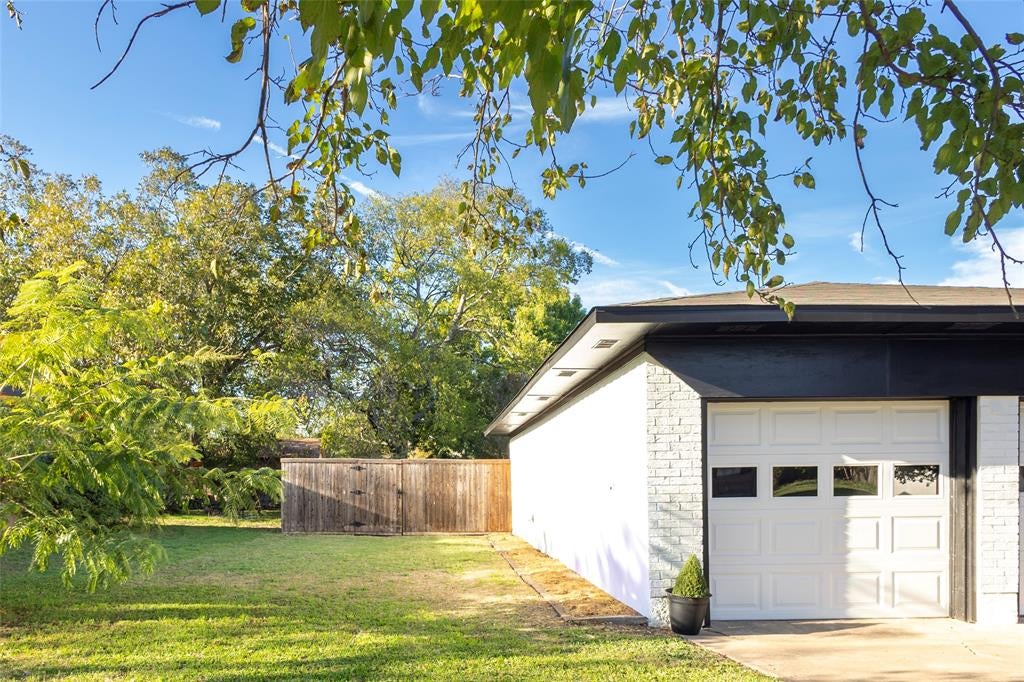
Updated 3-Bedroom, 2-Bath Home on an Oversized Lot minutes away from Downtown Van Alstyne! Welcome to 254 Kincaid St in Van Alstyne! This beautifully updated 3-bedroom, 2-bathroom home offers a refreshed interior, an open-concept layout, with original hardwood floors and plenty of outdoor space. Roof HVAC and Water Heater are newer. Recent improvements include a new sliding glass door, updated bathrooms, new kitchen cabinets, fresh interior and exterior paint, a leveled foundation, and new tinted windows that you can tilt making them easy to clean. The open layout creates a welcoming flow between the living spaces, making it ideal for everyday living and entertaining. A spacious 2-car garage provides convenient parking and additional storage, while the generous 10,999-square-foot lot offers room to enjoy the outdoors, entertain guests, or explore future possibilities. Conveniently located just 3 minutes from downtown Van Alstyne, this property offers easy access to local shops, dining, and community amenities. With its extensive updates, functional layout, and oversized lot, this home is an excellent opportunity for homeowners or investors looking for value in a growing North Texas community. Don’t miss the opportunity to see all this updated Van Alstyne home has to offer!
| 17 hours ago | Listing updated with changes from the MLS | |
| yesterday | Listing first seen on site |

© 2020 North Texas Real Estate Information Systems. All rights reserved. Information is deemed reliable but is not guaranteed accurate by the MLS or NTREIS. The information being provided is for the consumer's personal, non-commercial use, and may not be reproduced, redistributed, or used for any purpose other than to identify prospective properties consumers may be interested in purchasing.
Last checked: 2026-10-24 01:55 PM CDT
Did you know? You can invite friends and family to your search. They can join your search, rate and discuss listings with you.