903.560.4975 – Fannin / Grayson County

214.760.6770 – DFW

Save
Ask
Tour
Hide
Share
$700,000
New Listing

4651 Spring Garden Road
Midlothian, TX 76065

For Sale|Single Family Residence|Active
3
Beds
3
Total Baths
3
Full Baths
3,060
SqFt
$229
/SqFt
2023
Built
Subdivision:
Oak Creek Ranch
County:
Ellis
Call Now: 214-760-6770
Is this the listing for you? We can help make it yours.
214-760-6770
4651 Spring Garden Road4651 Spring Garden Road4651 Spring Garden Road4651 Spring Garden Road
Save
Ask
Tour
Hide
Share

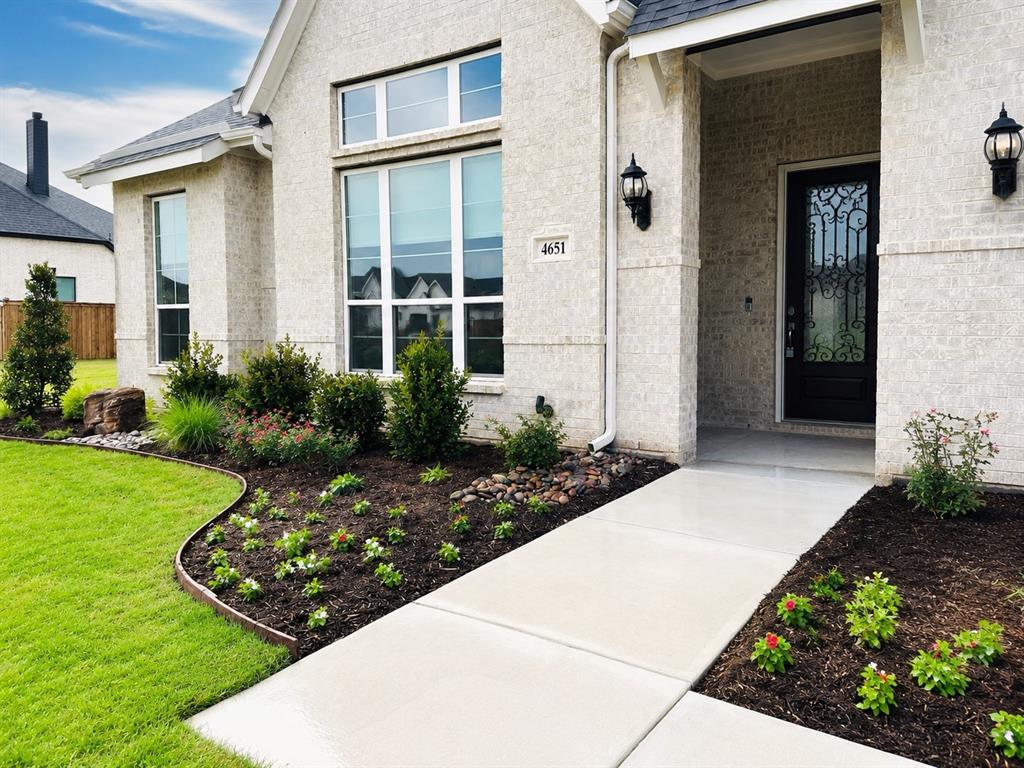
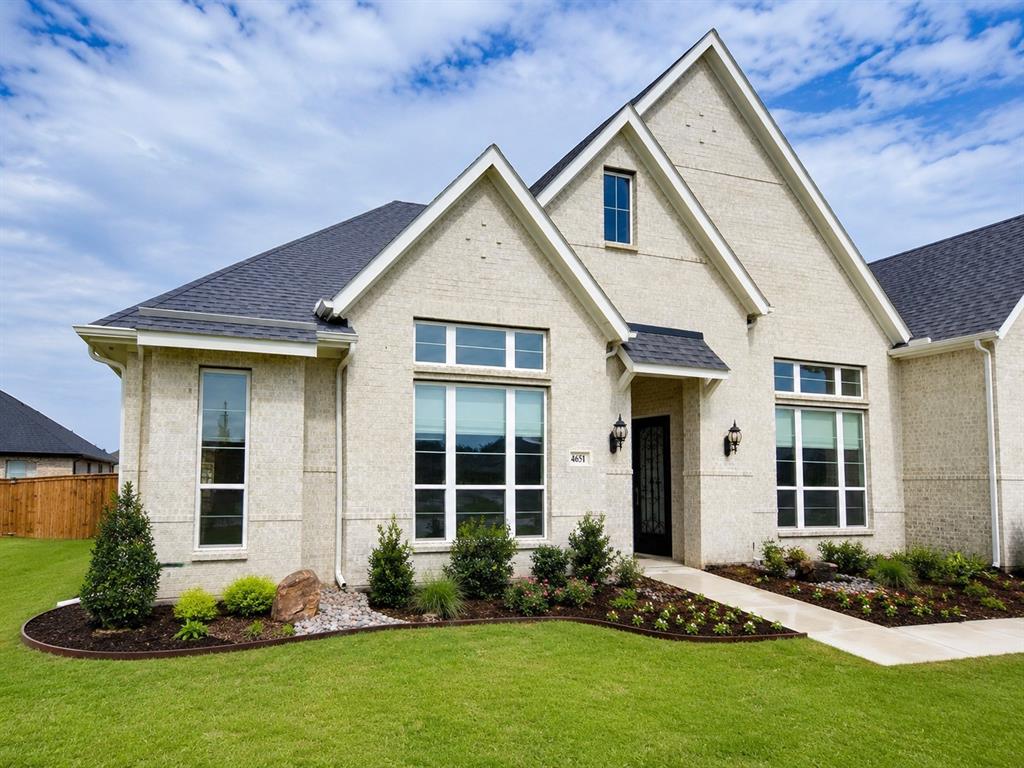
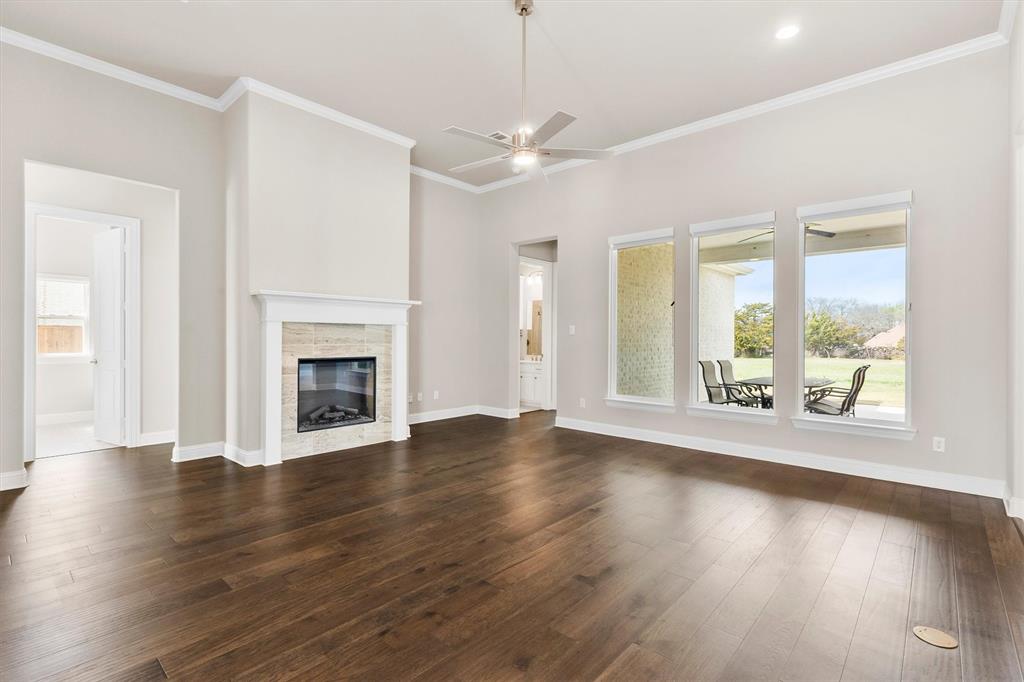
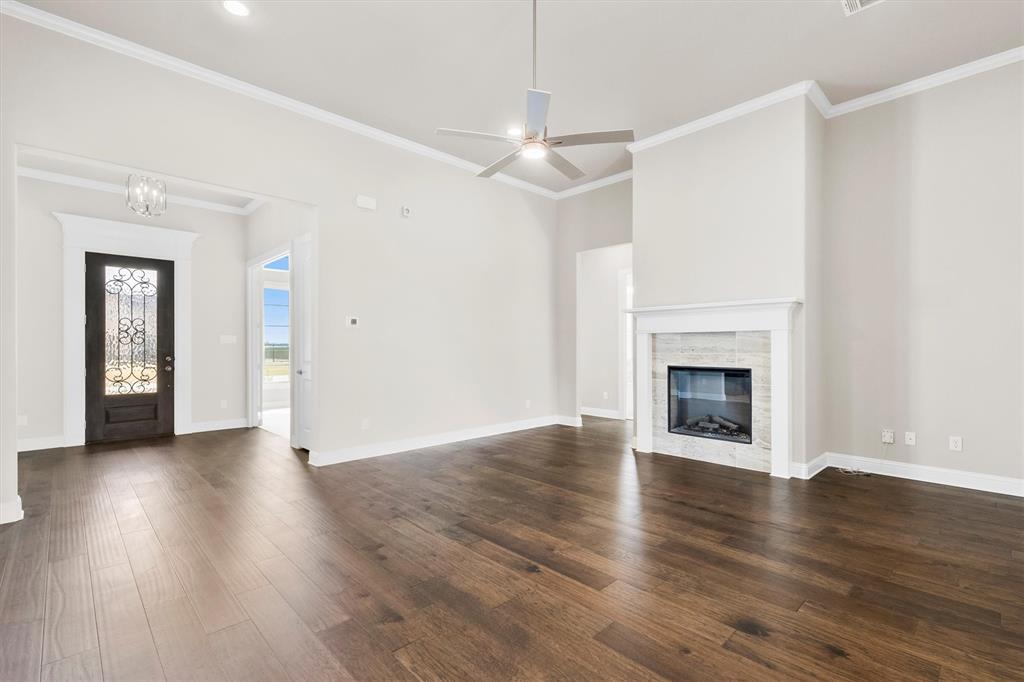
This barely lived-in John Houston custom home in the highly desirable Oak Creek Ranch community offers exceptional curb appeal, refined elegance, and the perfect blend of luxury and peaceful country living. Situated on a sprawling one-acre homesite in sought-after Waxahachie ISD, this stunning single-story residence is surrounded by mature trees and picturesque countryside views. Beautifully enhanced landscaping features newly expanded landscape beds, evergreen anchor plantings, vibrant seasonal flowers, fresh mulch, and thoughtfully designed low-maintenance greenery that perfectly complements the home's elegant architecture. Step through the striking decorative iron front door into an inviting open-concept floor plan showcasing rich hardwood floors, abundant natural light, and designer finishes throughout. The gourmet kitchen is ideal for everyday living and entertaining, featuring a 36-inch electric cooktop, platinum-level stainless steel appliances, and generous workspace. The spacious primary suite offers a thoughtfully designed layout with direct access to the utility room for added convenience. Additional upgrades include elegant landscape lighting, a full sprinkler system, whole-house gutters, and a three-car garage with an extended driveway. Unwind on the covered back patio, complete with a ceiling fan, while taking in the tranquil countryside views and expansive open space. Offering sophisticated finishes, beautifully curated landscaping, and the serenity of a full acre just minutes from city conveniences, this exceptional property delivers the perfect balance of luxury, comfort, and country charm. A truly remarkable place to call home!

Save
Ask
Tour
Hide
Share
Listing Snapshot
Price 
$700,000
Days On Site 
0 Days
Bedrooms 
3
Inside Area (SqFt) 
3,060 sqft
Total Baths 
3
Full Baths 
3
Partial Baths 
N/A
Lot Size 
1 Acre
Year Built 
2023
MLS® Number 
21408711
Status 
Active
Property Tax 
$10,008
HOA/Condo/Coop Fees 
$33.33 monthly
Sq Ft Source 
N/A
Friends & Family
Recent Activity
8 hours agoListing updated with changes from the MLS®
13 hours agoListing first seen on site
General Features
Acres 
1
Attached Garage 
Yes
Foundation 
Slab
Garage 
Yes
Garage Spaces 
3
Levels 
One
Parking 
ConcreteDirect AccessDrivewayGarageGarage Door OpenerGarage Faces SideAttached
Property Sub Type 
Single Family Residence
Security 
Smoke Detector(s)
Sewer 
Septic Tank
Special Circumstances 
Standard
Style 
Traditional
Utilities 
Cable AvailableElectricity Available
Water Source 
Public
Interior Features
Appliances 
DishwasherDisposalElectric CooktopElectric OvenElectric Water HeaterMicrowaveVented Exhaust Fan
Cooling 
Ceiling Fan(s)Central AirElectric
Fireplace 
Yes
Fireplace Features 
Family RoomLiving RoomOther
Fireplaces 
1
Flooring 
CarpetHardwoodTile
Heating 
Exhaust FanElectric
Interior 
Double VanityEat-in KitchenKitchen IslandOpen FloorplanPantryWalk-In Closet(s)Wired for DataHigh Speed Internet
Laundry Features 
Electric Dryer HookupWasher Hookup
Window Features 
Window Coverings
Bath-Full 
Dimensions - 10 x 8Level - First
Bedroom 
Dimensions - 15 x 16Level - FirstFeatures - Ceiling Fan(s), Walk-In Closet(s)
Bonus Room 
Dimensions - 20 x 17Level - FirstFeatures - Ceiling Fan(s)
Breakfast Room 
Dimensions - 13 x 12Level - First
Dining Room 
Dimensions - 18 x 15Level - First
Kitchen 
Dimensions - 20 x 17Level - FirstFeatures - Breakfast Bar, Eat-in Kitchen, Kitchen Island, Pantry
Living Room 
Dimensions - 20 x 18Level - First
Master Bathroom 
Dimensions - 15 x 13Level - First
Master Bedroom 
Dimensions - 19 x 17Level - FirstFeatures - Ceiling Fan(s), Walk-In Closet(s)
Office 
Dimensions - 15 x 17Level - FirstFeatures - Ceiling Fan(s)
Utility Room 
Dimensions - 17 x 8Level - FirstFeatures - Other
Save
Ask
Tour
Hide
Share
Exterior Features
Construction Details 
Brick
Exterior 
Rain GuttersLightingOther
Lot Features 
Few TreesInterior LotLandscapedSubdivided
Patio And Porch 
CoveredPatioRear PorchOther
Roof 
Composition
Windows/Doors 
Window Coverings
Community Features
Association Fee 
$400.0
Association Fee Frequency 
Annually
School District 
Waxahachie ISD
Financing Terms Available 
CashConventional
Schools
School District
Waxahachie ISD
Elementary School
Wedgeworth
Middle School
Evelyn Love Coleman
High School
Waxahachie
Listing courtesy of Keith Weidner of Funk Realty Group, LLC kweidner2828@gmail.com


© 2020 North Texas Real Estate Information Systems. All rights reserved. Information is deemed reliable but is not guaranteed accurate by the MLS or NTREIS. The information being provided is for the consumer's personal, non-commercial use, and may not be reproduced, redistributed, or used for any purpose other than to identify prospective properties consumers may be interested in purchasing.
Last checked: 2026-10-13 09:18 PM CDT

Neighborhood & Commute
Source: Walkscore
Disclosure: Community information and market data powered by Constellation Data Labs. Information is deemed reliable but not guaranteed.
Save
Ask
Tour
Hide
Share