903.560.4975 – Fannin / Grayson County

214.760.6770 – DFW

Save
Ask
Tour
Hide
Share
$432,000
1 Day On Site

12701 Diamond Peak Drive
Fort Worth, TX 76177

For Sale|Single Family Residence|Active
4
Beds
3
Total Baths
3
Full Baths
2,546
SqFt
$170
/SqFt
2013
Built
Subdivision:
Valley Ridge
County:
Tarrant
Call Now: 214-760-6770
Is this the listing for you? We can help make it yours.
214-760-6770
12701 Diamond Peak Drive12701 Diamond Peak Drive12701 Diamond Peak Drive12701 Diamond Peak Drive
Save
Ask
Tour
Hide
Share

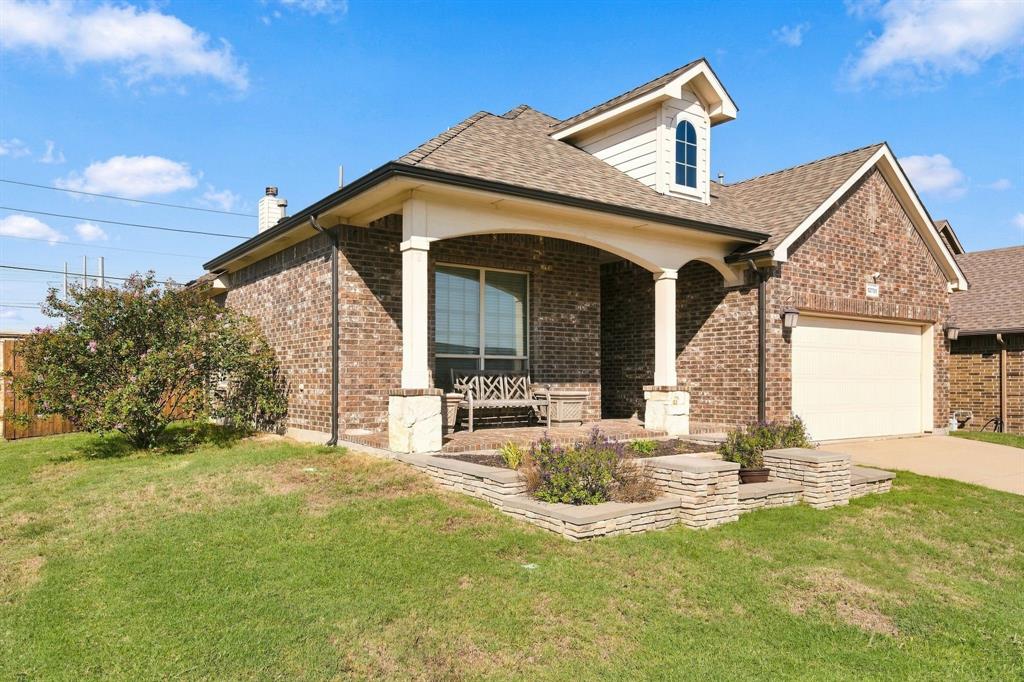
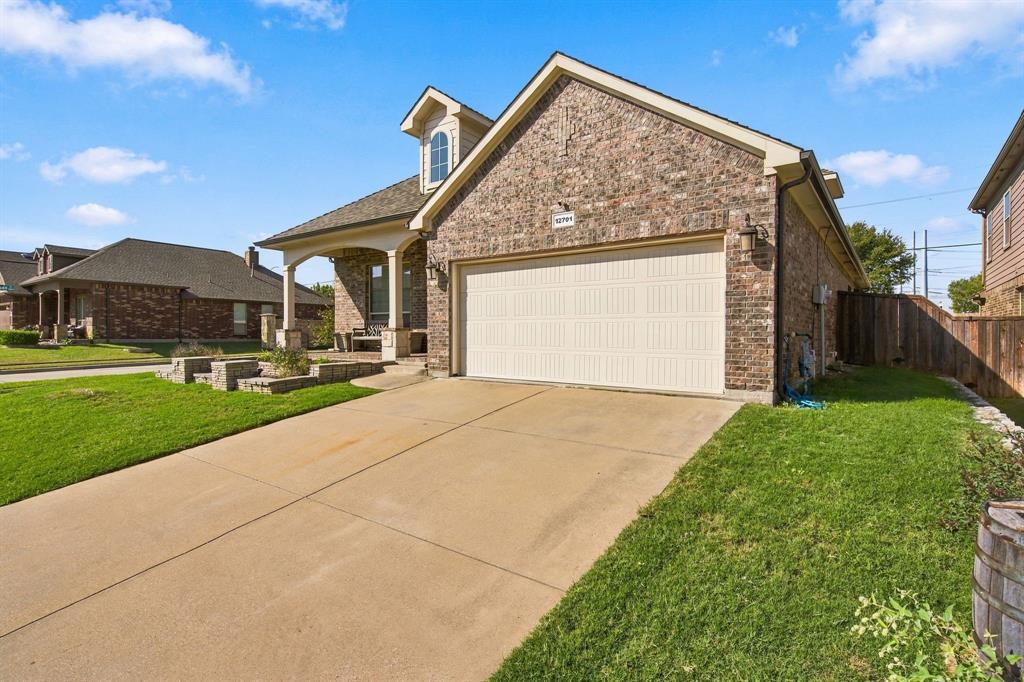
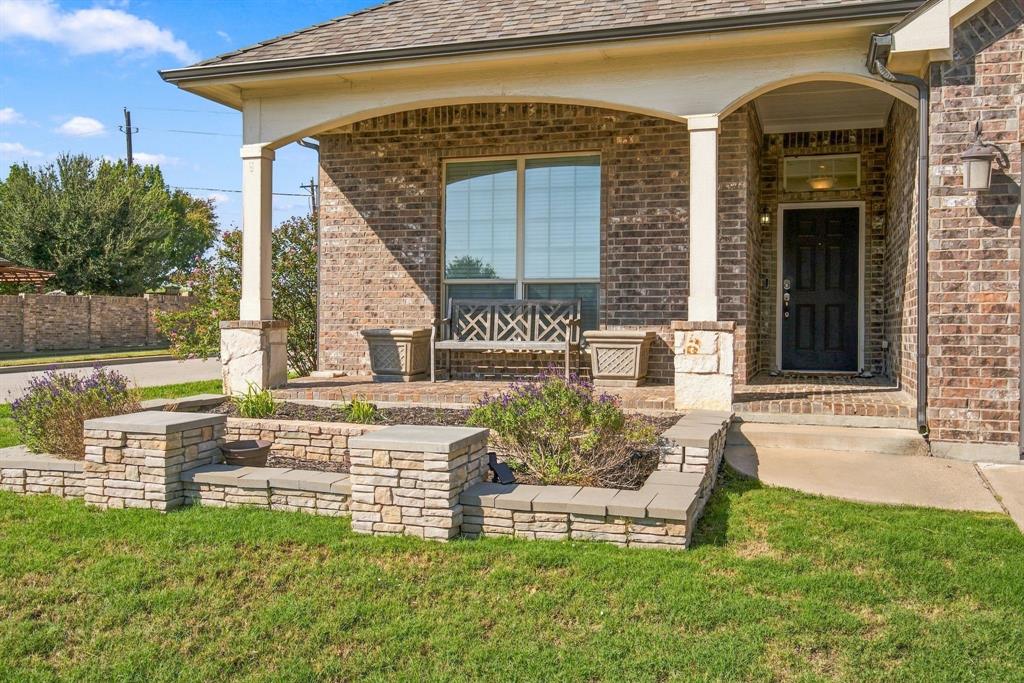
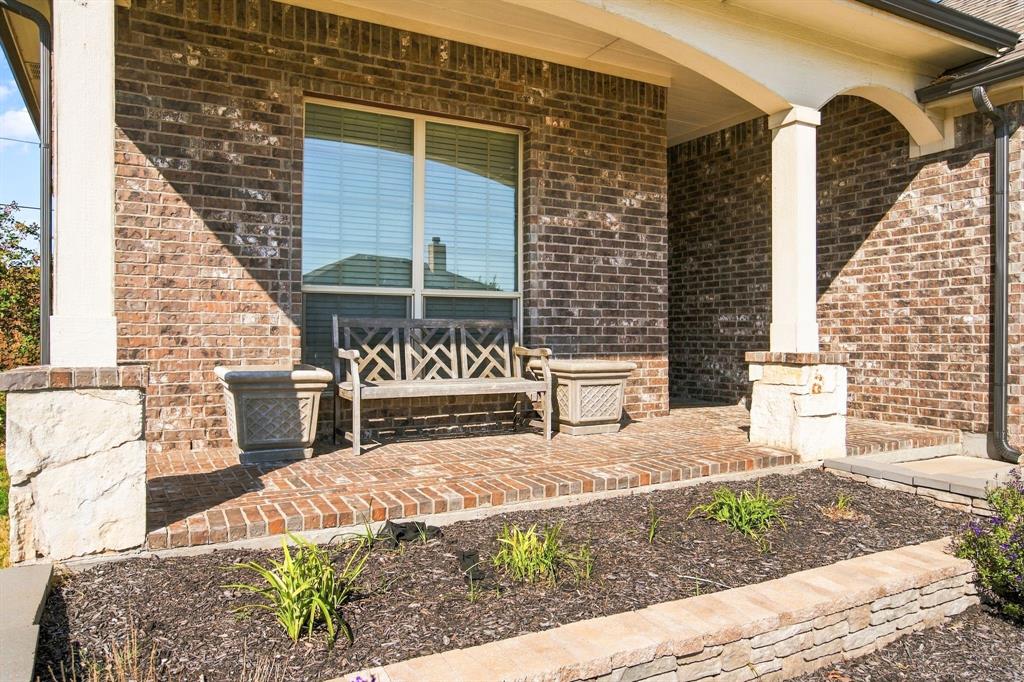
Start your day with coffee on the large front porch overlooking the lush landscaped corner lot. Entertain in the evening on the large stamped concrete patio under the lit pergola, with total privacy behind you. At the end of the street, the parks, trails, and basketball court are private to this community only. Smart and luxury features make everyday life easier. Surround sound in the living room and bedrooms sets the mood, the sprinkler system handles the lawn, and the central vac keeps the house clean with little effort. The updated primary bath has a new vanity, mirrors, and lighting, plus a heated-seat Woodbridge bidet, and dual shower heads. The kitchen is made for hosting, with granite counters, stainless steel appliances, disposal, a gas range, a 2019 microwave, updated painted cabinets, and updated handles. The huge walk-in pantry gives everything a place. Storage is a standout. You get an under-stair storage closet, walk-in bedroom closets in a secondary bedroom and the Owner's Suite, extra storage closets in the large upstairs game room, and attic storage. Big updates include 2021 roof with insulation, 2022 AC, and 2020 LVP flooring in living. The downstairs bath include the bedrooms and the upstairs bath both have new vanities, sinks, faucets, shelves, and lights. Bedroom 2 has a decorative light fixture and ceiling fan. Minutes from shopping, dining, and entertainment. Just unpack and start living. Schedule your private showing today. Buyer and buyer's agent to verify all measurements and schools.

Save
Ask
Tour
Hide
Share
Listing Snapshot
Price 
$432,000
Days On Site 
1 Day
Bedrooms 
4
Inside Area (SqFt) 
2,546 sqft
Total Baths 
3
Full Baths 
3
Partial Baths 
N/A
Lot Size 
0.175 Acres
Year Built 
2013
MLS® Number 
21408547
Status 
Active
Property Tax 
$9,659
HOA/Condo/Coop Fees 
$31.5 monthly
Sq Ft Source 
N/A
Friends & Family
Recent Activity
19 hours agoListing updated with changes from the MLS®
yesterdayListing first seen on site
General Features
Acres 
0.175
Attached Garage 
Yes
Foundation 
Slab
Garage 
Yes
Garage Spaces 
2
Levels 
Two
Parking 
DrivewayGarageGarage Door OpenerGarage Faces FrontAttached
Property Sub Type 
Single Family Residence
Security 
Security System OwnedSmoke Detector(s)
Sewer 
Public Sewer
Special Circumstances 
Standard
Utilities 
Cable AvailableNatural Gas Available
Water Source 
Public
Interior Features
Appliances 
DishwasherDisposalGas CooktopGas RangeGas Water HeaterMicrowave
Cooling 
Ceiling Fan(s)Central Air
Fireplace 
Yes
Fireplace Features 
Gas Starter
Fireplaces 
1
Flooring 
CarpetCeramic TileVinyl
Interior 
Built-in FeaturesCathedral Ceiling(s)Double VanityKitchen IslandOpen FloorplanPantryWalk-In Closet(s)High Speed Internet
Bedroom 
Dimensions - 11 x 11Level - Second
Breakfast Room 
Dimensions - 13 x 8Level - First
Game Room 
Dimensions - 18 x 16Level - SecondFeatures - Ceiling Fan(s)
Kitchen 
Dimensions - 12 x 13Level - FirstFeatures - Kitchen Island, Pantry
Living Room 
Dimensions - 16 x 18Level - FirstFeatures - Ceiling Fan(s)
Master Bedroom 
Dimensions - 13 x 13Level - FirstFeatures - Ceiling Fan(s), Walk-In Closet(s)
Save
Ask
Tour
Hide
Share
Exterior Features
Construction Details 
BrickStone
Exterior 
Rain Gutters
Fencing 
Wood
Patio And Porch 
Covered
Roof 
Composition
Community Features
Association Fee 
$378.0
Association Fee Frequency 
Annually
School District 
Northwest ISD
Schools
School District
Northwest ISD
Elementary School
Hughes
Middle School
John M Tidwell
High School
Byron Nelson
Listing courtesy of Kathy Johnson of Keller Williams Realty kathy.johnson@kw.com


© 2020 North Texas Real Estate Information Systems. All rights reserved. Information is deemed reliable but is not guaranteed accurate by the MLS or NTREIS. The information being provided is for the consumer's personal, non-commercial use, and may not be reproduced, redistributed, or used for any purpose other than to identify prospective properties consumers may be interested in purchasing.
Last checked: 2026-10-13 10:04 PM CDT

Neighborhood & Commute
Source: Walkscore
Disclosure: Community information and market data powered by Constellation Data Labs. Information is deemed reliable but not guaranteed.
Save
Ask
Tour
Hide
Share