903.560.4975 – Fannin / Grayson County

214.760.6770 – DFW

Save
Ask
Tour
Hide
Share
$429,900
New Listing

4524 Highridge Drive
The Colony, TX 75056

For Sale|Single Family Residence|Active
3
Beds
2
Total Baths
2
Full Baths
1,644
SqFt
$261
/SqFt
1998
Built
Subdivision:
Ridgepointe Ph 2-B
County:
Denton
Call Now: 214-760-6770
Is this the listing for you? We can help make it yours.
214-760-6770
Upcoming Open Houses
Sat, Oct 17, 11:00 AM - 1:00 PM
Sun, Oct 18, 11:00 AM - 1:00 PM
4524 Highridge Drive4524 Highridge Drive4524 Highridge Drive4524 Highridge Drive
Save
Ask
Tour
Hide
Share

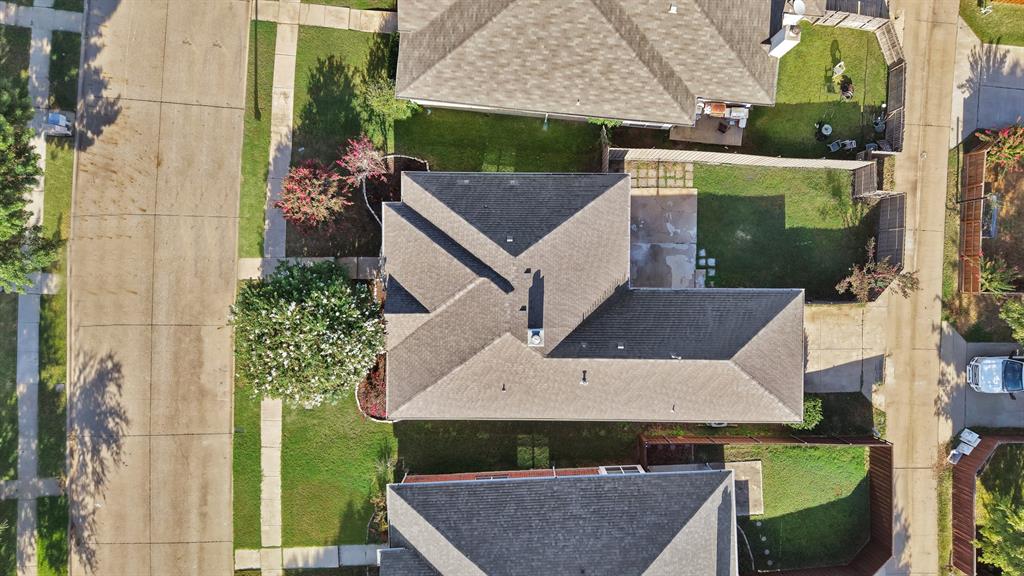
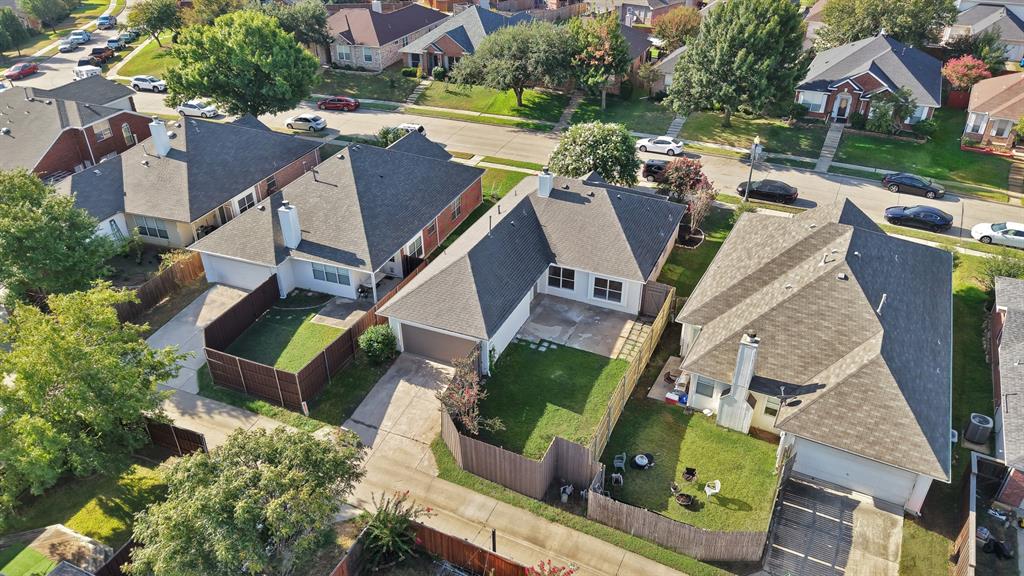
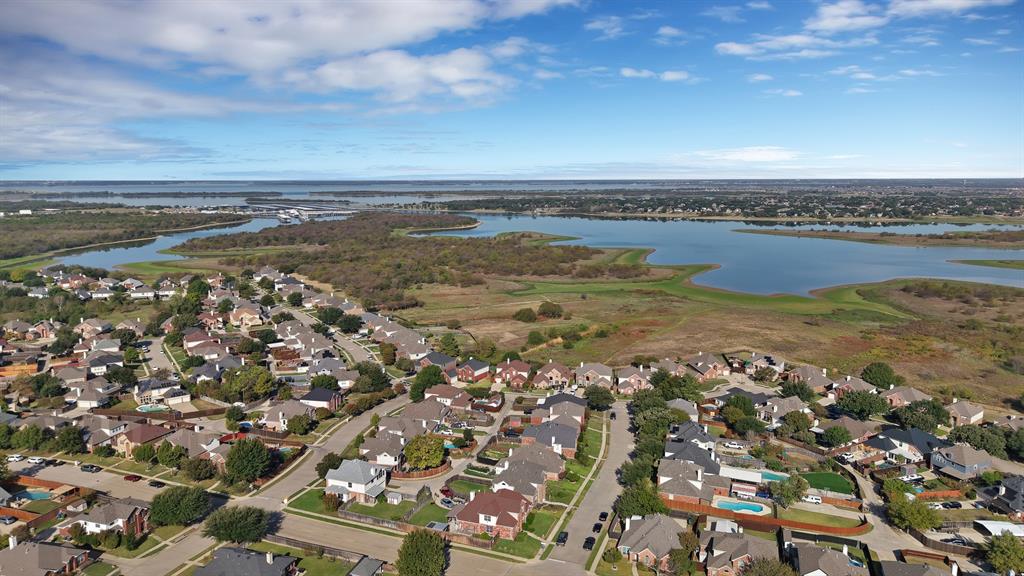
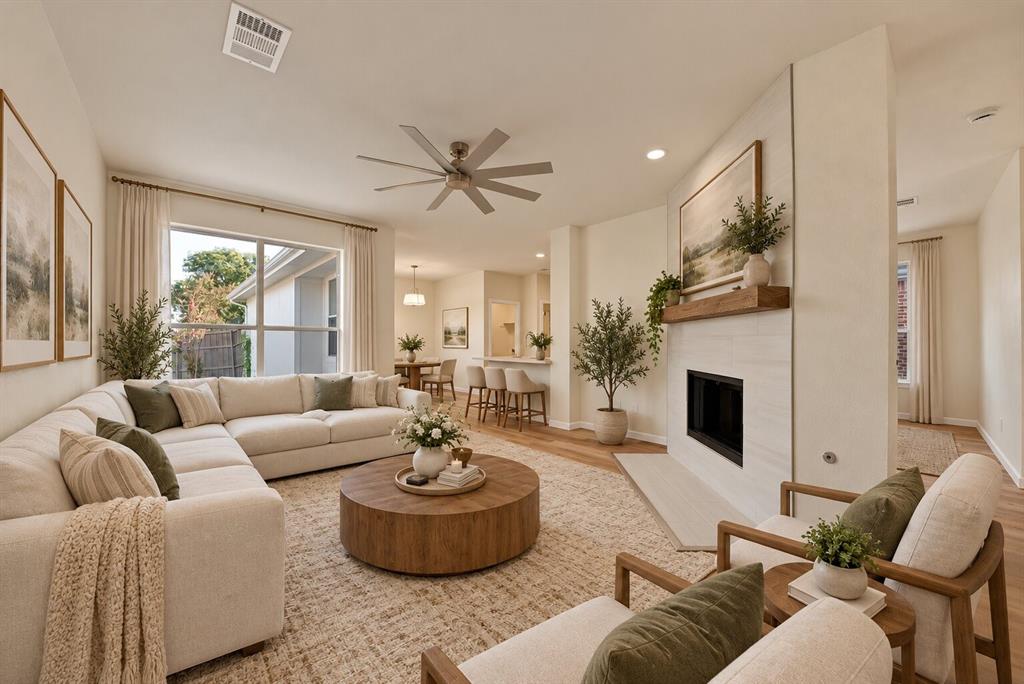
Welcome to 4524 Highridge Drive in The Colony, where stunning updates and effortless style come together in a home that looks and feels like a model! This beautifully remodeled 3-bedroom home is filled with natural light and features gorgeous luxury vinyl plank flooring, fresh finishes, and an inviting atmosphere throughout. Every detail has been thoughtfully designed to create a space that feels both stylish and comfortable. The showstopping primary suite offers a spa-inspired bathroom complete with dual sinks, a luxurious soaking tub, separate shower, and spacious walk-in closet. With its beautiful updates and move-in-ready appeal, this home is sure to impress! The location is just as impressive! Enjoy all that The Colony has to offer, including fantastic shopping, restaurants, and entertainment at Grandscape, outdoor adventures along Lewisville Lake, and nearby parks and trails. Convenient access to Highway 121 and the Dallas North Tollway makes commuting and exploring Frisco, Plano, and the surrounding areas a breeze. Beautifully remodeled, perfectly located, and ready for its next owner, 4524 Highridge Drive is one you won't want to miss!

Save
Ask
Tour
Hide
Share
Listing Snapshot
Price 
$429,900
Days On Site 
0 Days
Bedrooms 
3
Inside Area (SqFt) 
1,644 sqft
Total Baths 
2
Full Baths 
2
Partial Baths 
N/A
Lot Size 
0.131 Acres
Year Built 
1998
MLS® Number 
21408092
Status 
Active
Property Tax 
$7,712
HOA/Condo/Coop Fees 
N/A
Sq Ft Source 
N/A
Friends & Family
Recent Activity
8 hours agoListing updated with changes from the MLS®
12 hours agoListing first seen on site
General Features
Acres 
0.131
Attached Garage 
Yes
Foundation 
Slab
Garage 
Yes
Garage Spaces 
2
Levels 
One
Parking 
CoveredGarage Faces RearAttached
Property Sub Type 
Single Family Residence
Sewer 
Public Sewer
Special Circumstances 
Standard
Style 
Traditional
Utilities 
Cable Available
Water Source 
Public
Interior Features
Appliances 
DishwasherDisposalElectric CooktopMicrowave
Cooling 
Central AirElectric
Fireplace 
Yes
Fireplace Features 
Family Room
Fireplaces 
1
Heating 
CentralNatural Gas
Window Features 
Window Coverings
Bath-Full 
Dimensions - 0 x 0Level - First
Bedroom 
Dimensions - 10 x 10Level - First
Breakfast Room 
Dimensions - 10 x 10Level - First
Dining Room 
Dimensions - 11 x 10Level - First
Kitchen 
Dimensions - 12 x 8Level - First
Living Room 
Dimensions - 17 x 15Level - First
Master Bedroom 
Dimensions - 16 x 12Level - First
Save
Ask
Tour
Hide
Share
Exterior Features
Construction Details 
Brick
Fencing 
Wood
Roof 
Composition
Windows/Doors 
Window Coverings
Community Features
School District 
Lewisville ISD
Financing Terms Available 
CashConventionalFHAVA Loan
Schools
School District
Lewisville ISD
Elementary School
Camey
Middle School
Lakeview
High School
The Colony
Listing courtesy of Cerissa Lauren of Keller Williams Realty DPR cerissa@place.com


© 2020 North Texas Real Estate Information Systems. All rights reserved. Information is deemed reliable but is not guaranteed accurate by the MLS or NTREIS. The information being provided is for the consumer's personal, non-commercial use, and may not be reproduced, redistributed, or used for any purpose other than to identify prospective properties consumers may be interested in purchasing.
Last checked: 2026-10-13 09:18 PM CDT

Neighborhood & Commute
Source: Walkscore
Disclosure: Community information and market data powered by Constellation Data Labs. Information is deemed reliable but not guaranteed.
Save
Ask
Tour
Hide
Share