903.560.4975 – Fannin / Grayson County

214.760.6770 – DFW

Save
Ask
Tour
Hide
Share
$515,000
New Listing

4721 Fallon Place
Dallas, TX 75227

For Sale|Single Family Residence|Active
4
Beds
3
Total Baths
2
Full Baths
1
Partial Bath
3,064
SqFt
$168
/SqFt
1982
Built
Subdivision:
Everglade Park 03
County:
Dallas
Call Now: 214-760-6770
Is this the listing for you? We can help make it yours.
214-760-6770
4721 Fallon Place4721 Fallon Place4721 Fallon Place4721 Fallon Place
Save
Ask
Tour
Hide
Share

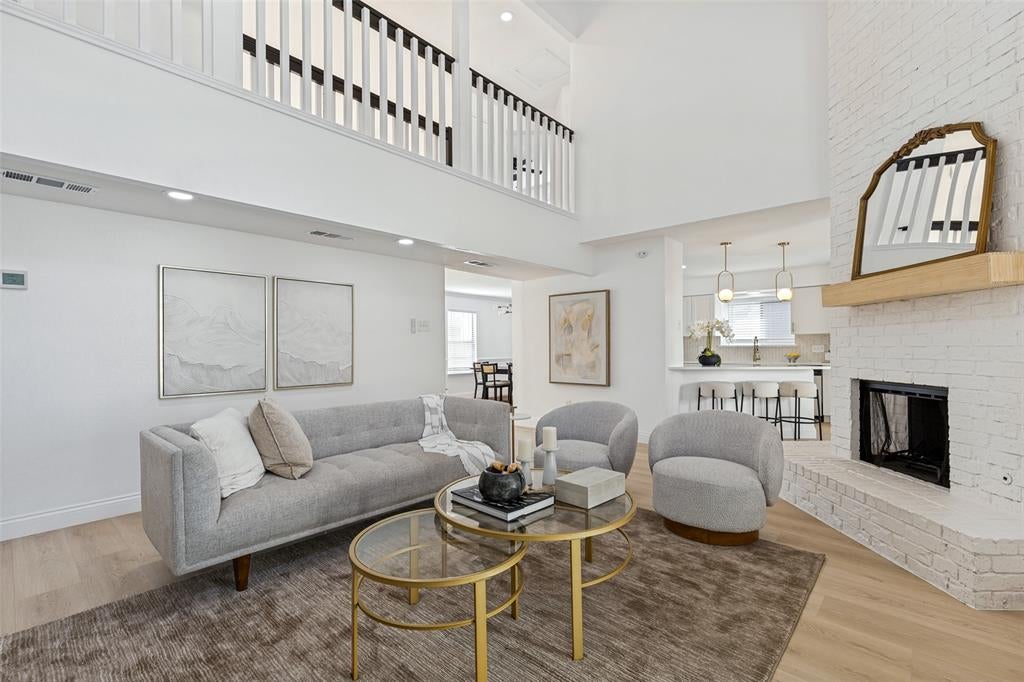
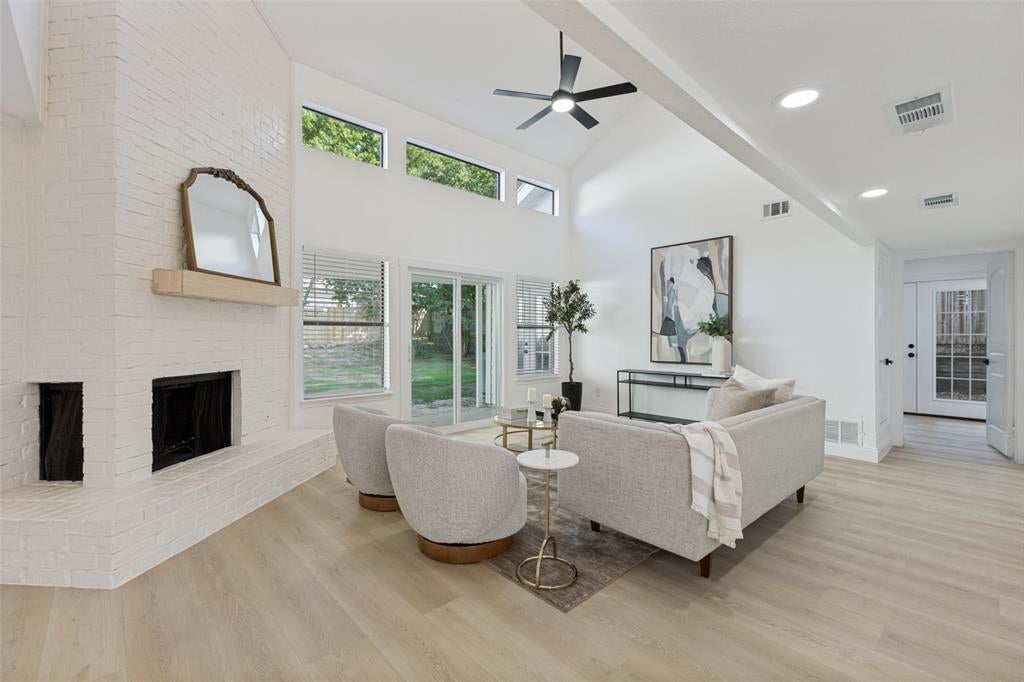
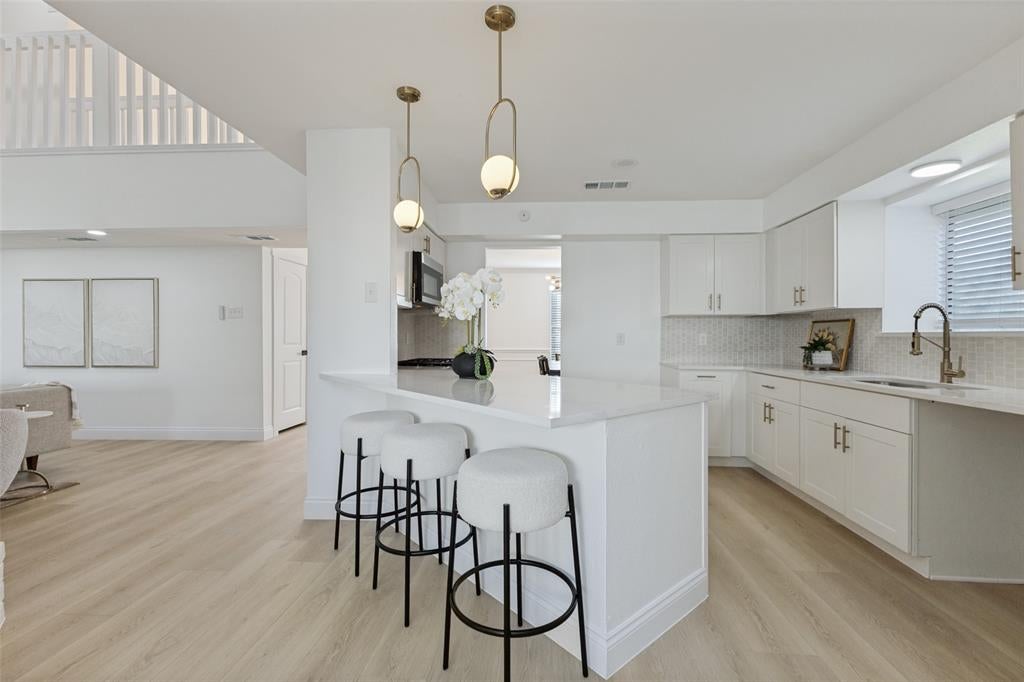
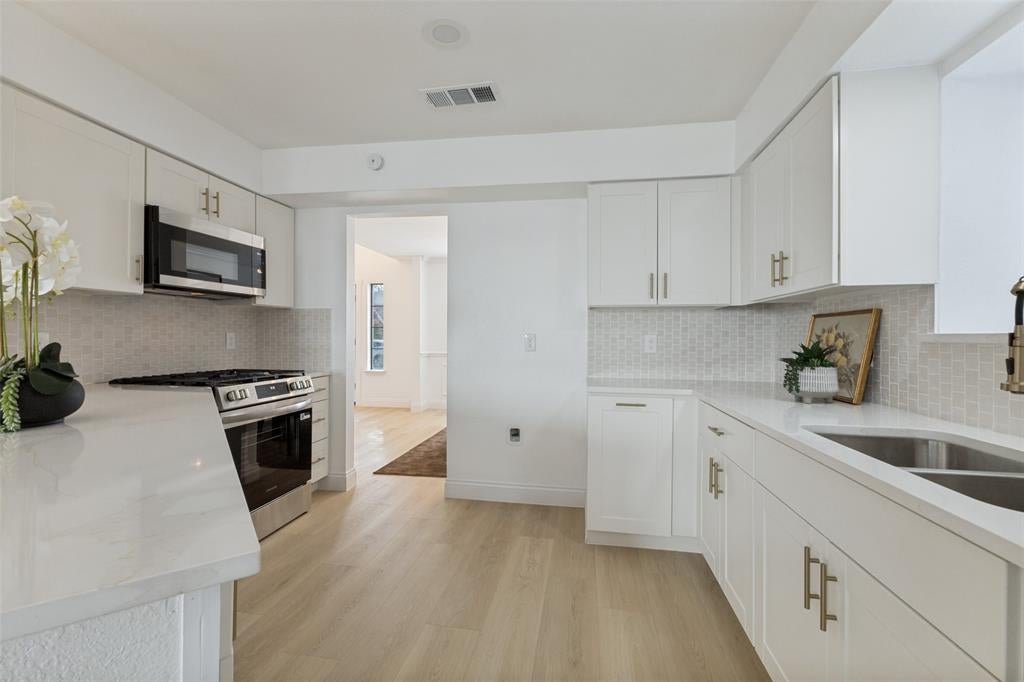
Fully renovated two-story colonial on a 0.19-acre lot, minutes from White Rock Lake, the Dallas Arboretum, and Tenison Park Golf Course. 4 bedrooms, 2.5 baths, two living areas, and 3,064 sq ft per tax records, with the primary suite on the first floor. Step into 20-foot vaulted ceilings, skylights, and a black-and-white statement staircase with open railings overlooking the living room. A floor-to-ceiling white brick fireplace anchors the open living and dining areas, with oak-tone luxury vinyl plank flooring throughout. The island kitchen features Calacatta quartz countertops, champagne bronze fixtures, designer pendant lighting, a gas range, and a breakfast nook with pantry. The first-floor primary suite opens through French doors to a spa bath with freestanding soaking tub, frameless glass shower, double vanity, and walk-in closet. A flexible second bedroom or home office is also downstairs; upstairs are two more bedrooms, a full bath, and a loft game room. Outside: covered patio, large fenced backyard with room for a pool or ADU, and a detached 2-car garage with rear entry. Big-ticket items are handled: new HVAC, new garage and patio roofs, and seller is installing a new roof on the main house before closing. Zoned to Dallas ISD with open enrollment available, with Downtown Dallas skyline views from the neighborhood.

Save
Ask
Tour
Hide
Share
Listing Snapshot
Price 
$515,000
Days On Site 
0 Days
Bedrooms 
4
Inside Area (SqFt) 
3,064 sqft
Total Baths 
3
Full Baths 
2
Partial Baths 
1
Lot Size 
0.193 Acres
Year Built 
1982
MLS® Number 
21407629
Status 
Active
Property Tax 
$9,410
HOA/Condo/Coop Fees 
N/A
Sq Ft Source 
N/A
Friends & Family
Recent Activity
7 hours agoListing updated with changes from the MLS®
20 hours agoListing first seen on site
General Features
Acres 
0.193
Foundation 
Slab
Garage 
Yes
Garage Spaces 
2
Levels 
Two
Parking 
Additional ParkingDrivewayGarageGarage Faces RearOn Street
Property Sub Type 
Single Family Residence
Security 
Carbon Monoxide Detector(s)Smoke Detector(s)
Sewer 
Public Sewer
Special Circumstances 
Standard
Style 
ColonialContemporary/ModernModern Farmhouse
Utilities 
Cable AvailableElectricity Available
Water Source 
Public
Interior Features
Appliances 
DishwasherDisposalGas CooktopGas OvenGas RangeGas Water HeaterMicrowave
Cooling 
Ceiling Fan(s)Central Air
Fireplace 
Yes
Fireplace Features 
Wood Burning
Fireplaces 
1
Flooring 
TileVinyl
Heating 
Central
Interior 
Built-in FeaturesChandelierDouble VanityEat-in KitchenGranite CountersKitchen IslandOpen FloorplanPantryVaulted Ceiling(s)Walk-In Closet(s)High Speed Internet
Window Features 
Skylight(s)Window Coverings
Bath-Full 
Dimensions - 10 x 5Level - Second
Bath-Half 
Dimensions - 5 x 7Level - First
Bedroom 
Dimensions - 11 x 11Level - SecondFeatures - Ceiling Fan(s), Walk-In Closet(s)
Breakfast Room 
Dimensions - 9 x 11Level - FirstFeatures - Eat-in Kitchen, Pantry
Dining Room 
Dimensions - 12 x 12Level - First
Game Room 
Dimensions - 14 x 14Level - SecondFeatures - Ceiling Fan(s)
Kitchen 
Dimensions - 12 x 14Level - FirstFeatures - Eat-in Kitchen, Kitchen Island, Pantry
Living Room 
Dimensions - 24 x 15Level - First
Master Bathroom 
Dimensions - 8 x 12Level - First
Master Bedroom 
Dimensions - 14 x 22Level - FirstFeatures - Ceiling Fan(s), Walk-In Closet(s)
Save
Ask
Tour
Hide
Share
Exterior Features
Construction Details 
Brick
Exterior 
LightingPrivate Yard
Fencing 
FencedWood
Lot Features 
ClearedFew TreesInterior LotLandscapedSubdivided
Patio And Porch 
Covered
Roof 
Composition
Windows/Doors 
Skylight(s)Window Coverings
Community Features
School District 
Dallas ISD
Financing Terms Available 
CashConventionalFHAVA Loan
Schools
School District
Dallas ISD
Elementary School
Rowe
Middle School
H.W. Lang
High School
Skyline
Listing courtesy of David Ojo of Discovered Homes Inv.Inc. Raphael Ojo David@discoveredhomes.com


© 2020 North Texas Real Estate Information Systems. All rights reserved. Information is deemed reliable but is not guaranteed accurate by the MLS or NTREIS. The information being provided is for the consumer's personal, non-commercial use, and may not be reproduced, redistributed, or used for any purpose other than to identify prospective properties consumers may be interested in purchasing.
Last checked: 2026-10-13 09:18 PM CDT

Neighborhood & Commute
Source: Walkscore
Disclosure: Community information and market data powered by Constellation Data Labs. Information is deemed reliable but not guaranteed.
Save
Ask
Tour
Hide
Share