903.560.4975 – Fannin / Grayson County

214.760.6770 – DFW

Save
Ask
Tour
Hide
Share
$330,000
1 Day On Site

244 Richard Lane
Azle, TX 76020

For Sale|Single Family Residence|Active
3
Beds
2
Total Baths
2
Full Baths
1,646
SqFt
$200
/SqFt
1987
Built
Subdivision:
Eagle Mountain View Add
County:
Tarrant
Call Now: 214-760-6770
Is this the listing for you? We can help make it yours.
214-760-6770
244 Richard Lane244 Richard Lane244 Richard Lane244 Richard Lane
Save
Ask
Tour
Hide
Share

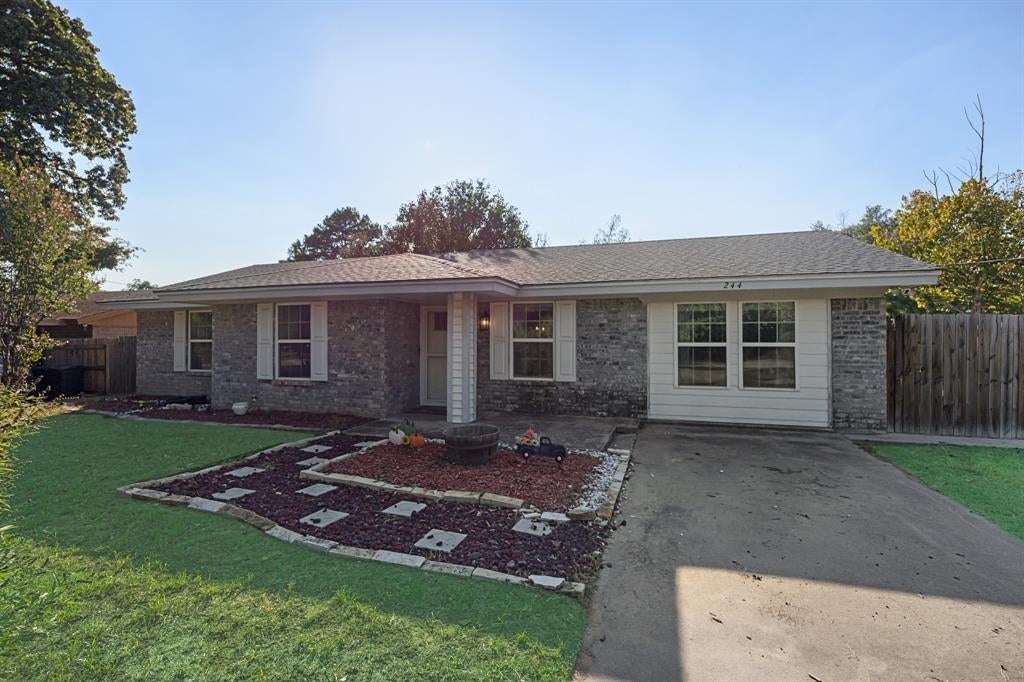
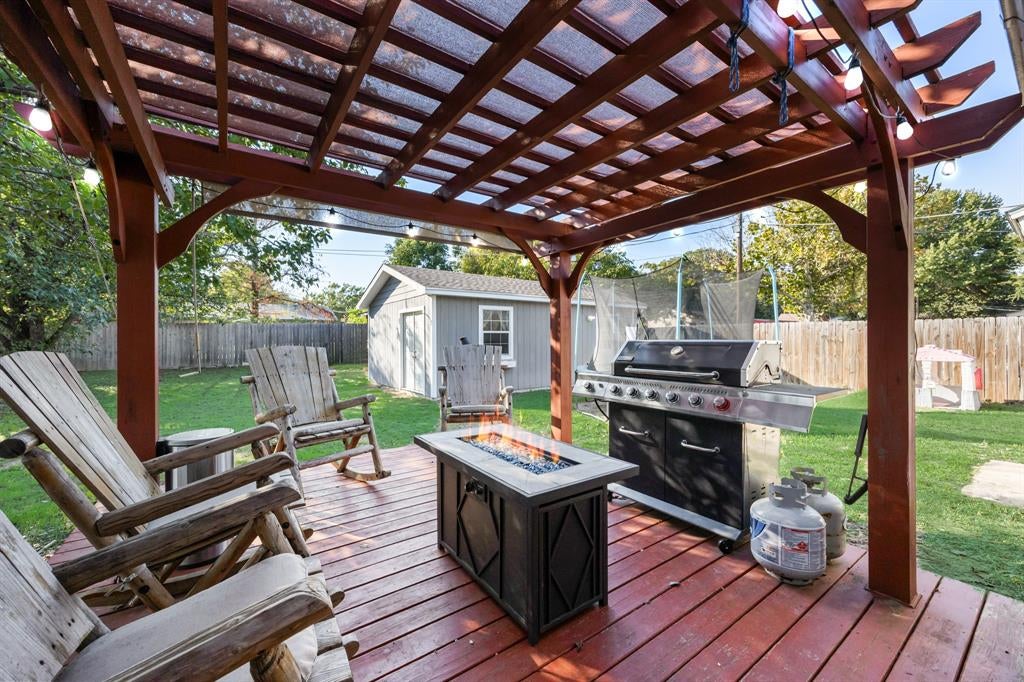
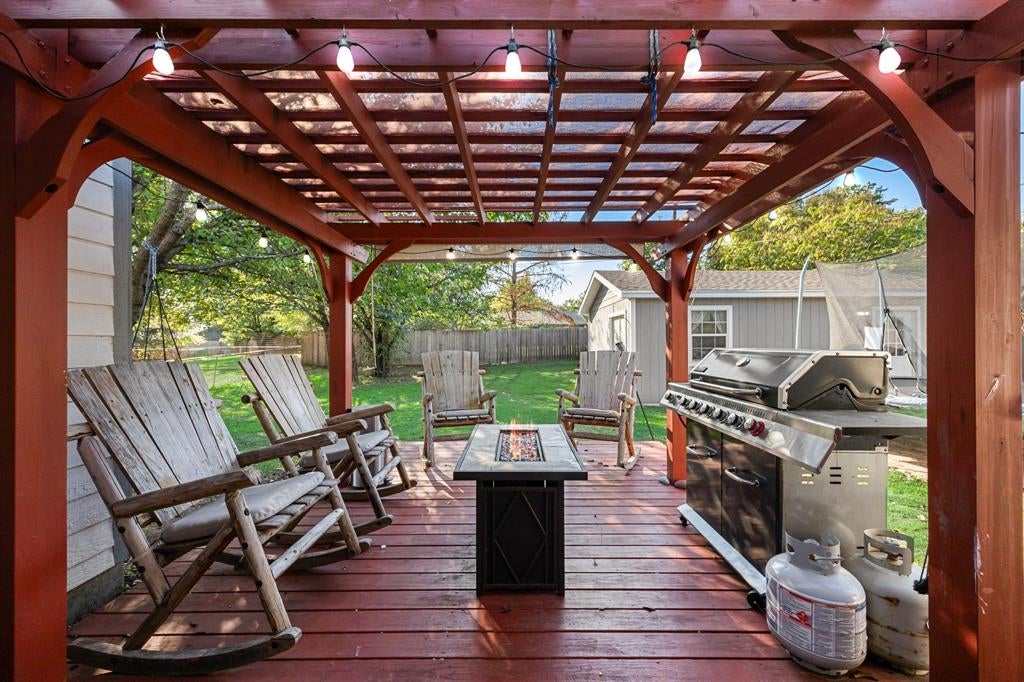
Charming, Beautifully Updated Home with Workshop and Outdoor Living Space! Welcome home to this inviting, thoughtfully updated property featuring 3 bedrooms and 2 bathrooms with approximately 1,660 square feet of comfortable living space. The home showcases stylish finishes, durable flooring, and a welcoming kitchen with quartz countertops, ample storage, and convenient access to the dining areas. The spacious primary bathroom offers a relaxing retreat with a soaking tub, separate walk-in shower, and distinctive finishes. Step outside to enjoy the backyard deck and pergola, perfect for relaxing or entertaining. The property also features a 16' x 24' workshop with electricity and an additional 13' x 19' storage shed, offering valuable space for hobbies, projects, tools, or extra storage. Situated on approximately a quarter-acre lot, this property combines comfortable indoor living with practical outdoor amenities. A wonderful opportunity for buyers seeking a home with character, useful workspace, and room to enjoy the outdoors.

Save
Ask
Tour
Hide
Share
Listing Snapshot
Price 
$330,000
Days On Site 
1 Day
Bedrooms 
3
Inside Area (SqFt) 
1,646 sqft
Total Baths 
2
Full Baths 
2
Partial Baths 
N/A
Lot Size 
0.253 Acres
Year Built 
1987
MLS® Number 
21407533
Status 
Active
Property Tax 
$5,059
HOA/Condo/Coop Fees 
N/A
Sq Ft Source 
N/A
Friends & Family
Recent Activity
19 hours agoListing updated with changes from the MLS®
yesterdayListing first seen on site
General Features
Acres 
0.253
Foundation 
Slab
Levels 
One
Parking 
Additional ParkingAsphaltAssignedDirect AccessDrivewayOutsidePaved
Property Sub Type 
Single Family Residence
Security 
Carbon Monoxide Detector(s)Fire Alarm
Sewer 
Public Sewer
Special Circumstances 
Standard
Style 
RanchTraditional
Utilities 
Cable Available
Water Source 
Public
Interior Features
Appliances 
DishwasherDisposalElectric CooktopElectric OvenElectric RangeElectric Water HeaterMicrowaveRefrigerator
Cooling 
Central AirElectric
Flooring 
Ceramic TileTileWood
Heating 
CentralElectric
Interior 
Built-in FeaturesEat-in KitchenGranite CountersKitchen IslandPantryWalk-In Closet(s)Wet BarHigh Speed InternetSmart HomeWired for Sound
Laundry Features 
Electric Dryer HookupWasher Hookup
Window Features 
Bay Window(s)
Bedroom 
Dimensions - 10 x 8Level - FirstFeatures - Ceiling Fan(s)
Breakfast Room 
Dimensions - 10 x 12Level - FirstFeatures - Breakfast Bar, Eat-in Kitchen
Dining Room 
Dimensions - 13 x 14Level - FirstFeatures - Ceiling Fan(s)
Kitchen 
Dimensions - 12 x 9Level - First
Laundry 
Dimensions - 13 x 5Level - First
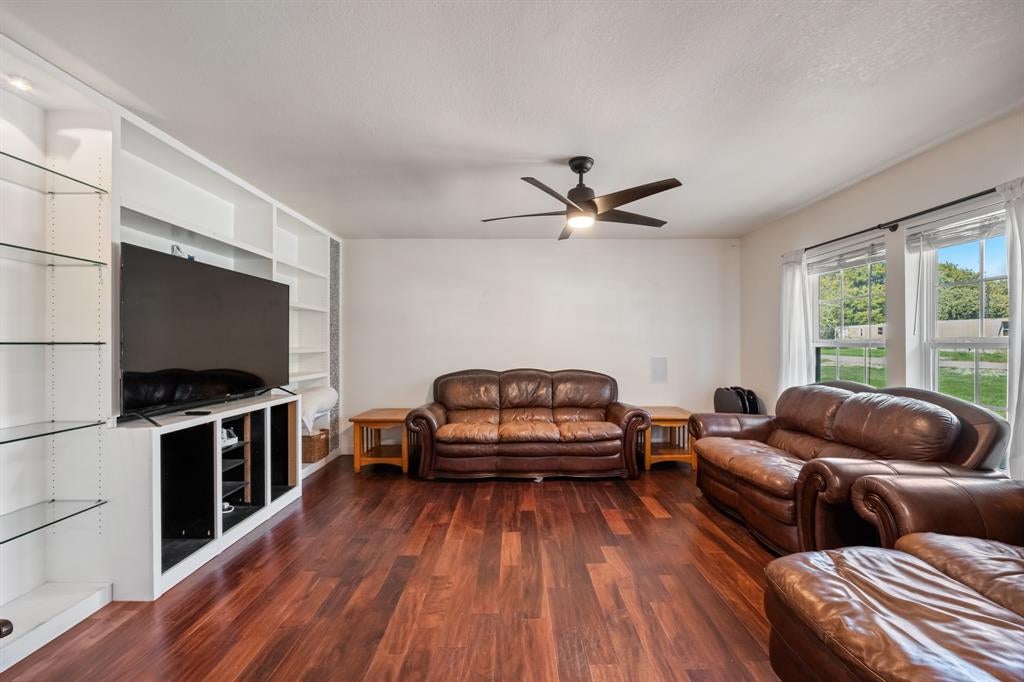
Living Room 
Dimensions - 13 x 15Level - FirstFeatures - Ceiling Fan(s)
Master Bathroom 
Dimensions - 18 x 8Level - First
Master Bedroom 
Dimensions - 13 x 15Level - FirstFeatures - Ceiling Fan(s), Walk-In Closet(s)
Save
Ask
Tour
Hide
Share
Exterior Features
Exterior 
Awning(s)Covered CourtyardElectric GrillFire PitGas GrillOutdoor Grill
Fencing 
Back YardWood
Lot Features 
Few Trees
Other Structures 
Barn(s)
Patio And Porch 
Awning(s)CoveredDeckPatio
Roof 
Composition
Windows/Doors 
Bay Window(s)
Community Features
School District 
Azle ISD
Financing Terms Available 
CashConventionalFHAVA Loan
Schools
School District
Azle ISD
Elementary School
Hoover
Middle School
Forte
High School
Azle
Listing courtesy of Nicholas Mitchell of RE/MAX FRONTIER nick.mitchell@remaxfrontiertx.com


© 2020 North Texas Real Estate Information Systems. All rights reserved. Information is deemed reliable but is not guaranteed accurate by the MLS or NTREIS. The information being provided is for the consumer's personal, non-commercial use, and may not be reproduced, redistributed, or used for any purpose other than to identify prospective properties consumers may be interested in purchasing.
Last checked: 2026-10-13 10:04 PM CDT

Neighborhood & Commute
Source: Walkscore
Disclosure: Community information and market data powered by Constellation Data Labs. Information is deemed reliable but not guaranteed.
Save
Ask
Tour
Hide
Share