903.560.4975 – Fannin / Grayson County

214.760.6770 – DFW

Save
Ask
Tour
Hide
Share
$250,000
New Listing

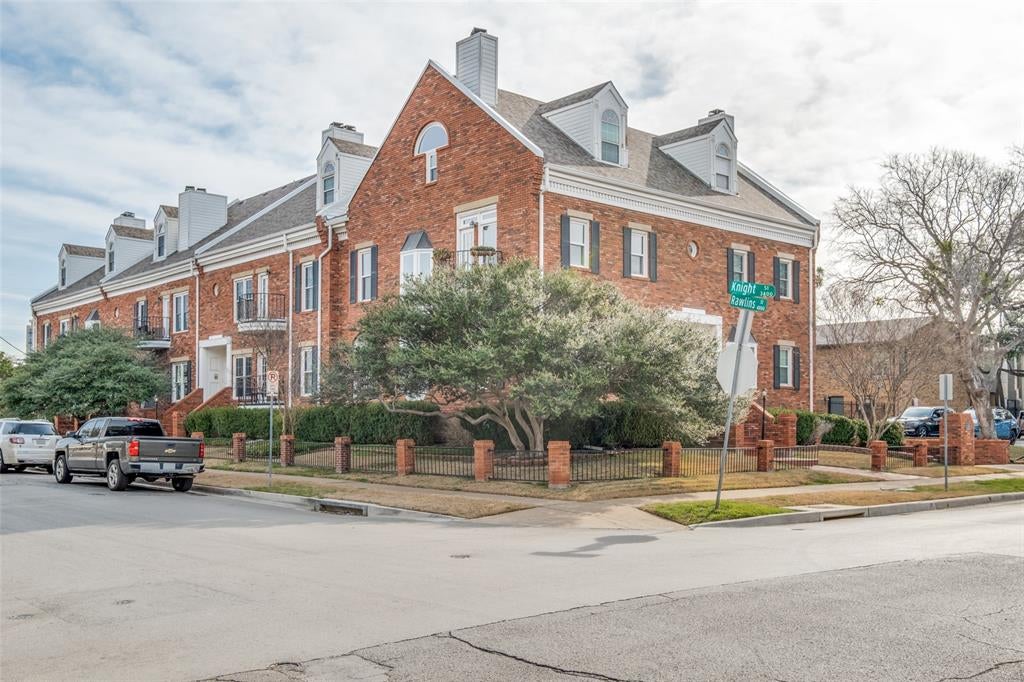
Rawlins Park Condominiums
4034 Rawlins Street 102
Dallas, TX 75219

For Sale|Condominium|Active
2
Beds
2
Total Baths
2
Full Baths
926
SqFt
$270
/SqFt
1984
Built
Subdivision:
Rawlins Park Condominiums
County:
Dallas
Call Now: 214-760-6770
Is this the listing for you? We can help make it yours.
214-760-6770
4034 Rawlins Street 1024034 Rawlins Street 1024034 Rawlins Street 1024034 Rawlins Street 102
Save
Ask
Tour
Hide
Share

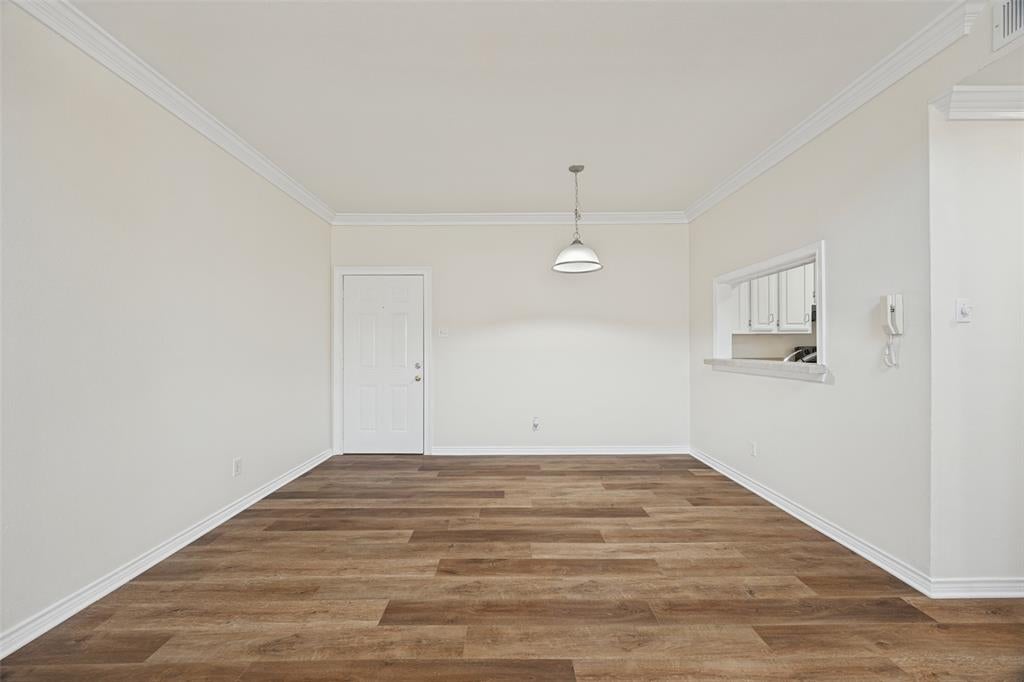
Step into an inviting condo that blends architectural character with modern updates and everyday comfort. The bright and airy interior features vaulted ceilings, crown molding, luxury vinyl flooring, and fresh paint. The updated bathrooms add contemporary style, with the primary bath now featuring a convenient walk-in shower. The water heater was replaced in September 2026, offering additional peace of mind. Ideally located in Uptown’s Oak Lawn and Lemmon corridor, this condo offers convenient access to Highland Park, University Park, and SMU. Its location and layout could also make it an appealing option for a college student attending SMU who wants the convenience and independence of living off campus. Enjoy shopping, dining, entertainment, and city amenities nearby, while coming home to a comfortable space with thoughtful updates. Whether you're looking for a primary residence, a convenient home near SMU, or a potential investment opportunity, this condo offers location, character, and modern convenience in one of Dallas’s desirable areas.

Save
Ask
Tour
Hide
Share
Listing Snapshot
Price 
$250,000
Days On Site 
0 Days
Bedrooms 
2
Inside Area (SqFt) 
926 sqft
Total Baths 
2
Full Baths 
2
Partial Baths 
N/A
Lot Size 
0.41 Acres
Year Built 
1984
MLS® Number 
21405164
Status 
Active
Property Tax 
$6,804
HOA/Condo/Coop Fees 
$317 monthly
Sq Ft Source 
N/A
Friends & Family
Recent Activity
3 hours agoListing updated with changes from the MLS®
8 hours agoListing first seen on site
General Features
Acres 
0.41
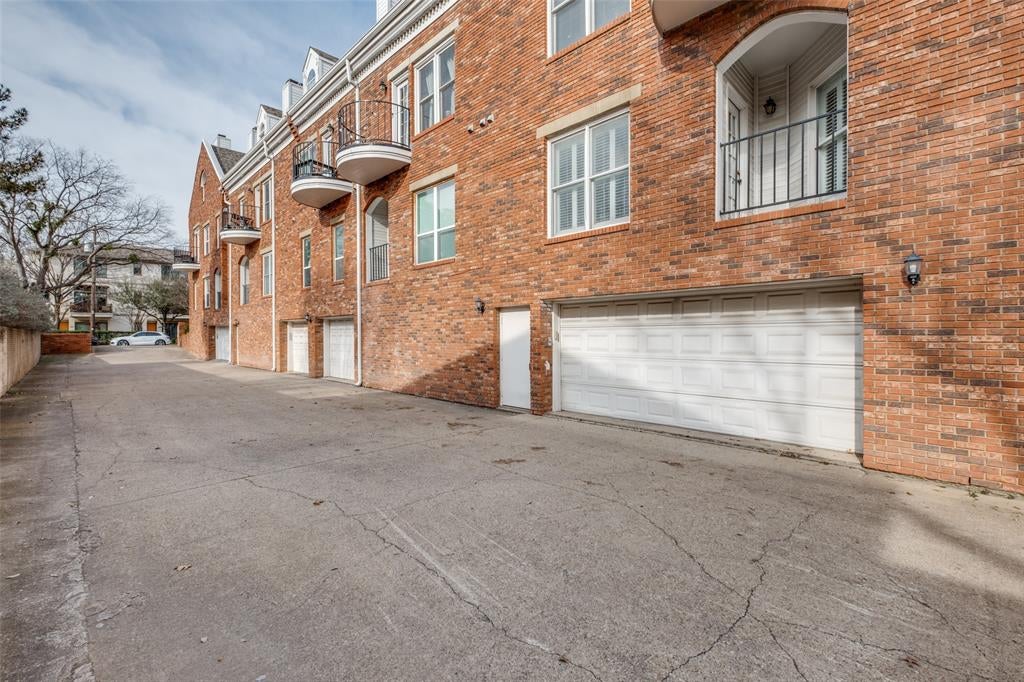
Attached Garage 
Yes
Foundation 
Slab
Garage 
Yes
Garage Spaces 
1
Levels 
One
Number Of Stories 
2
Parking 
AssignedGarageGarage Door OpenerGatedInside EntranceLightedOversizedPrivateSecuredStorageUndergroundAttached
Property Sub Type 
Condominium
Security 
Gated CommunitySmoke Detector(s)
Sewer 
Public Sewer
Special Circumstances 
Standard
Style 
Traditional
Utilities 
Cable AvailableElectricity Connected
Water Source 
Public
Interior Features
Appliances 
Trash CompactorDishwasherDisposalElectric RangeGas Water HeaterRefrigerator
Cooling 
Ceiling Fan(s)Central Air
Fireplace 
Yes
Fireplace Features 
Living RoomWood Burning
Fireplaces 
1
Heating 
Central
Interior 
Open FloorplanVaulted Ceiling(s)High Speed Internet
Bedroom 
Dimensions - 11 x 9Level - First
Dining Room 
Dimensions - 14 x 10Level - First
Kitchen 
Dimensions - 10 x 9Level - First
Living Room 
Dimensions - 14 x 13Level - First
Master Bathroom 
Dimensions - 11 x 8Level - First
Master Bedroom 
Dimensions - 12 x 11Level - First
Save
Ask
Tour
Hide
Share
Exterior Features
Construction Details 
Brick
Fencing 
Perimeter
Lot Features 
Few TreesInterior Lot
Roof 
Composition
Community Features
Association Fee 
$317.0
Association Fee Frequency 
Monthly
Community Features 
Gated
School District 
Dallas ISD
Financing Terms Available 
CashConventional
Schools
School District
Dallas ISD
Elementary School
Houston
Middle School
Rusk
High School
North Dallas
Listing courtesy of Konnie Clayton of Ebby Halliday, REALTORS konnieclayton@ebby.com


© 2020 North Texas Real Estate Information Systems. All rights reserved. Information is deemed reliable but is not guaranteed accurate by the MLS or NTREIS. The information being provided is for the consumer's personal, non-commercial use, and may not be reproduced, redistributed, or used for any purpose other than to identify prospective properties consumers may be interested in purchasing.
Last checked: 2026-10-13 08:32 PM CDT

Neighborhood & Commute
Source: Walkscore
Disclosure: Community information and market data powered by Constellation Data Labs. Information is deemed reliable but not guaranteed.
Save
Ask
Tour
Hide
Share