
506 W 7th StreetBonham, TX 75418
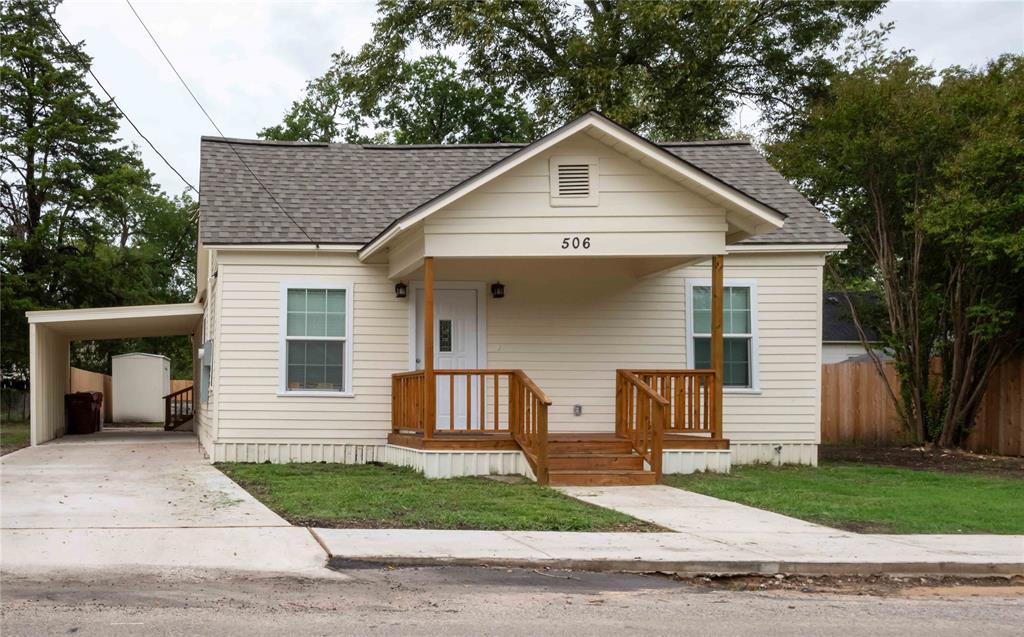
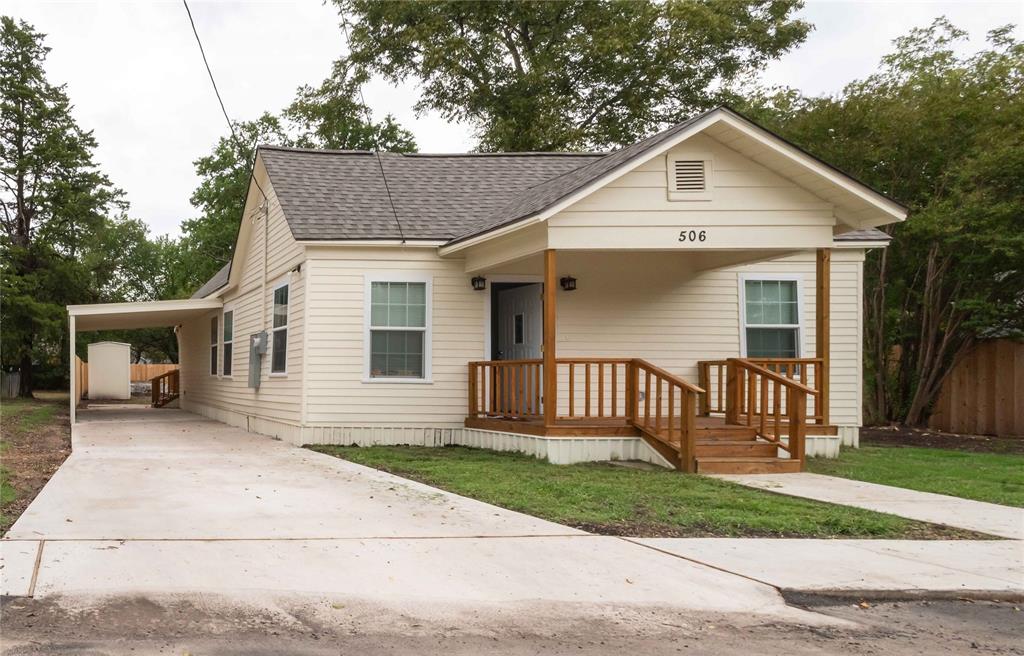
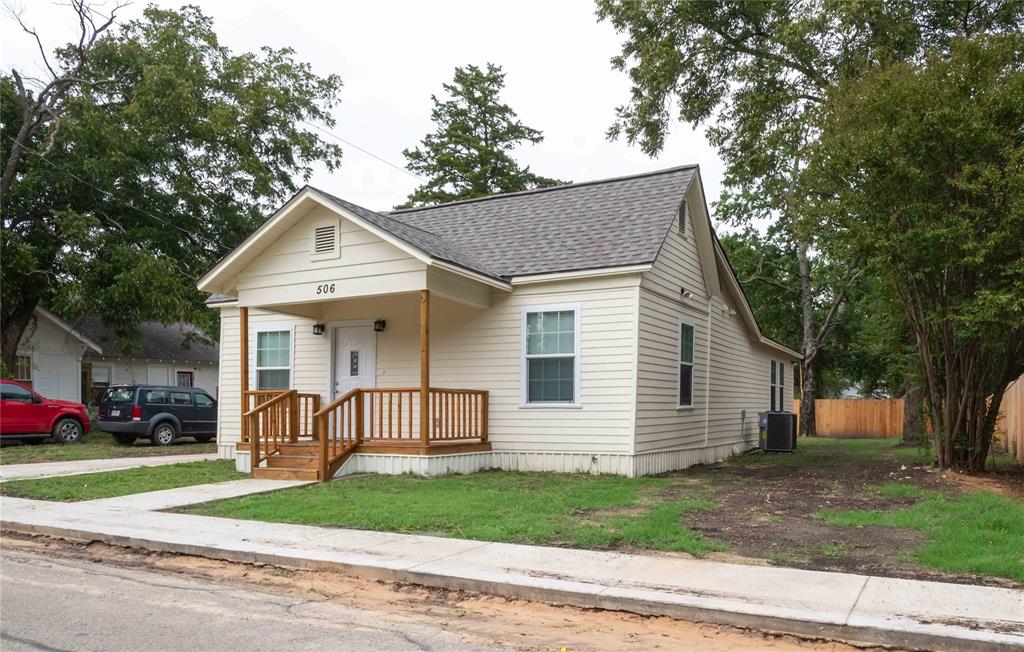
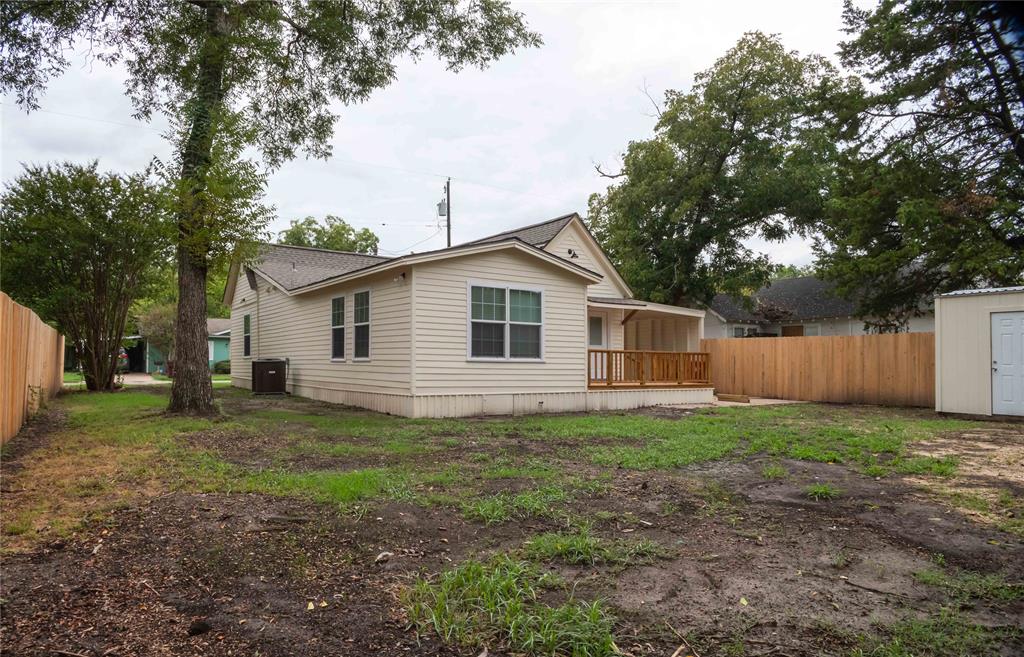
Fully Renovated 3BD-2BA Gem Near Historic Downtown Bonham – Like-New Construction! Experience the worry-free lifestyle of modern construction paired with the charm of living near historic downtown Bonham. Recently rebuilt from the studs up, this 3-bedroom, 2-bathroom home offers complete peace of mind with brand-new essential systems, including a new HVAC system, updated electrical service, new hot water heater, fresh interior and exterior paint, and stylish vinyl plank wood flooring and blinds throughout. The windows were replaced in 2024. As you step inside, you are greeted with an open, sunlit floor plan. At the heart of the home is the contemporary kitchen with shaker-style cabinetry, sleek granite countertops, and a new electric range and dishwasher. The new refrigerator and microwave will remain. Both bathrooms feature new vanities and new shower-tub enclosures. Outside, enjoy a spacious backyard equipped with a new privacy fence, a large storage shed (6x10) – perfect for a workshop or just extra storage – and a beautiful deck (14x11) that is perfect for entertaining or just enjoying your morning coffee! The home also has a 12x21 carport. Minutes from Bonhams local dining, shopping, and the town square, this turnkey property is low maintenance and ready for its new owners. Schedule your private showing today before its gone!
| 2 weeks ago | Listing updated with changes from the MLS | |
| 2 weeks ago | Listing first seen on site |

© 2020 North Texas Real Estate Information Systems. All rights reserved. Information is deemed reliable but is not guaranteed accurate by the MLS or NTREIS. The information being provided is for the consumer's personal, non-commercial use, and may not be reproduced, redistributed, or used for any purpose other than to identify prospective properties consumers may be interested in purchasing.
Last checked: 2026-10-23 02:49 PM CDT
Did you know? You can invite friends and family to your search. They can join your search, rate and discuss listings with you.