903.560.4975 – Fannin / Grayson County

214.760.6770 – DFW

Save
Ask
Tour
Hide
Share
$394,000
1 Day On Site

2023 Lamont Avenue
Dallas, TX 75216

For Sale|Single Family Residence|Active
4
Beds
2
Total Baths
2
Full Baths
2,380
SqFt
$166
/SqFt
2026
Built
Subdivision:
Trinity Hts Add #3
County:
Dallas
Call Now: 214-760-6770
Is this the listing for you? We can help make it yours.
214-760-6770
2023 Lamont Avenue2023 Lamont Avenue2023 Lamont Avenue2023 Lamont Avenue
Save
Ask
Tour
Hide
Share

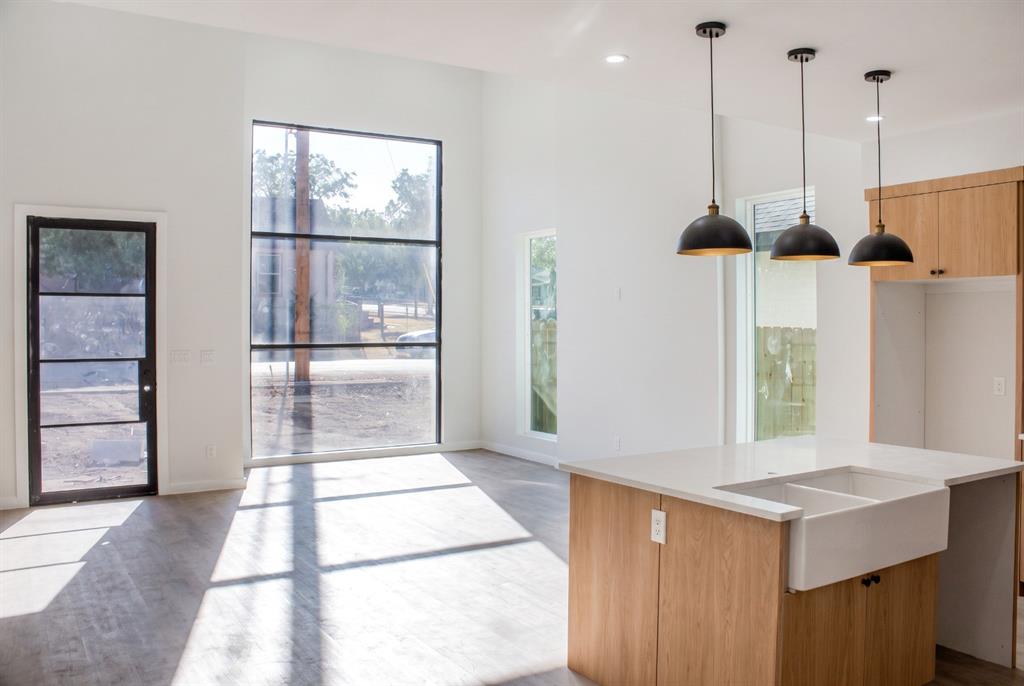
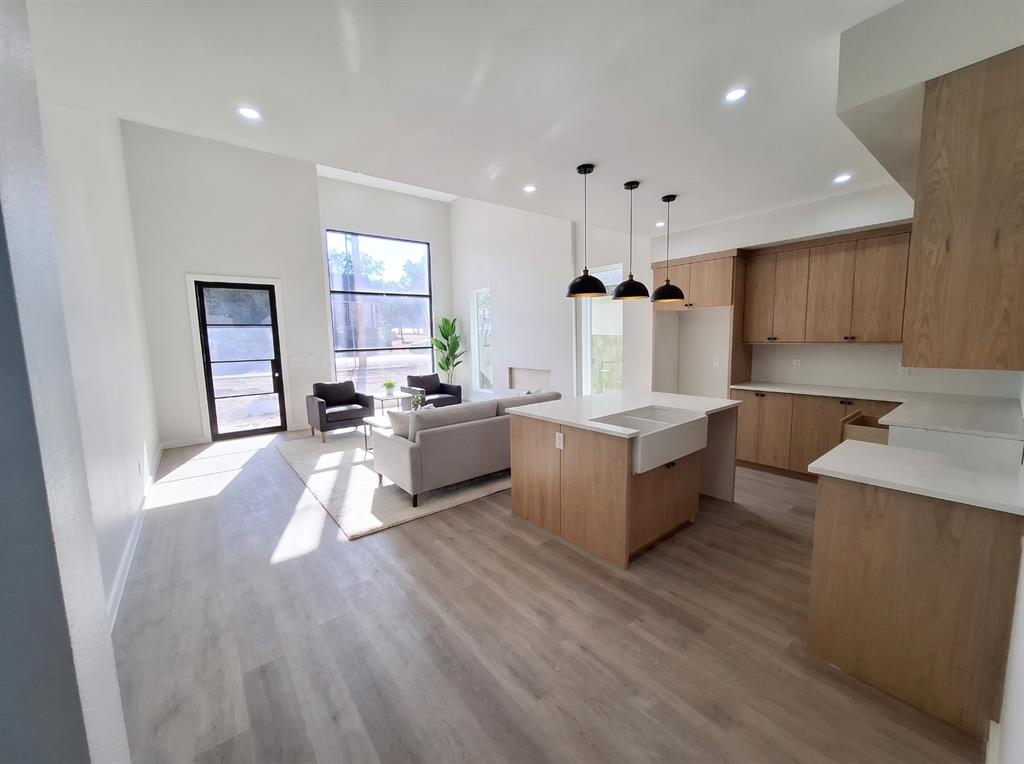
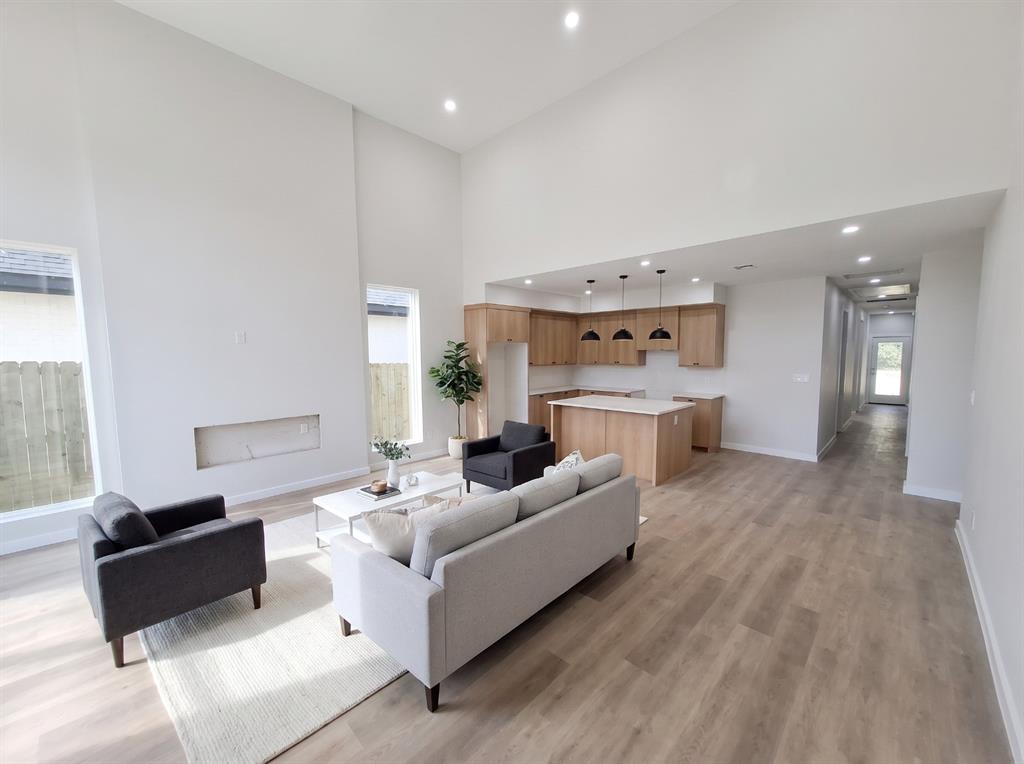
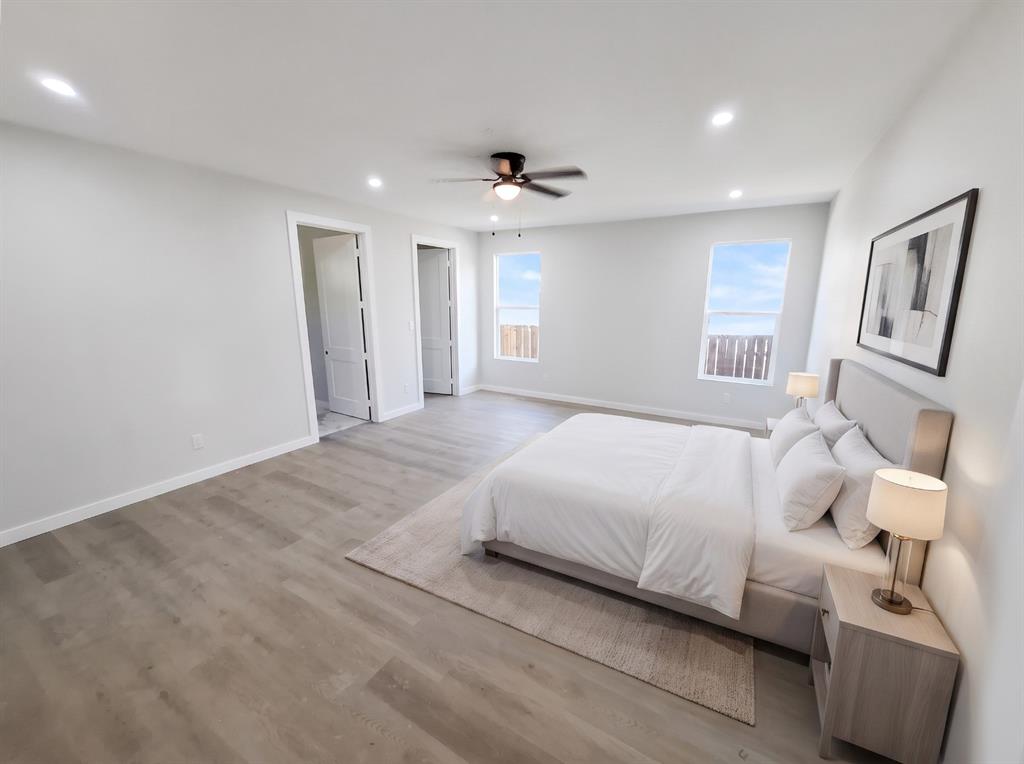
Stunning 2026 custom-built contemporary masterpiece featuring 4 bedrooms, 2 full bathrooms, and an expansive open-concept layout designed for modern living and entertaining. The light-filled interior showcases luxury flooring, soaring high ceilings, and designer lighting throughout. The chef’s kitchen serves as the heart of the home, complete with a center island, quartz countertops, custom cabinetry, and sleek appliances. The primary suite offers a luxurious retreat featuring a custom walk-in closet and a spa-like bath with double vanity and tiled shower. three generously sized bedrooms provide flexible space for family, guests, or a home office. Enjoy seamless outdoor living with a covered front porch, an attached garage, and a private, fully fenced backyard. Located just minutes from Downtown Dallas!

Save
Ask
Tour
Hide
Share
Listing Snapshot
Price 
$394,000
Days On Site 
1 Day
Bedrooms 
4
Inside Area (SqFt) 
2,380 sqft
Total Baths 
2
Full Baths 
2
Partial Baths 
N/A
Lot Size 
0.181 Acres
Year Built 
2026
MLS® Number 
21404391
Status 
Active
Property Tax 
$1,559
HOA/Condo/Coop Fees 
N/A
Sq Ft Source 
N/A
Friends & Family
Recent Activity
7 hours agoListing updated with changes from the MLS®
yesterdayListing first seen on site
General Features
Acres 
0.181
Attached Garage 
Yes
Foundation 
Slab
Garage 
Yes
Garage Spaces 
1
Levels 
One
Parking 
DrivewayGarage Door OpenerAttached
Property Sub Type 
Single Family Residence
Security 
Carbon Monoxide Detector(s)Smoke Detector(s)
Sewer 
Public Sewer
Style 
Contemporary/Modern
Utilities 
Electricity Available
Water Source 
Public
Interior Features
Appliances 
Disposal
Cooling 
Ceiling Fan(s)Central AirElectric
Flooring 
CarpetCeramic TileLaminateVinyl
Heating 
CentralElectric
Interior 
Double VanityKitchen IslandOpen FloorplanPantryWalk-In Closet(s)
Laundry Features 
Electric Dryer Hookup
Window Features 
Window Coverings
Bedroom 
Dimensions - 0 x 0Level - First
Living Room 
Dimensions - 0 x 0Level - First
Master Bedroom 
Dimensions - 0 x 0Level - First
Save
Ask
Tour
Hide
Share
Exterior Features
Construction Details 
BlockBrickFiber Cement
Exterior 
Lighting
Lot Features 
Interior LotSubdivided
Patio And Porch 
Covered
Roof 
Composition
Windows/Doors 
Window Coverings
Community Features
Community Features 
Sidewalks
School District 
Dallas ISD
Financing Terms Available 
CashConventionalFHAVA Loan
Schools
School District
Dallas ISD
Elementary School
Pease
Middle School
Zumwalt
High School
Southoakcl
Listing courtesy of Alfonso Barroso of JPAR North Central Metro 1 alfonso.barroso@gmail.com


© 2020 North Texas Real Estate Information Systems. All rights reserved. Information is deemed reliable but is not guaranteed accurate by the MLS or NTREIS. The information being provided is for the consumer's personal, non-commercial use, and may not be reproduced, redistributed, or used for any purpose other than to identify prospective properties consumers may be interested in purchasing.
Last checked: 2026-10-13 10:04 PM CDT

Neighborhood & Commute
Source: Walkscore
Disclosure: Community information and market data powered by Constellation Data Labs. Information is deemed reliable but not guaranteed.
Save
Ask
Tour
Hide
Share