
Save
Ask
Tour
Hide
$359,000
17 Days On Site
1908 Nancy Lea DriveBonham, TX 75418
For Sale|Single Family Residence|Active
4
Beds
3
Total Baths
3
Full Baths
2,269
SqFt
$158
/SqFt
1974
Built
Subdivision:
Lindawood Add 3
County:
Fannin
Call Now: 214-760-6770
Is this the listing for you? We can help make it yours.
214-760-6770Upcoming Open Houses
Sun, Oct 25, 10:00 AM - 2:00 PM
Save
Ask
Tour
Hide
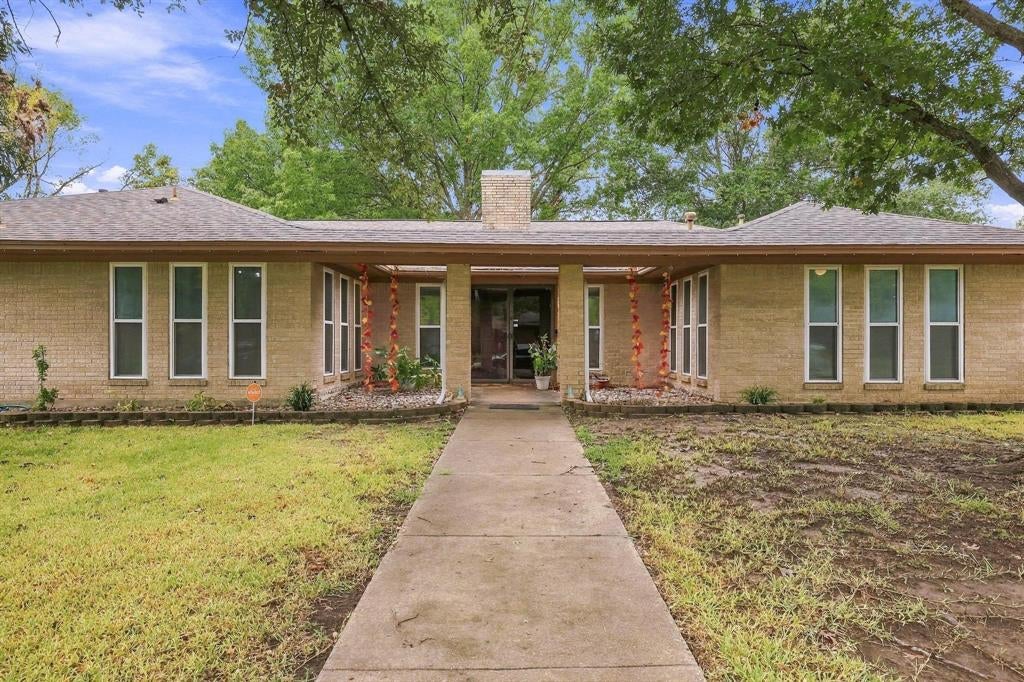
Welcome to this 4 bedroom, 3 bathroom home. Offering the perfect blend of comfort, flexibility and space. This home features a mother-in-law suite, ideal for multi generational living, guests or a private retreat. A bonus room that has been used as a library and study area. Step outside to the large backyard, offering plenty of room for pets, entertaining, gardening or simply enjoying the outdoors. This home is ready to meet your needs and lifestyle. Buyer and Buyer's agent to verify all information.
Save
Ask
Tour
Hide
Listing Snapshot
Price
$359,000
Days On Site
17 Days
Bedrooms
4
Inside Area (SqFt)
2,269 sqft
Total Baths
3
Full Baths
3
Partial Baths
N/A
Lot Size
0.344 Acres
Year Built
1974
MLS Number
21404380
Status
Active
Property Tax
$6,056
HOA/Condo/Coop Fees
N/A
Sq Ft Source
N/A
Friends & Family
Recent Activity
| 5 days ago | Listing updated with changes from the MLS | |
| 3 weeks ago | Listing first seen on site |
General Features
Acres
0.344
Attached Garage
Yes
Foundation
SlabOther
Garage
Yes
Garage Spaces
2
Levels
One
Parking
CoveredGarageGarage Faces RearInside EntranceKitchen LevelBoatRV Access/ParkingAttached
Property Sub Type
Single Family Residence
Security
Smoke Detector(s)
Sewer
Public Sewer
Special Circumstances
Standard
Utilities
Cable Available
Water Source
Public
Interior Features
Appliances
DishwasherDisposalElectric CooktopMicrowaveDouble Oven
Fireplace
Yes
Fireplace Features
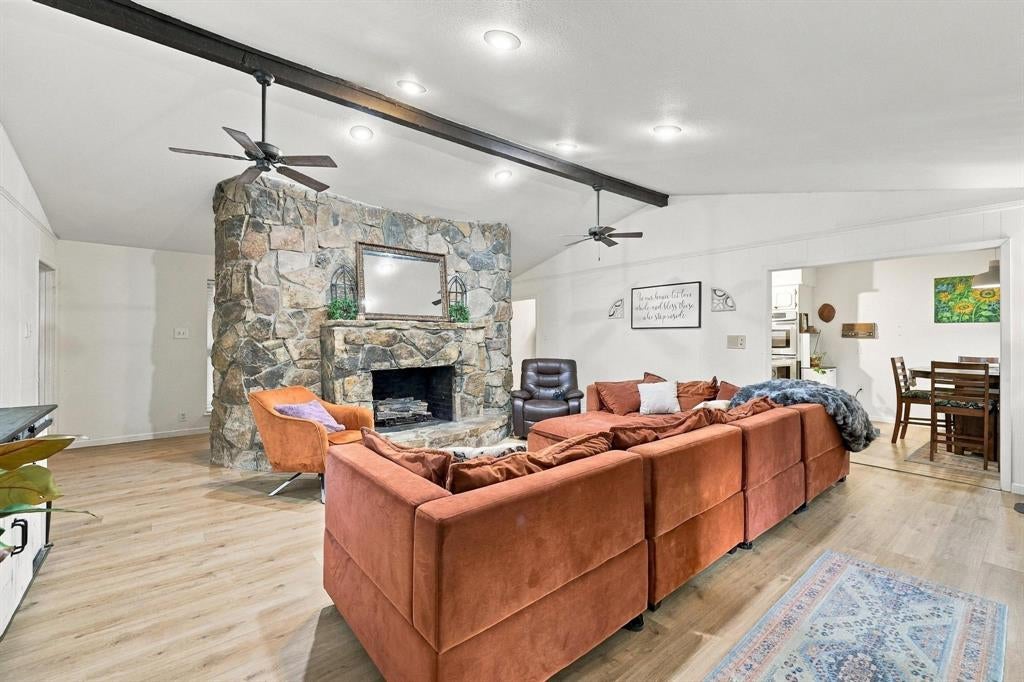
DecorativeLiving RoomGas Log
Fireplaces
1
Flooring
Ceramic TileOtherVinyl
Interior
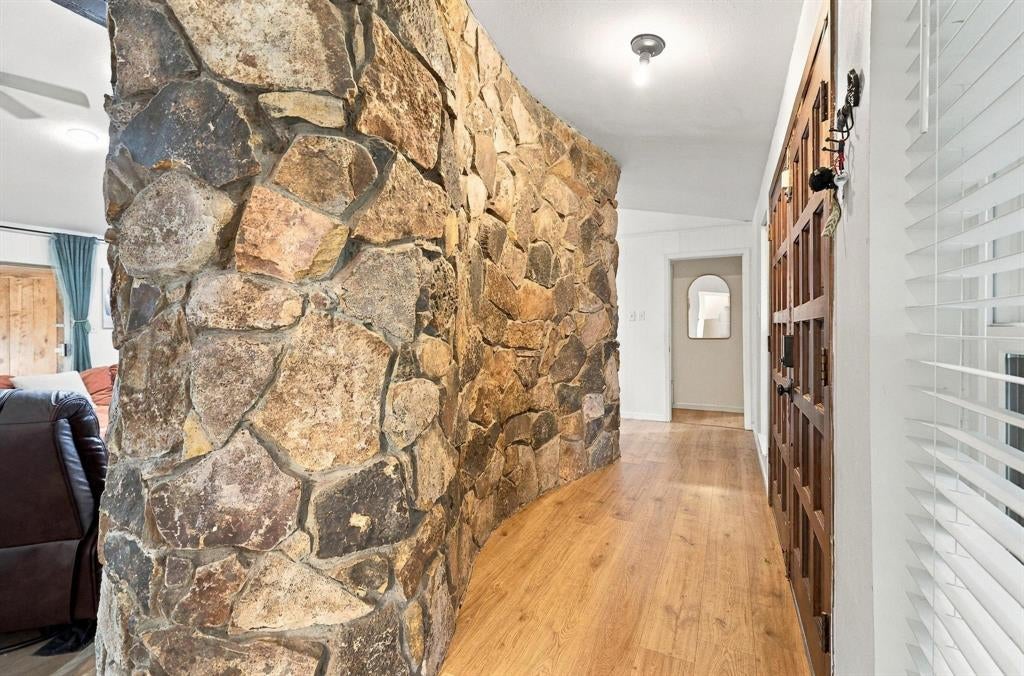
Built-in FeaturesEat-in KitchenGranite CountersOtherWalk-In Closet(s)Wired for DataHigh Speed InternetIn-Law Floorplan
Bath-Full
Dimensions - 7 x 5Level - First
Bedroom
Dimensions - 12 x 12Level - FirstFeatures - Ceiling Fan(s)
Bonus Room
Dimensions - 11 x 10Level - First
Dining Room
Dimensions - 9 x 10Level - First
Kitchen
Dimensions - 9 x 13Level - FirstFeatures - Breakfast Bar, Eat-in Kitchen
Laundry
Dimensions - 9 x 9Level - First
Living Room
Dimensions - 20 x 19Level - FirstFeatures - Ceiling Fan(s)
Master Bathroom
Dimensions - 10 x 16Level - First
Master Bedroom
Dimensions - 14 x 20Level - FirstFeatures - Ceiling Fan(s)
Save
Ask
Tour
Hide
Exterior Features
Construction Details
Brick
Exterior
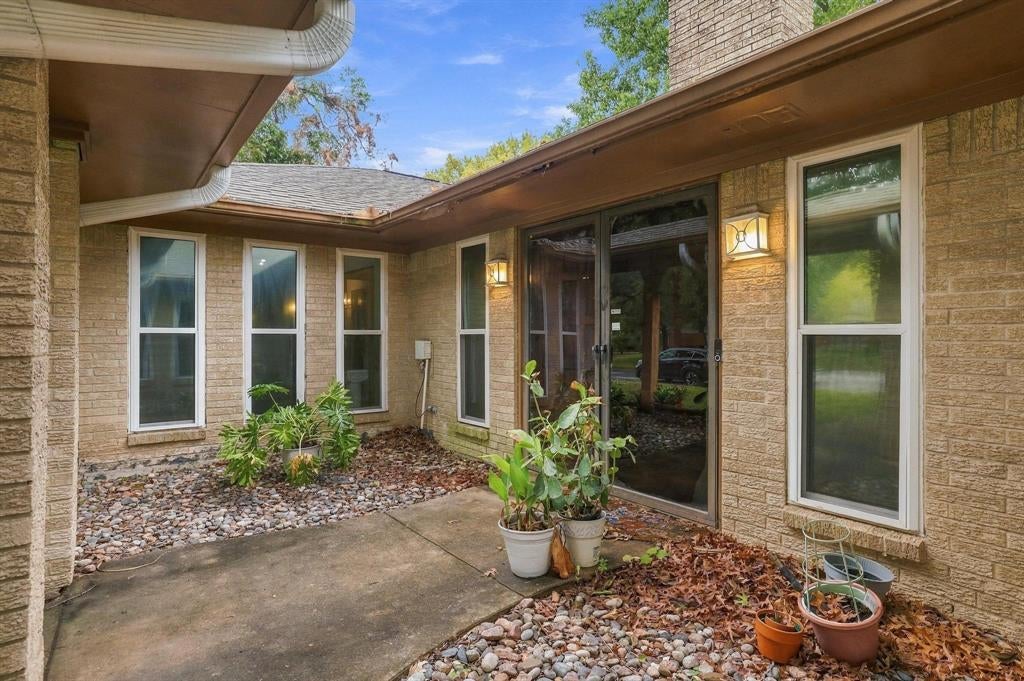
LightingPrivate EntranceStorageOther
Fencing
Back YardFencedWood
Lot Features
Interior LotMany Trees
Patio And Porch
CoveredFront PorchPatioRear Porch
Roof
CompositionShingle
Community Features
School District
Bonham ISD
Schools
School District
Bonham ISD
Elementary School
Finleyoate
Middle School
Rather
High School
Bonham
Listing courtesy of Tiffany Watkins of Century 21 Harvey Properties tiffanyc21realtor@gmail.com

© 2020 North Texas Real Estate Information Systems. All rights reserved. Information is deemed reliable but is not guaranteed accurate by the MLS or NTREIS. The information being provided is for the consumer's personal, non-commercial use, and may not be reproduced, redistributed, or used for any purpose other than to identify prospective properties consumers may be interested in purchasing.
Last checked: 2026-10-23 02:49 PM CDT
Neighborhood & Commute
Source: Walkscore
Disclosure: Community information and market data powered by Constellation Data Labs. Information is deemed reliable but not guaranteed.
Save
Ask
Tour
Hide
Did you know? You can invite friends and family to your search. They can join your search, rate and discuss listings with you.