
Save
Ask
Tour
Hide
$391,000
1 Day On Site
6524 Teague DriveDallas, TX 75241
For Sale|Single Family Residence|Active
4
Beds
2
Total Baths
2
Full Baths
2,380
SqFt
$164
/SqFt
2026
Built
Subdivision:
Alameda Heights
County:
Dallas
Call Now: 214-760-6770
Is this the listing for you? We can help make it yours.
214-760-6770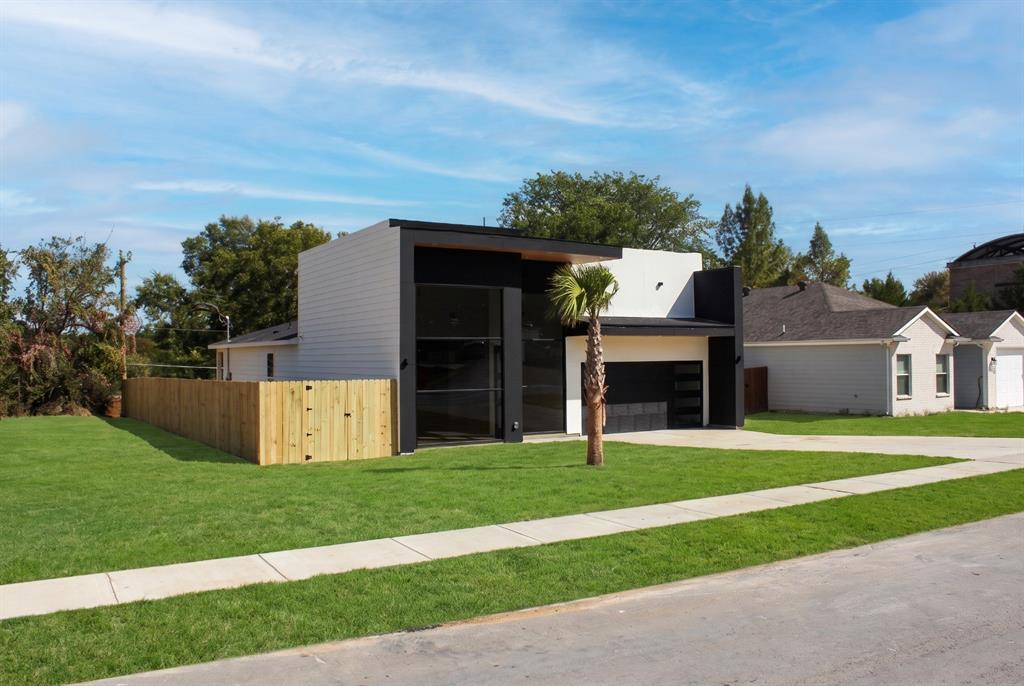
Save
Ask
Tour
Hide
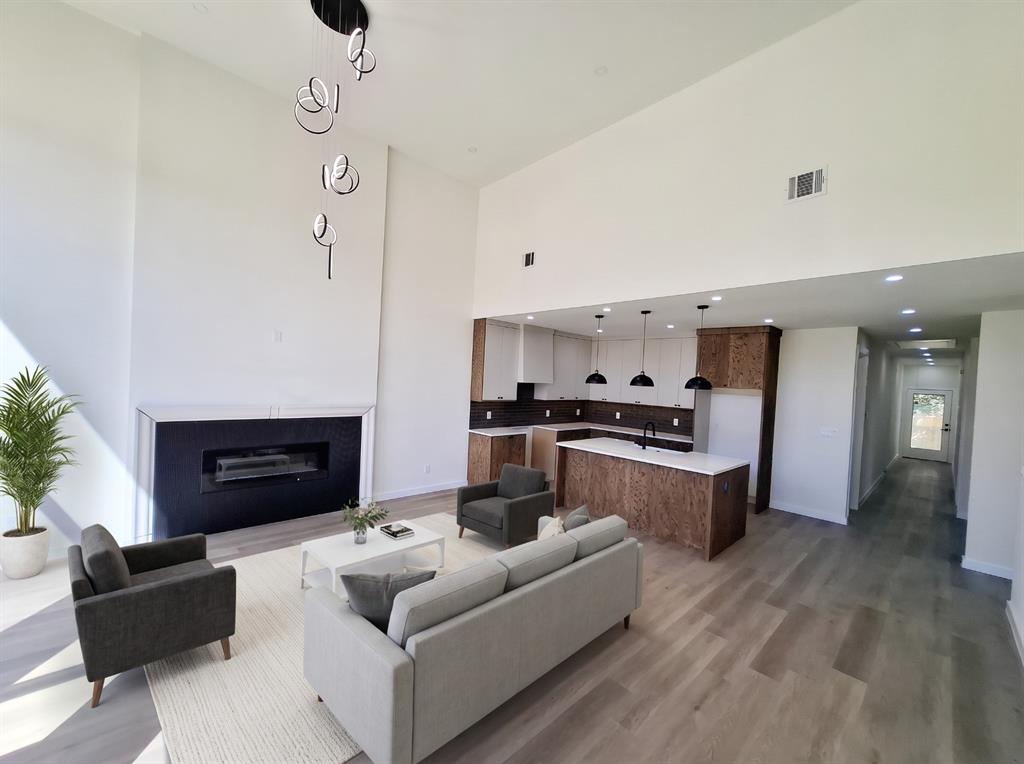
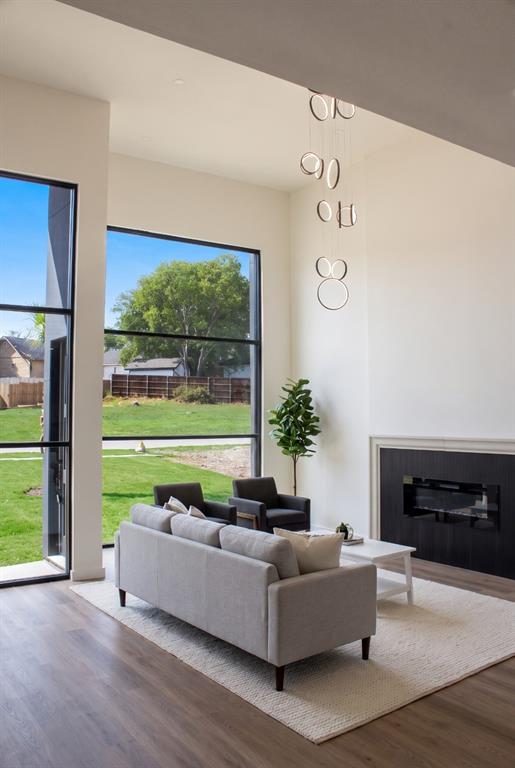
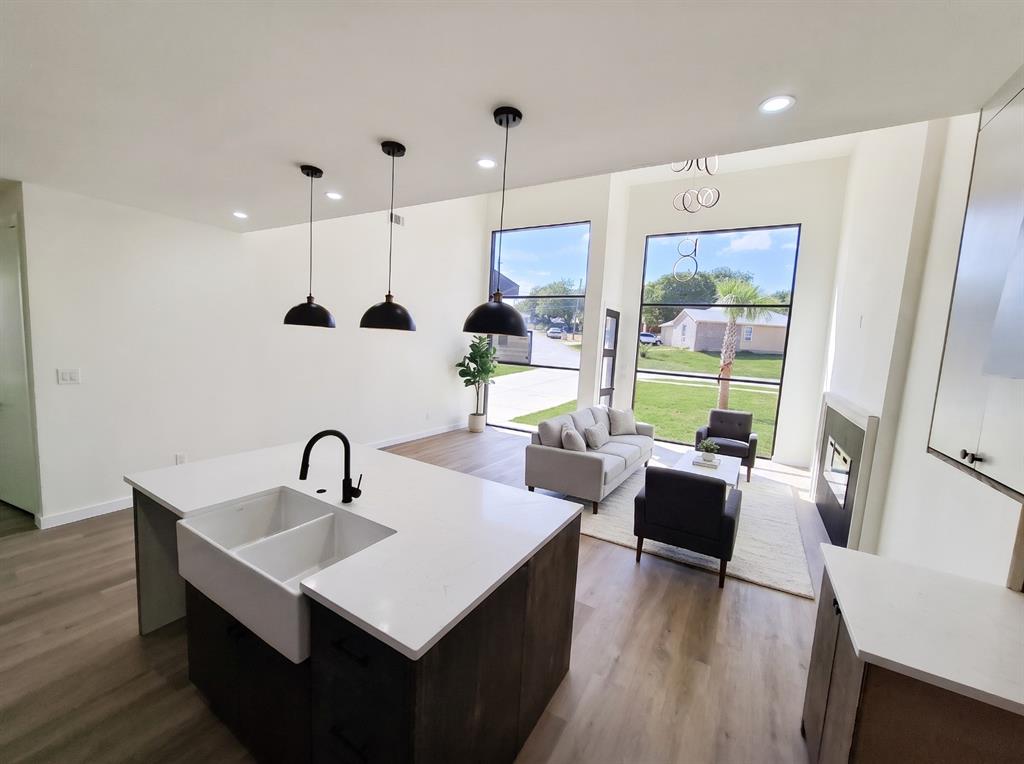
Stunning 2026 custom-built contemporary home featuring 4 bedrooms, 2 full bathrooms, and an open-concept layout designed for modern living. The main living area showcases high ceilings, abundant floor-to-ceiling natural light, luxury flooring, and an electric fireplace. The chef’s kitchen comes complete with a quartz waterfall island, custom cabinetry, pendant lighting, and sleek modern finishes. The primary suite offers a spacious retreat with a custom walk-in closet and a spa-like bath featuring double vanities, a freestanding soaking tub, and a separate glass-enclosed shower. Step outside to a fully fenced private backyard and a 2-car attached garage. Located just minutes from Downtown Dallas with convenient access to major highways!
Save
Ask
Tour
Hide
Listing Snapshot
Price
$391,000
Days On Site
1 Day
Bedrooms
4
Inside Area (SqFt)
2,380 sqft
Total Baths
2
Full Baths
2
Partial Baths
N/A
Lot Size
0.165 Acres
Year Built
2026
MLS® Number
21404376
Status
Active
Property Tax
$1,447
HOA/Condo/Coop Fees
N/A
Sq Ft Source
N/A
Friends & Family
Recent Activity
| 6 hours ago | Listing updated with changes from the MLS® | |
| yesterday | Listing first seen on site |
General Features
Acres
0.165
Attached Garage
Yes
Foundation
Slab
Garage
Yes
Garage Spaces
2
Levels
One
Parking
DrivewayGarage Door OpenerAttached
Property Sub Type
Single Family Residence
Security
Carbon Monoxide Detector(s)Smoke Detector(s)
Sewer
Public Sewer
Utilities
Electricity AvailablePhone Available
Water Source
Public
Interior Features
Appliances
Disposal
Cooling
Ceiling Fan(s)Central AirElectric
Fireplace
Yes
Fireplace Features
DecorativeElectric
Fireplaces
1
Flooring
Ceramic TileLaminateVinylWood
Heating
CentralElectricHeat Pump
Interior
Built-in FeaturesDouble VanityDry BarOpen FloorplanWalk-In Closet(s)
Laundry Features
Electric Dryer Hookup
Bedroom
Dimensions - 0 x 0Level - First
Living Room
Dimensions - 0 x 0Level - First
Master Bedroom
Dimensions - 0 x 0Level - First
Save
Ask
Tour
Hide
Exterior Features
Construction Details
BlockBoard & Batten SidingBrickFrame
Exterior
LightingPrivate Yard
Fencing
Back YardWood
Lot Features
ClearedInterior Lot
Patio And Porch
Covered
Roof
CompositionFlat
Community Features
School District
Dallas ISD
Financing Terms Available
CashConventionalFHAVA Loan
Schools
School District
Dallas ISD
Elementary School
Wilmerhutc
Middle School
Kennedy
High School
Wilmerhutc
Listing courtesy of Alfonso Barroso of JPAR North Central Metro 1 alfonso.barroso@gmail.com

© 2020 North Texas Real Estate Information Systems. All rights reserved. Information is deemed reliable but is not guaranteed accurate by the MLS or NTREIS. The information being provided is for the consumer's personal, non-commercial use, and may not be reproduced, redistributed, or used for any purpose other than to identify prospective properties consumers may be interested in purchasing.
Last checked: 2026-10-13 10:04 PM CDT
© 2020 North Texas Real Estate Information Systems. All rights reserved. Information is deemed reliable but is not guaranteed accurate by the MLS or NTREIS. The information being provided is for the consumer's personal, non-commercial use, and may not be reproduced, redistributed, or used for any purpose other than to identify prospective properties consumers may be interested in purchasing.
Last checked: 2026-10-13 10:04 PM CDT
Neighborhood & Commute
Source: Walkscore
Disclosure: Community information and market data powered by Constellation Data Labs. Information is deemed reliable but not guaranteed.
Save
Ask
Tour
Hide
Did you know? You can invite friends and family to your search. They can join your search, rate and discuss listings with you.