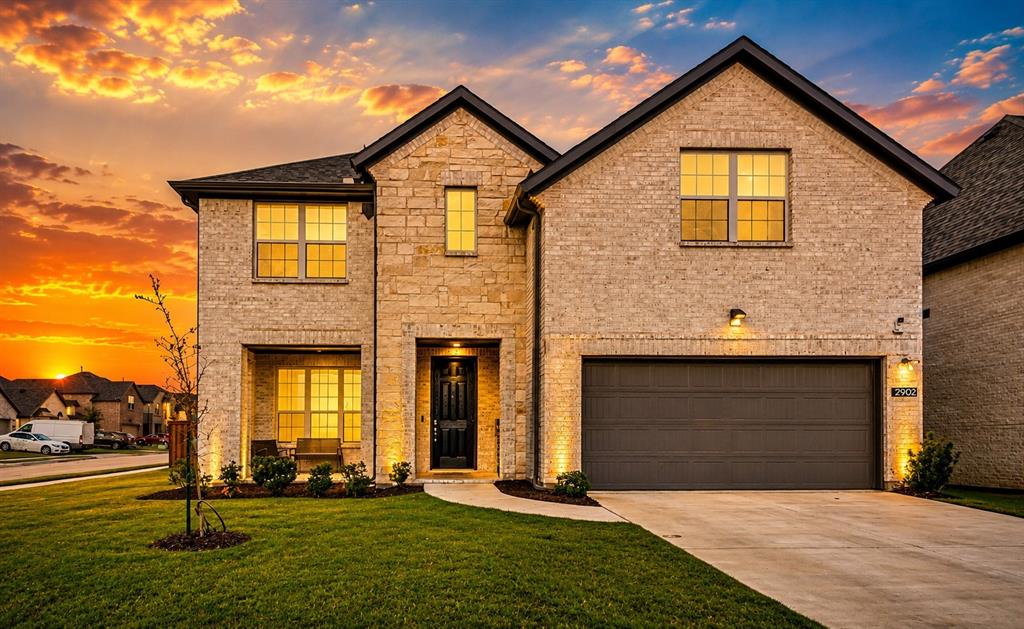
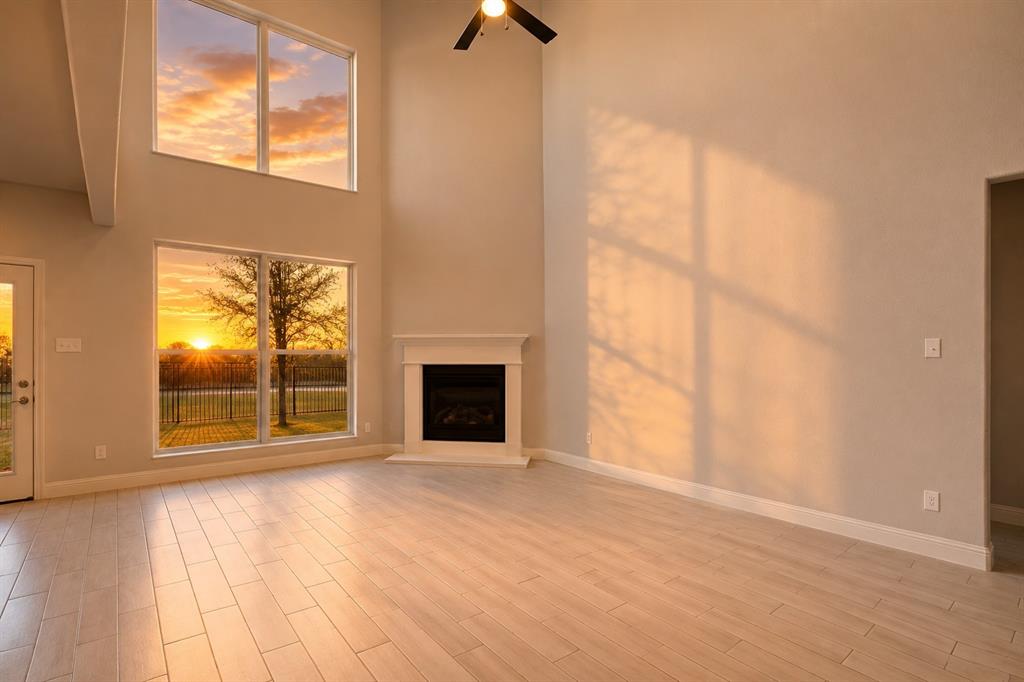
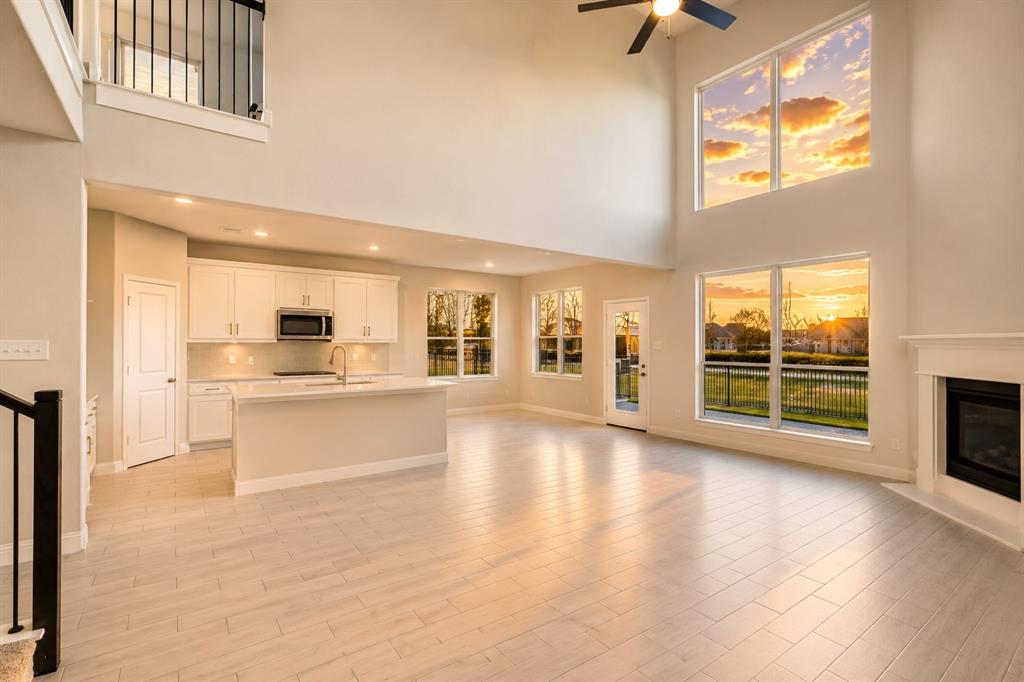
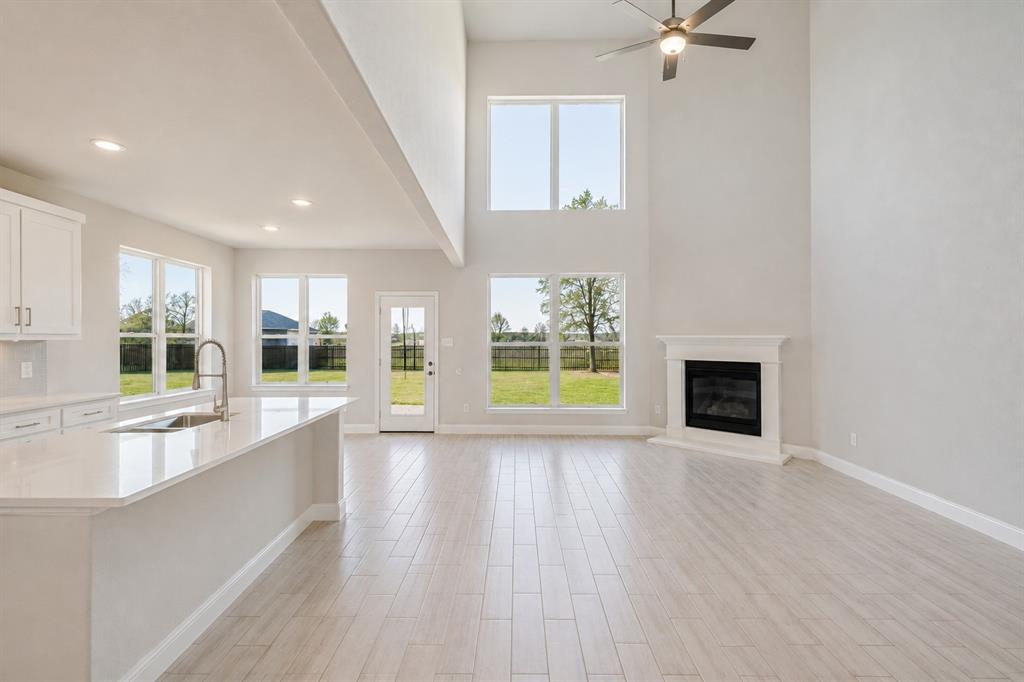
Welcome to this stunning 4-bedroom, 3.5-bath home situated on a premium corner lot in a highly desirable lagoon community. Designed with comfort and modern living in mind, this beautiful residence features a dedicated home office, soaring ceilings, an open-concept floor plan, and abundant natural light throughout.
The premium corner location provides added privacy, enhanced curb appeal, and a spacious Texas-sized backyard—perfect for outdoor entertaining, family gatherings, or creating your own private retreat. Enjoy beautiful views and generous indoor and outdoor living spaces.
The community is planned to offer exceptional amenities, including a future crystal-clear lagoon, scenic walking trails, and more. Convenient access to major highways makes commuting and exploring nearby shopping, dining, and entertainment easy.
Don’t miss this opportunity to own an exceptional home on one of the community’s premium corner lots. Schedule your private showing today!
Save
Ask
Tour
Hide
Share
Listing Snapshot
Price
$359,000
Days On Site
18 Days
Bedrooms
4
Inside Area (SqFt)
2,524 sqft
Total Baths
4
Full Baths
3
Partial Baths
1
Lot Size
0.1791 Acres
Year Built
2025
MLS Number
21404343
Status
Active
Property Tax
N/A
HOA/Condo/Coop Fees
$100 monthly
Sq Ft Source
N/A
Friends & Family
React
Comment
Invite
No Comments Yet
Did you know? You can invite friends and family to your search. They can join your search, rate and discuss listings with you.
Recent Activity
3 weeks ago
Listing updated with changes from the MLS
3 weeks ago
Listing first seen on site
General Features
Acres
0.1791
Attached Garage
Yes
Carport
2
Foundation
Slab
Garage
Yes
Garage Spaces
2
Levels
Two
Number Of Stories
2
Parking
CoveredGarageGarage Faces FrontAttached
Property Sub Type
Single Family Residence
Security
Carbon Monoxide Detector(s)Fire AlarmPrewiredSecurity System Leased
Sewer
Public Sewer
Special Circumstances
Standard
Style
Traditional
Utilities
Cable AvailableElectricity AvailableNatural Gas AvailableUnderground Utilities
Water Source
Public
Interior Features
Appliances
DishwasherDisposalElectric OvenGas CooktopGas Water HeaterMicrowave
Cooling
ElectricENERGY STAR Qualified Equipment
Fireplace
Yes
Fireplace Features
GasLiving Room
Fireplaces
1
Flooring
Ceramic TileCombinationVinyl
Heating
ENERGY STAR Qualified EquipmentNatural Gas
Interior
Eat-in KitchenKitchen IslandOpen FloorplanPantryWalk-In Closet(s)High Speed InternetSmart Home
Window Features
Window Coverings
Bedroom
Dimensions - 10 x 10Level - Second
Game Room
Dimensions - 17 x 17Level - Second
Laundry
Dimensions - 7 x 10Level - FirstFeatures - Tile Counters
Living Room
Dimensions - 20 x 25Level - FirstFeatures - Ceiling Fan(s)
Master Bedroom
Dimensions - 15 x 17Level - FirstFeatures - Walk-In Closet(s)
Office
Dimensions - 12 x 12Level - FirstFeatures - Other
Save
Ask
Tour
Hide
Share
Exterior Features
Construction Details
Wood SidingBlockBrick
Exterior
Dog RunGas Grill
Fencing
Wrought Iron
Lot Features
Corner LotGreenbeltInterior Lot
Patio And Porch
Covered
Roof
Composition
Windows/Doors
Window Coverings
Community Features
Association Fee
$1200.0
Association Fee Frequency
Annually
Community Features
CurbsParkPlaygroundSidewalks
School District
Princeton ISD
Financing Terms Available
CashConventionalFHAVA Loan
Schools
School District
Princeton ISD
Elementary School
Godwin
Middle School
Clark
High School
Lovelady
Listing courtesy of Kash Siraj of Performance USA Realty kashifsiraj007@gmail.com


Did you know? You can invite friends and family to your search. They can join your search, rate and discuss listings with you.