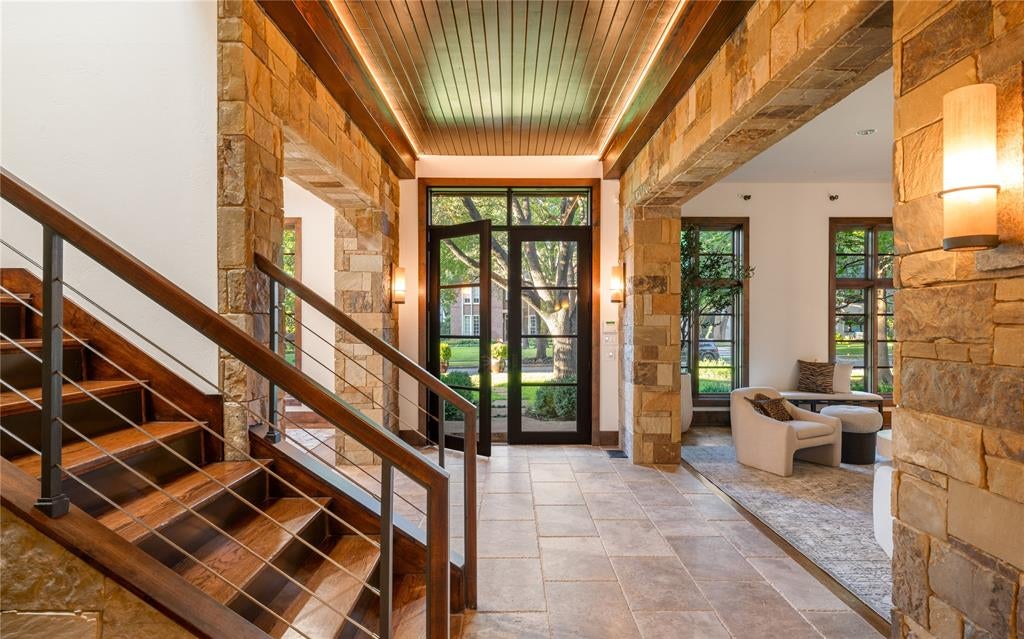
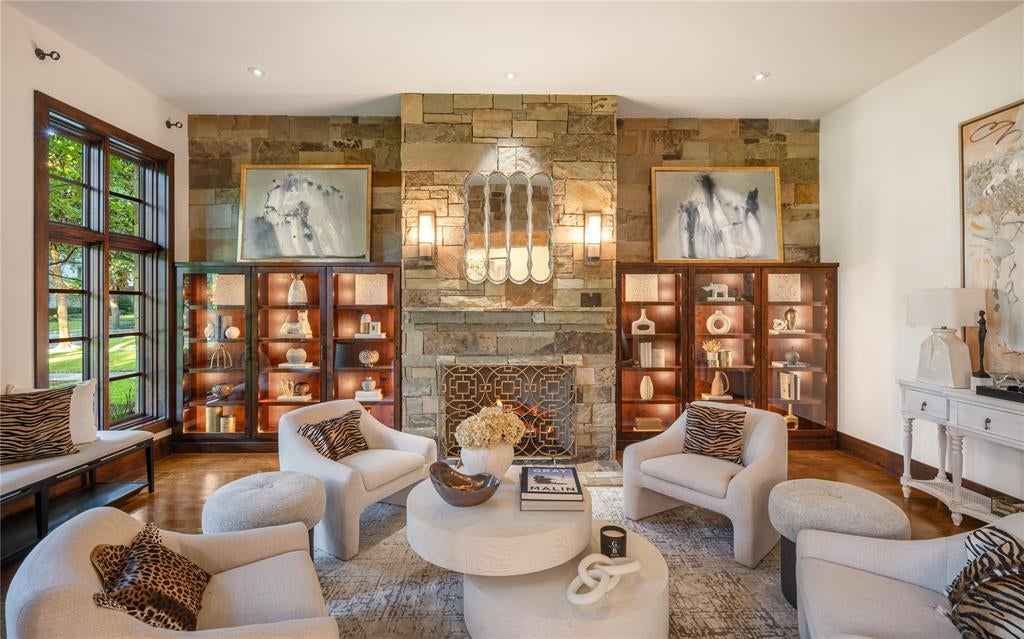
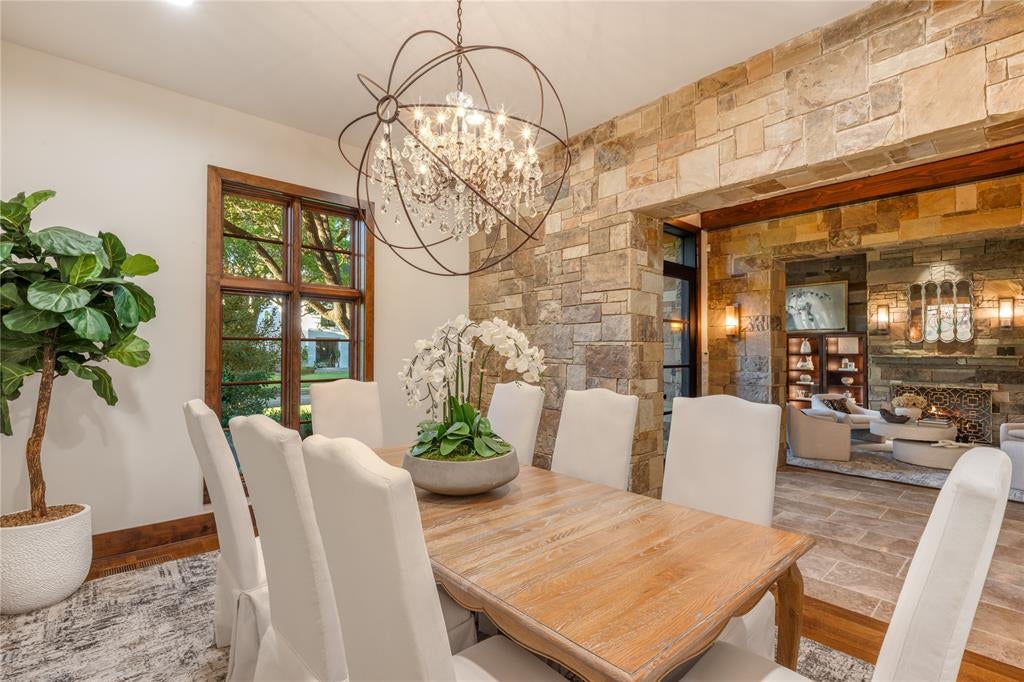
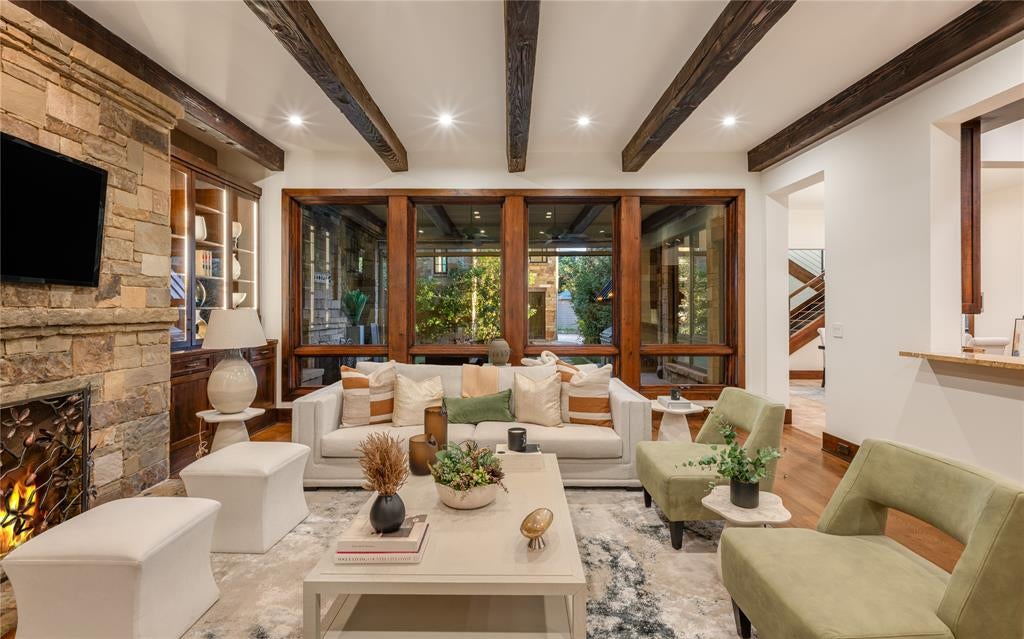
Designed with a timeless Hill Country modern aesthetic and built by Emerson Residential, this exceptional Highland Park residence blends warm architectural character with refined livability on an impressive 50' x 192' lot. Spanning 6,259 SF, the home is defined by its rich material palette, including dramatic dry-stacked stone walls, soaring ceilings, and abundant natural light throughout. Thoughtfully designed for both everyday living and entertaining, the floor plan offers three spacious living areas, a gourmet kitchen at the heart of the home, two fireplaces, and a well-appointed wet bar. All five bedrooms are located upstairs, highlighted by a luxurious primary retreat with generous proportions. A rare combination of flexibility and privacy, the property also features a 1-car attached garage, with a detached 2-car garage configuration with a beautifully finished 602 SF guest quarters above ideal for visitors, au pair, private office, fitness studio, game room, or multigenerational living. Offering exceptional design, scale, and functionality in one of the Park Cities' most sought-after locations, this is a residence that lives as beautifully as it presents.
Save
Ask
Tour
Hide
Share
Listing Snapshot
Price
$4,895,000
Days On Site
0 Days
Bedrooms
5
Inside Area (SqFt)
6,259 sqft
Total Baths
8
Full Baths
6
Partial Baths
2
Lot Size
0.221 Acres
Year Built
2008
MLS® Number
21404039
Status
Active
Property Tax
N/A
HOA/Condo/Coop Fees
N/A
Sq Ft Source
N/A
Friends & Family
React
Invite
Recent Activity
4 hours ago
Listing updated with changes from the MLS®
4 hours ago
Listing first seen on site
General Features
Acres
0.221
Attached Garage
Yes
Foundation
Pillar/Post/Pier
Garage
Yes
Garage Spaces
3
Levels
Two
Parking
DrivewayGarageGarage Door OpenerGarage Faces RearAttached
Property Sub Type
Single Family Residence
Security
PrewiredSecurity System
Sewer
Public Sewer
Special Circumstances
Standard
Style
Contemporary/ModernOther
Utilities
Cable AvailableNatural Gas Available
Water Source
Public
Interior Features
Appliances
RefrigeratorBuilt-In Gas RangeBuilt-In RefrigeratorDishwasherDisposalMicrowaveDouble OvenWine Cooler
Cooling
Central AirElectric
Fireplace
Yes
Fireplace Features
Family RoomGasLiving RoomOutside
Fireplaces
3
Flooring
CarpetStoneWood
Heating
CentralFireplace(s)Natural GasZoned
Interior
Built-in FeaturesCathedral Ceiling(s)Central VacuumChandelierDouble VanityKitchen IslandPantryWalk-In Closet(s)Wet BarHigh Speed Internet
Window Features
Skylight(s)Window Coverings
Bedroom
Dimensions - 14 x 13Level - SecondFeatures - Walk-In Closet(s)
Breakfast Room
Dimensions - 16 x 16Level - First
Dining Room
Dimensions - 16 x 13Level - First
Game Room
Dimensions - 0 x 0Level - SecondFeatures - Ceiling Fan(s), Other
Kitchen
Dimensions - 23 x 15Level - FirstFeatures - Kitchen Island
Living Room
Dimensions - 22 x 15Level - Second
Master Bathroom
Dimensions - 0 x 0Level - Second
Master Bedroom
Dimensions - 22 x 18Level - SecondFeatures - Walk-In Closet(s)
Utility Room
Dimensions - 0 x 0Level - Second
Save
Ask
Tour
Hide
Share
Exterior Features
Construction Details
Stone
Exterior
Gas GrillRain GuttersLightingPrivate Yard
Fencing
Wood
Lot Features
Few TreesInterior LotLandscaped
Patio And Porch
Covered
Roof
Metal
Windows/Doors
Skylight(s)Window Coverings
Community Features
School District
Highland Park ISD
Financing Terms Available
CashConventional
Schools
School District
Highland Park ISD
Elementary School
Armstrong
Middle School
Highland Park
High School
Highland Park
Listing courtesy of Jonathan Rosen of Compass RE Texas, LLC. jonathan.rosen@compass.com