903.560.4975 – Fannin / Grayson County

214.760.6770 – DFW

Save
Ask
Tour
Hide
Share
$325,000
New Listing

2101 Alder Trail
Grand Prairie, TX 75052

For Sale|Single Family Residence|Active
3
Beds
2
Total Baths
2
Full Baths
1,756
SqFt
$185
/SqFt
1978
Built
Subdivision:
Trailwood 03
County:
Dallas
Call Now: 214-760-6770
Is this the listing for you? We can help make it yours.
214-760-6770
Upcoming Open Houses
Sat, Oct 17, 11:00 AM - 1:00 PM
2101 Alder Trail2101 Alder Trail2101 Alder Trail2101 Alder Trail
Save
Ask
Tour
Hide
Share

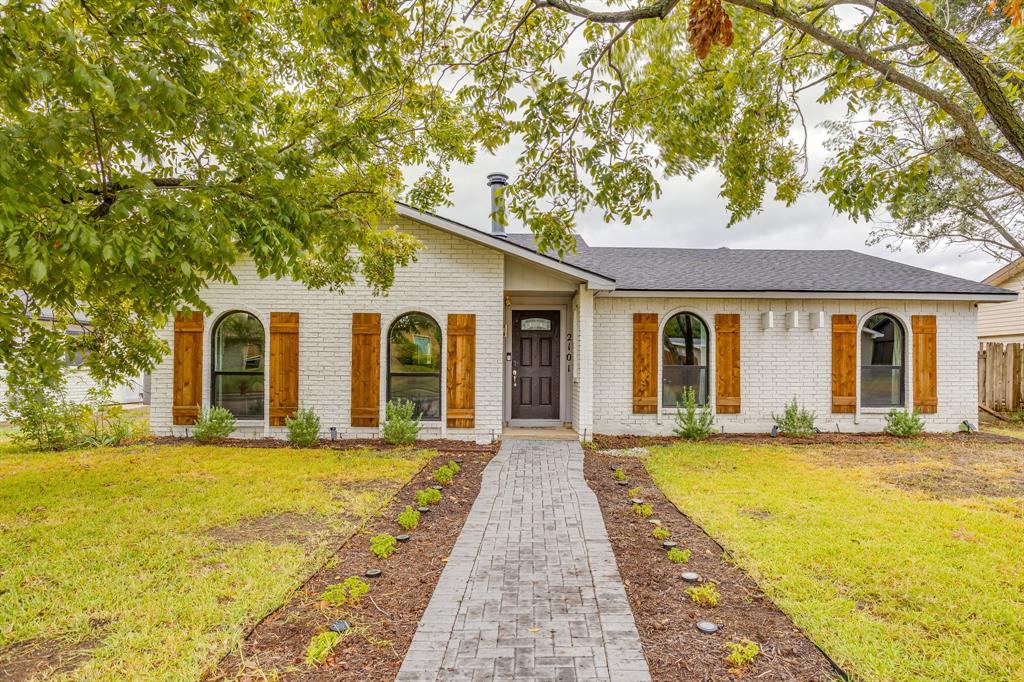
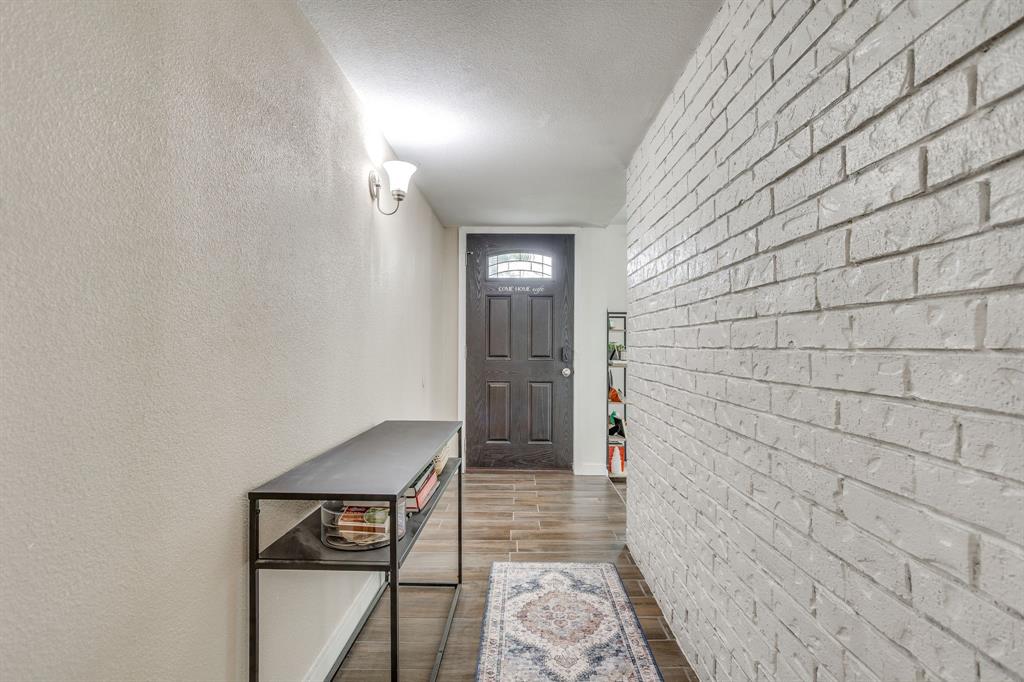
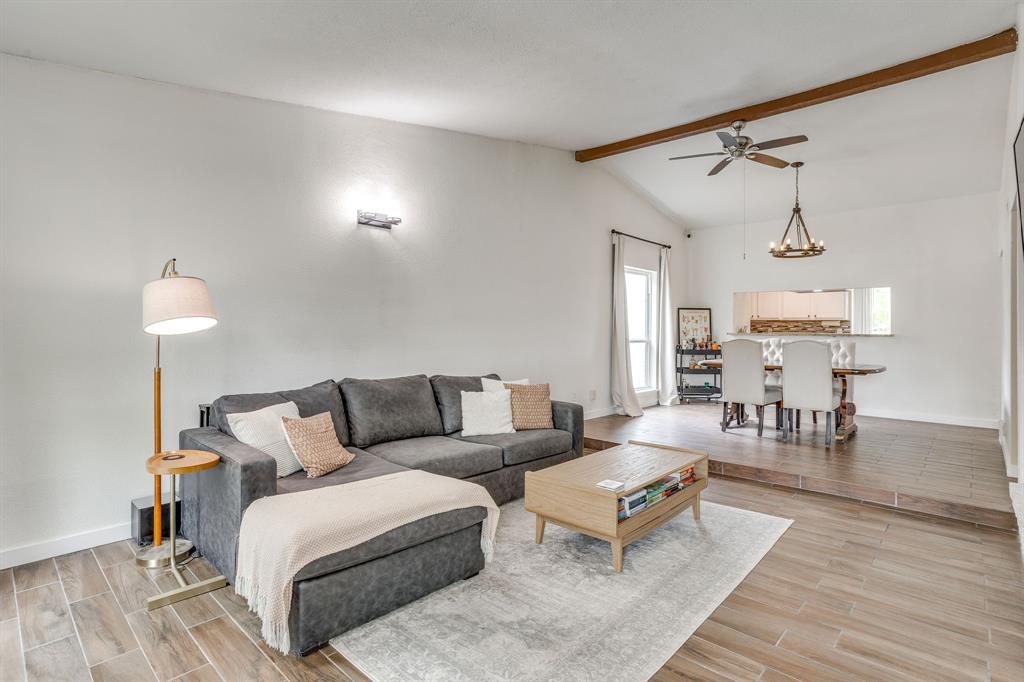
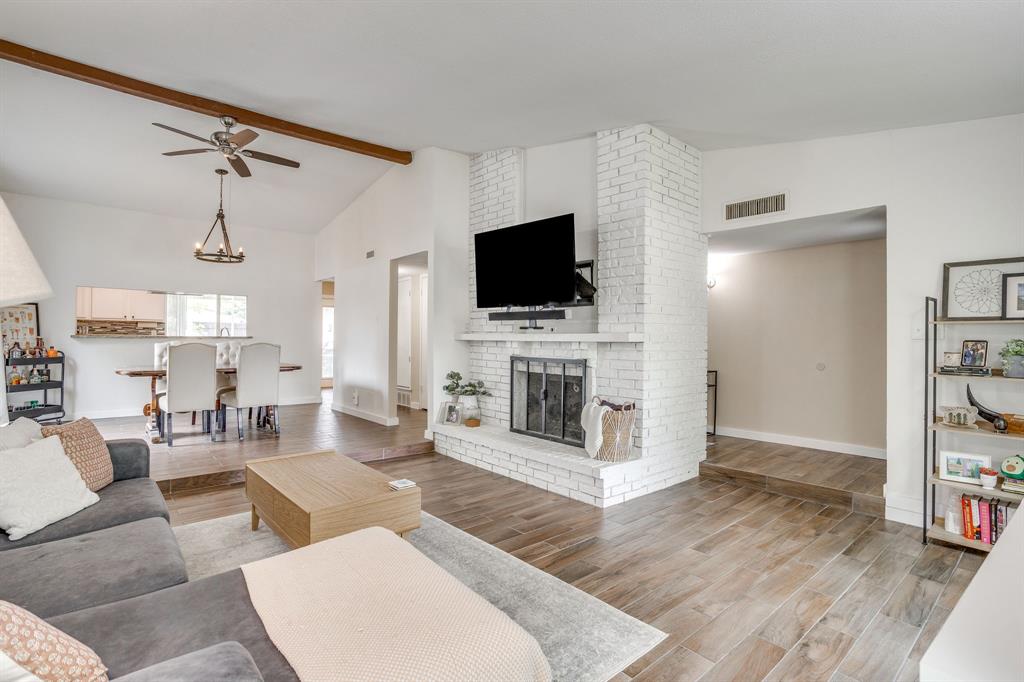
Welcome home! This inviting 3 bed 2 bath property features a spacious open layout and wood-look tile flooring throughout, offering the warmth of wood with easy maintenance. The updated kitchen is equipped with granite countertops, SS appliances and tons of extra storage, making it as practical as it is appealing. The oversized primary suite offers a spacious retreat at the end of the day. Step outside to enjoy the backyard with a covered patio, perfect for relaxing or entertaining, plus an automatic gate to the alley for added convenience and privacy. Major updates include a new HVAC system in 2026 and a new roof in 2025, giving you added peace of mind. The Refigerator and Washer Dryer will stay making this home truly move in ready! Don’t miss the opportunity to make this home your own!

Save
Ask
Tour
Hide
Share
Listing Snapshot
Price 
$325,000
Days On Site 
0 Days
Bedrooms 
3
Inside Area (SqFt) 
1,756 sqft
Total Baths 
2
Full Baths 
2
Partial Baths 
N/A
Lot Size 
0.187 Acres
Year Built 
1978
MLS® Number 
21403714
Status 
Active
Property Tax 
$7,136
HOA/Condo/Coop Fees 
N/A
Sq Ft Source 
N/A
Friends & Family
Recent Activity
5 hours agoListing updated with changes from the MLS®
13 hours agoListing first seen on site
General Features
Acres 
0.187
Attached Garage 
Yes
Garage 
Yes
Garage Spaces 
2
Levels 
One
Parking 
Alley AccessDrivewayElectric GateGarageGarage Door OpenerGarage Faces RearAttached
Property Sub Type 
Single Family Residence
Sewer 
Public Sewer
Special Circumstances 
Standard
Utilities 
Cable Available
Water Source 
Public
Interior Features
Appliances 
DishwasherDisposal
Fireplace 
Yes
Fireplaces 
1
Interior 
Granite CountersOpen FloorplanVaulted Ceiling(s)Walk-In Closet(s)High Speed Internet
Bedroom 
Dimensions - 10 x 13Level - First
Dining Room 
Dimensions - 13 x 12Level - First
Kitchen 
Dimensions - 13 x 8Level - FirstFeatures - Pantry
Laundry 
Dimensions - 7 x 8Level - First
Living Room 
Dimensions - 17 x 16Level - FirstFeatures - Ceiling Fan(s)
Master Bathroom 
Dimensions - 5 x 8Level - First
Master Bedroom 
Dimensions - 14 x 17Level - FirstFeatures - Ceiling Fan(s), Walk-In Closet(s)
Save
Ask
Tour
Hide
Share
Community Features
School District 
Grand Prairie ISD
Schools
School District
Grand Prairie ISD
Elementary School
Dickinson
Middle School
Truman
High School
South Grand Prairie
Listing courtesy of Mandy Saldana of League Real Estate mandy@leaguere.com


© 2020 North Texas Real Estate Information Systems. All rights reserved. Information is deemed reliable but is not guaranteed accurate by the MLS or NTREIS. The information being provided is for the consumer's personal, non-commercial use, and may not be reproduced, redistributed, or used for any purpose other than to identify prospective properties consumers may be interested in purchasing.
Last checked: 2026-10-13 09:23 PM CDT

Neighborhood & Commute
Source: Walkscore
Disclosure: Community information and market data powered by Constellation Data Labs. Information is deemed reliable but not guaranteed.
Save
Ask
Tour
Hide
Share