903.560.4975 – Fannin / Grayson County

214.760.6770 – DFW

Save
Ask
Tour
Hide
Share
$335,000
20 Days On Site

3813 Iron Ore Drive
Denison, TX 75020

For Sale|Single Family Residence|Active
4
Beds
3
Total Baths
3
Full Baths
2,152
SqFt
$156
/SqFt
2018
Built
Subdivision:
Fawn Meadows Ph 3 Of Gatewa
County:
Grayson
Call Now: 214-760-6770
Is this the listing for you? We can help make it yours.
214-760-6770
3813 Iron Ore Drive3813 Iron Ore Drive3813 Iron Ore Drive3813 Iron Ore Drive
Save
Ask
Tour
Hide
Share

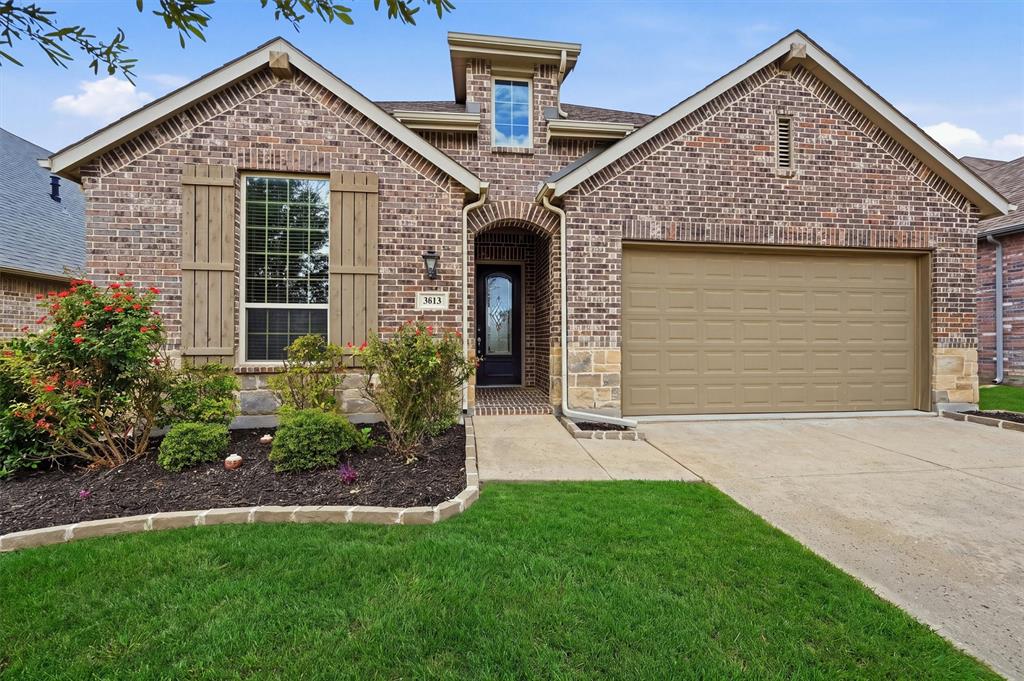
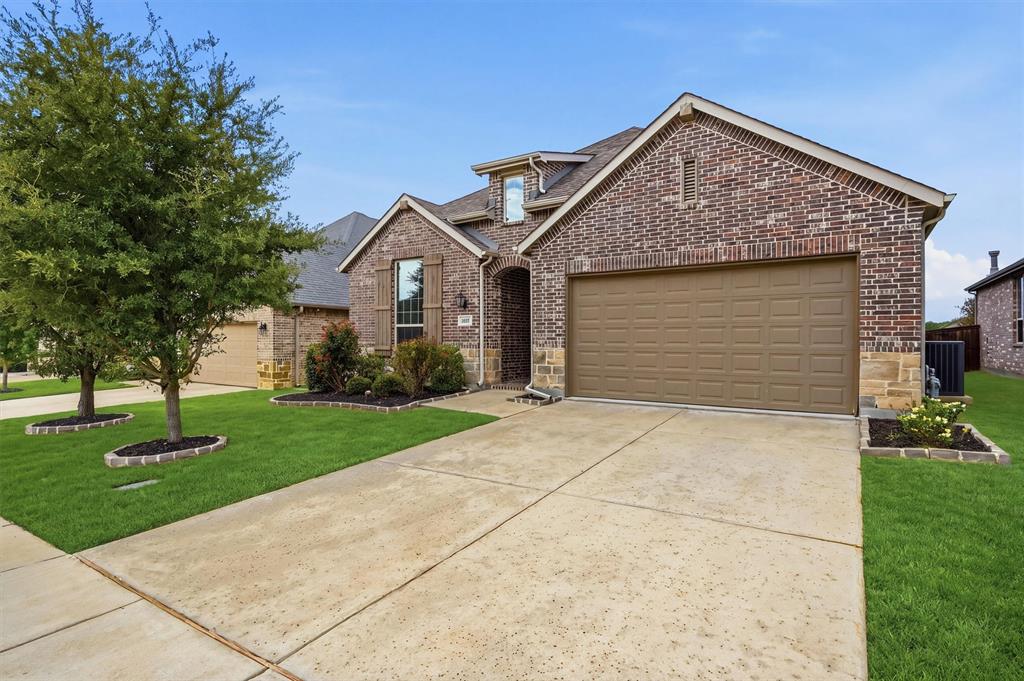
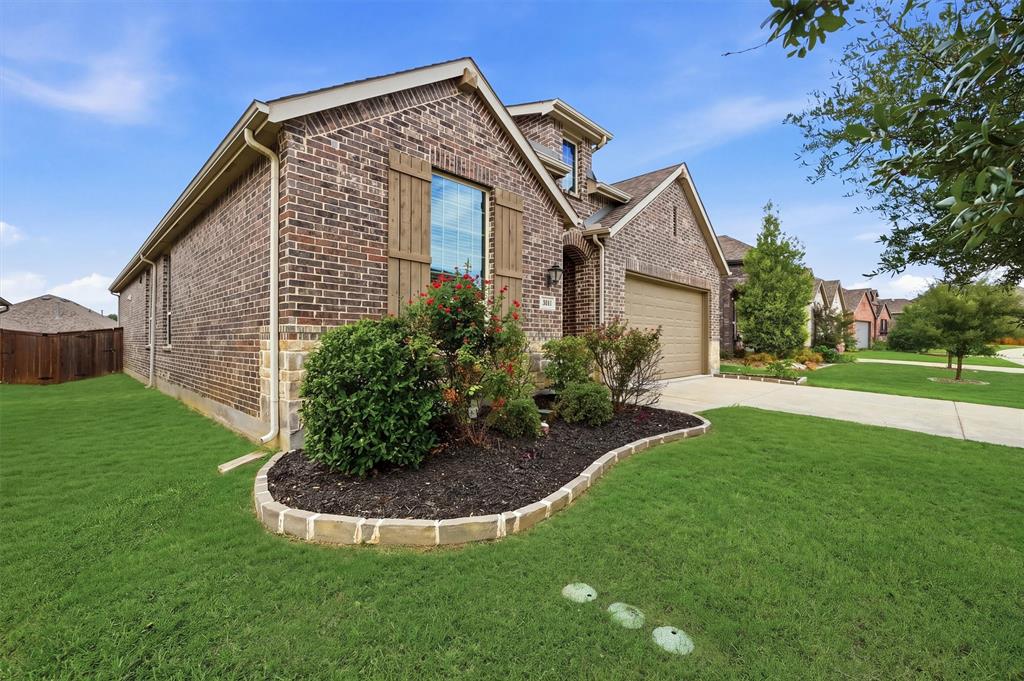
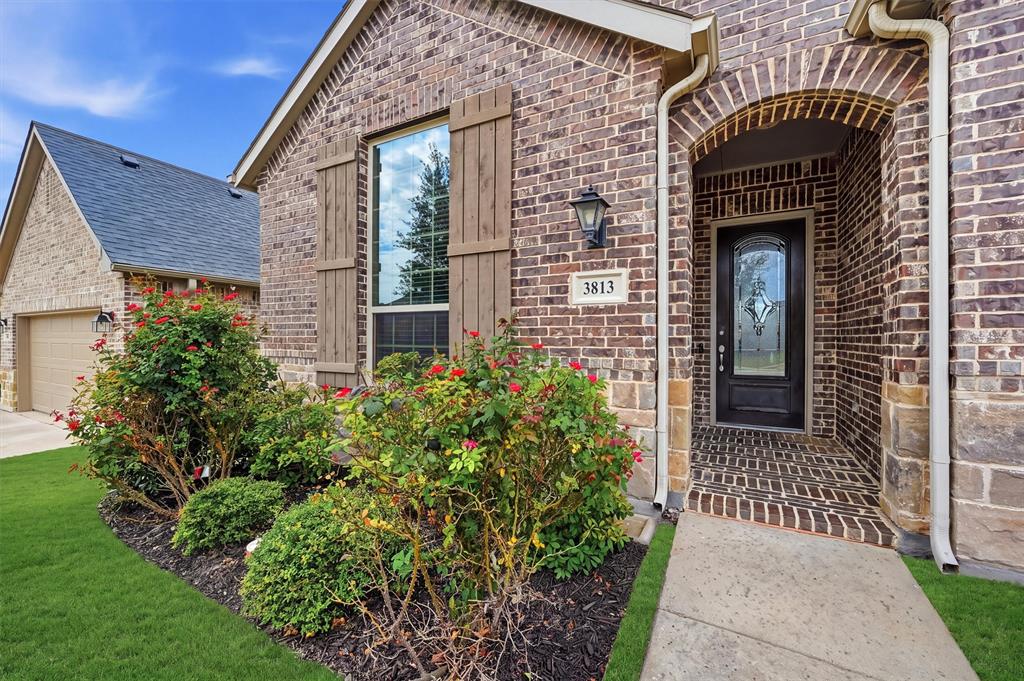
Welcome to 3813 Iron Ore Drive! This single-story Highland Home offers 2,152 square feet with 4 bedrooms, 3 full baths and a thoughtfully designed floor plan that makes great use of the space. The open-concept kitchen, dining and living areas create a comfortable central gathering space, while the four-bedroom layout provides flexibility for family, guests or a home office. The kitchen features granite countertops, a gas cooktop, built-in oven and microwave, ample cabinetry and plenty of workspace. The primary suite is privately situated, with three additional bedrooms and two full guest baths providing plenty of room for everyone. Outside, enjoy a covered patio and backyard ready to make your own. Additional features include a tankless water heater, full gutters and a two-car garage. Located in Fawn Meadow at Gateway Village with convenient access to Hwy 75, shopping, dining, medical facilities and nearby Texoma Health Foundation Park. With 4 bedrooms, 3 full baths and the convenience of single-story living, this Highland Home is ready to welcome its next owner!

Save
Ask
Tour
Hide
Share
Listing Snapshot
Price 
$335,000
Days On Site 
20 Days
Bedrooms 
4
Inside Area (SqFt) 
2,152 sqft
Total Baths 
3
Full Baths 
3
Partial Baths 
N/A
Lot Size 
0.135 Acres
Year Built 
2018
MLS Number 
21403369
Status 
Active
Property Tax 
$8,711
HOA/Condo/Coop Fees 
$25 monthly
Sq Ft Source 
N/A
Friends & Family
Recent Activity
3 weeks agoListing updated with changes from the MLS
3 weeks agoListing first seen on site
General Features
Acres 
0.135
Attached Garage 
Yes
Garage 
Yes
Garage Spaces 
2
Levels 
One
Parking 
DrivewayAttached
Property Sub Type 
Single Family Residence
Sewer 
Public Sewer
Special Circumstances 
Standard
Utilities 
Cable AvailableElectricity Connected
Water Source 
Public
Interior Features
Appliances 
DishwasherDisposalGas CooktopGas OvenRefrigerator
Fireplace 
Yes
Fireplace Features 
Gas
Fireplaces 
1
Interior 
Granite CountersOpen FloorplanPantryHigh Speed Internet
Laundry Features 
Washer Hookup
Living Room 
Dimensions - 17 x 16Level - First
Master Bedroom 
Dimensions - 15 x 14Level - FirstFeatures - Walk-In Closet(s)
Save
Ask
Tour
Hide
Share
Exterior Features
Construction Details 
Brick
Fencing 
WoodWrought Iron
Patio And Porch 
Covered
Roof 
Composition
Community Features
Association Fee 
$300.0
Association Fee Frequency 
Annually
School District 
Denison ISD
Schools
School District
Denison ISD
Elementary School
Hyde Park
Middle School
Henry Scott
High School
Denison
Listing courtesy of Valerie Whitehill of Century 21 Crew valerie@valeriewhitehillrealestate.com


© 2020 North Texas Real Estate Information Systems. All rights reserved. Information is deemed reliable but is not guaranteed accurate by the MLS or NTREIS. The information being provided is for the consumer's personal, non-commercial use, and may not be reproduced, redistributed, or used for any purpose other than to identify prospective properties consumers may be interested in purchasing.
Last checked: 2026-10-25 02:44 AM CDT

Neighborhood & Commute
Source: Walkscore
Disclosure: Community information and market data powered by Constellation Data Labs. Information is deemed reliable but not guaranteed.
Save
Ask
Tour
Hide
Share