
Save
Ask
Tour
Hide
$295,000
New Listing
4716 Kyle DriveBalch Springs, TX 75180
For Sale|Single Family Residence|Active
3
Beds
2
Total Baths
2
Full Baths
1,793
SqFt
$165
/SqFt
1967
Built
Subdivision:
Spring Oaks 03
County:
Dallas
Call Now: 214-760-6770
Is this the listing for you? We can help make it yours.
214-760-6770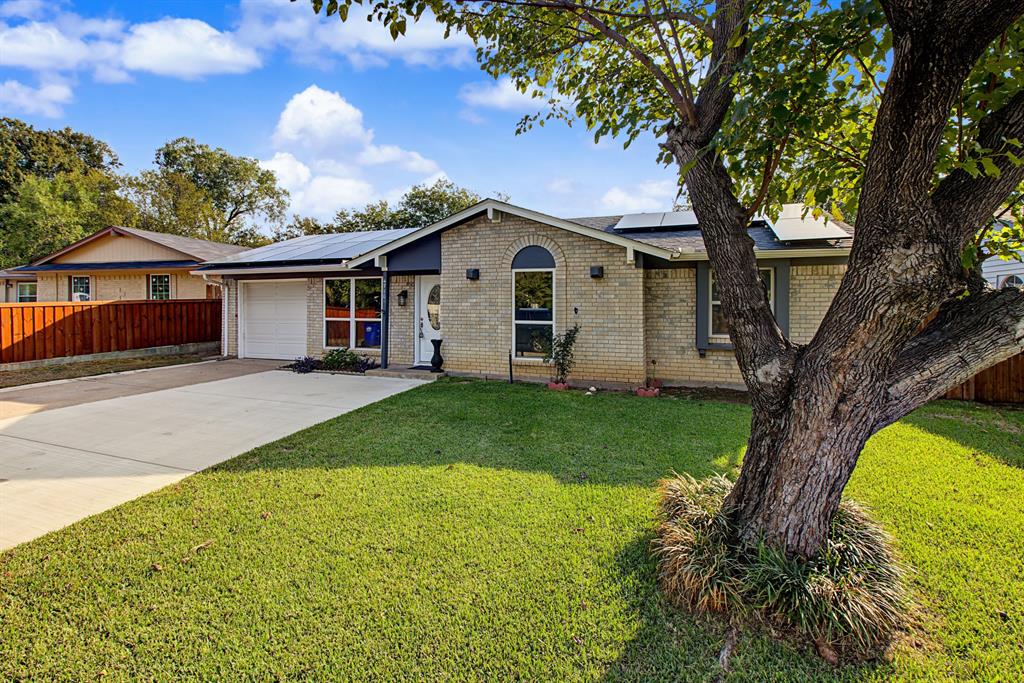
Save
Ask
Tour
Hide
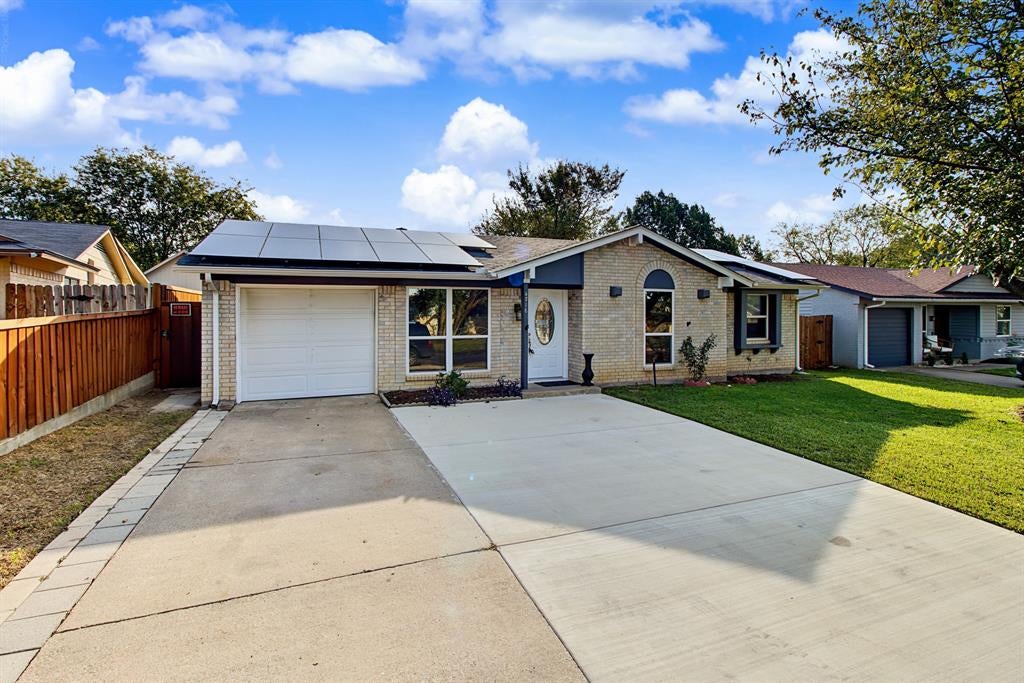
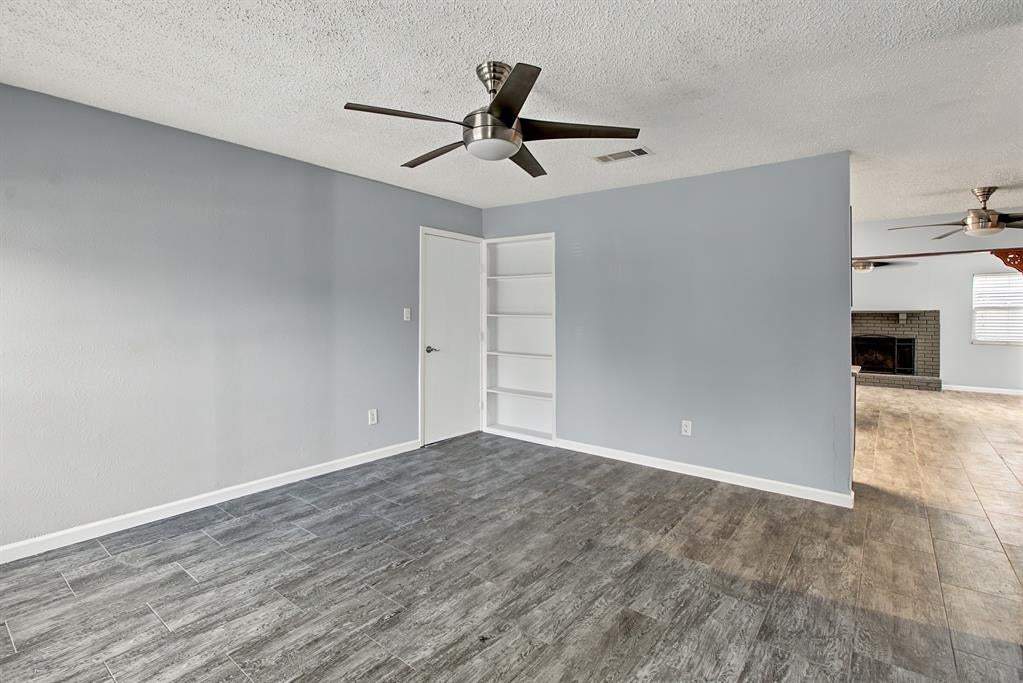
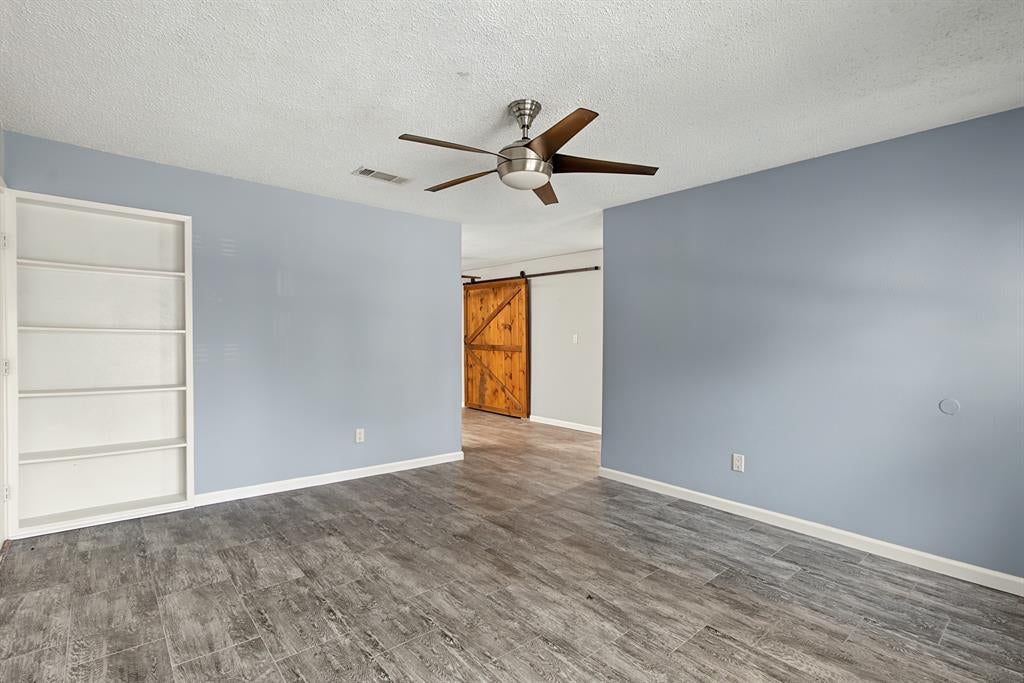
Don't miss the chance to come and see this very well maintained and updated home including, fresh interior paint, granite countertops, solar panels, a 12'X14' storage building, new garage door & opener, new wire pulled 2016, AC 2018, new drain pipe under slab 2019, new siding 2019, fencing and bulkhead 2025, widened drive-way 2024, new floors and baseboards throughout 2026, solar film on windows added 2024, new roof 2022, main breaker panel upgraded and moved to exterior 2019, attic ladder added 2025, attic fan installed 2024. Property sold as is, all measurements to be verified by buyers.
Save
Ask
Tour
Hide
Listing Snapshot
Price
$295,000
Days On Site
0 Days
Bedrooms
3
Inside Area (SqFt)
1,793 sqft
Total Baths
2
Full Baths
2
Partial Baths
N/A
Lot Size
0.165 Acres
Year Built
1967
MLS® Number
21402995
Status
Active
Property Tax
$5,529
HOA/Condo/Coop Fees
N/A
Sq Ft Source
N/A
Friends & Family
Recent Activity
| 8 hours ago | Listing updated with changes from the MLS® | |
| 13 hours ago | Listing first seen on site |
General Features
Acres
0.165
Attached Garage
Yes
Foundation
Slab
Garage
Yes
Garage Spaces
1
Levels
One
Parking
DrivewayGarage Door OpenerAttached
Property Sub Type
Single Family Residence
Sewer
Public Sewer
Special Circumstances
Standard
Utilities
Cable Available
Water Source
Public
Interior Features
Appliances
DishwasherDisposalElectric CooktopElectric Oven
Cooling
Attic FanCeiling Fan(s)Central AirElectric
Fireplace
Yes
Fireplace Features
Living RoomWood Burning
Fireplaces
1
Heating
CentralElectric
Interior
Granite CountersHigh Speed Internet
Laundry Features
Electric Dryer Hookup
Living Room
Dimensions - 18 x 14Level - FirstFeatures - Ceiling Fan(s)
Master Bedroom
Dimensions - 13 x 10Level - FirstFeatures - Ceiling Fan(s)
Office
Dimensions - 14 x 10Level - First
Save
Ask
Tour
Hide
Exterior Features
Exterior
Fire Pit
Fencing
Back YardFencedGateWood
Other Structures
Shed(s)
Patio And Porch
Awning(s)
Community Features
School District
Mesquite ISD
Financing Terms Available
CashConventionalFHAVA Loan
Schools
School District
Mesquite ISD
Elementary School
Hodges
Middle School
New
High School
Westmesqui
Listing courtesy of Jeni Gannelli of Pure Realty jeni@purerealty.com

© 2020 North Texas Real Estate Information Systems. All rights reserved. Information is deemed reliable but is not guaranteed accurate by the MLS or NTREIS. The information being provided is for the consumer's personal, non-commercial use, and may not be reproduced, redistributed, or used for any purpose other than to identify prospective properties consumers may be interested in purchasing.
Last checked: 2026-10-13 09:18 PM CDT
© 2020 North Texas Real Estate Information Systems. All rights reserved. Information is deemed reliable but is not guaranteed accurate by the MLS or NTREIS. The information being provided is for the consumer's personal, non-commercial use, and may not be reproduced, redistributed, or used for any purpose other than to identify prospective properties consumers may be interested in purchasing.
Last checked: 2026-10-13 09:18 PM CDT
Neighborhood & Commute
Source: Walkscore
Disclosure: Community information and market data powered by Constellation Data Labs. Information is deemed reliable but not guaranteed.
Save
Ask
Tour
Hide
Did you know? You can invite friends and family to your search. They can join your search, rate and discuss listings with you.