903.560.4975 – Fannin / Grayson County

214.760.6770 – DFW

Save
Ask
Tour
Hide
Share
$925,000
1 Day On Site

695 Harris Lane
Whitewright, TX 75491

For Sale|Single Family Residence|Active
3
Beds
3
Total Baths
2
Full Baths
1
Partial Bath
2,400
SqFt
$385
/SqFt
2012
Built
Subdivision:
JONES E M
County:
Grayson
Call Now: 214-760-6770
Is this the listing for you? We can help make it yours.
214-760-6770
695 Harris Lane695 Harris Lane695 Harris Lane695 Harris Lane
Save
Ask
Tour
Hide
Share

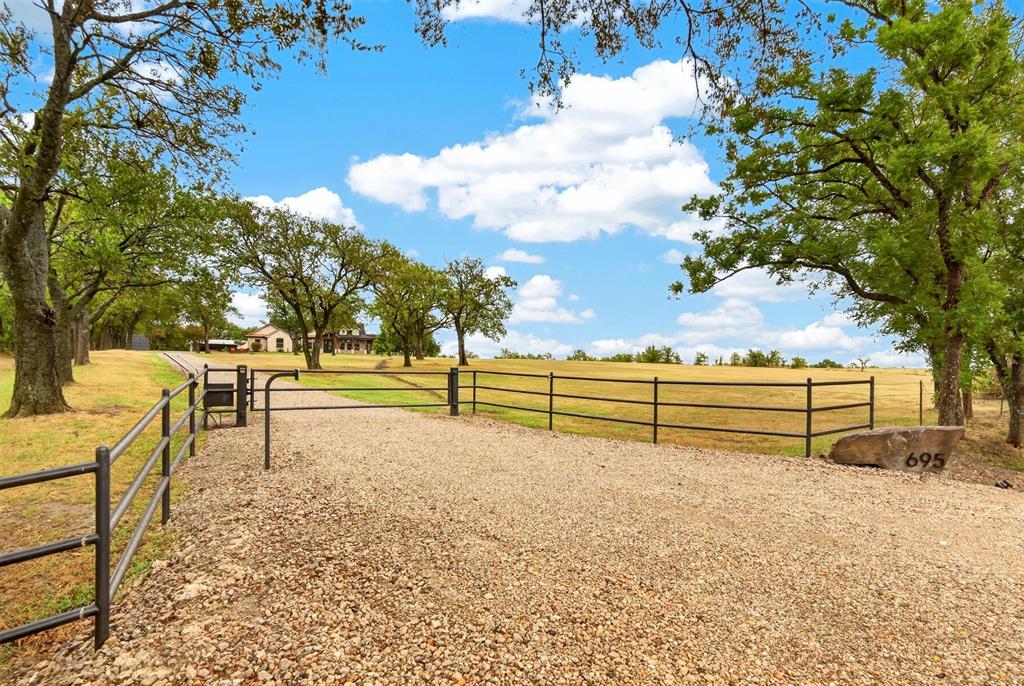
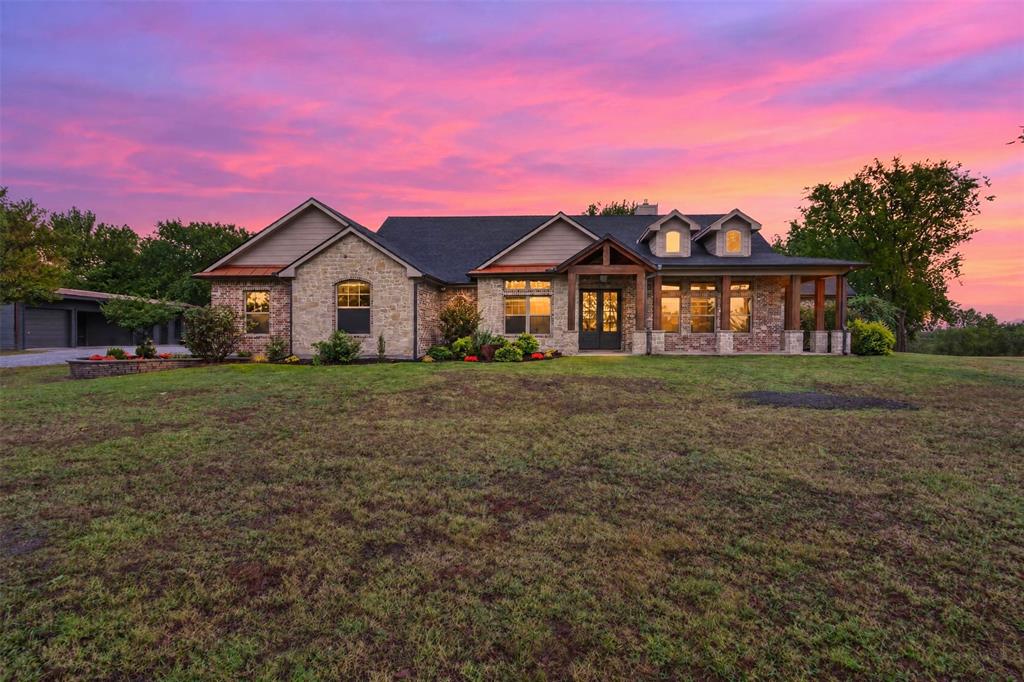
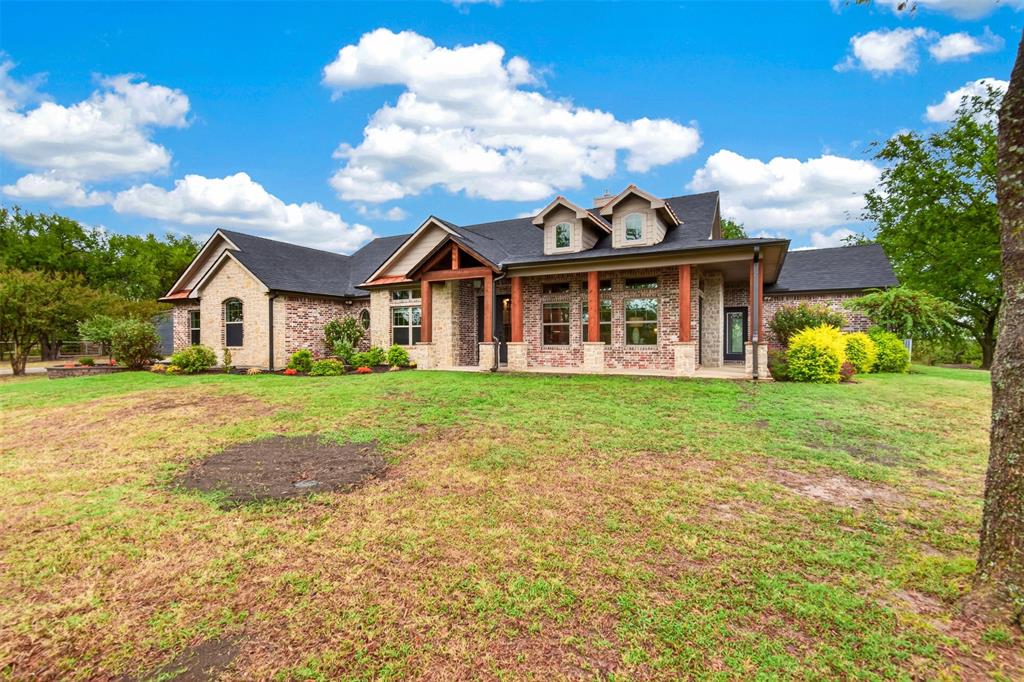
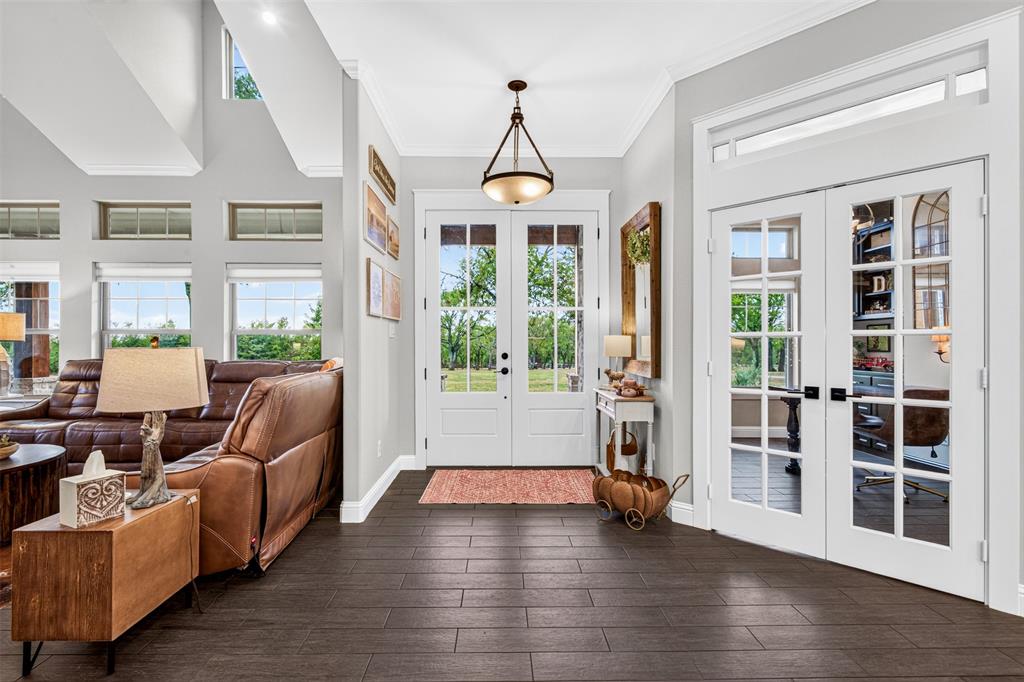
Private Country Retreat on 5 Acres with Incredible Flex Space! Country living meets comfort and versatility on this beautiful 5-acre property! This move-in-ready 3-bedroom, 2.5-bath home features an inviting open-concept layout, custom windows and doors, a new roof, and plenty of space to relax or entertain. Outside, enjoy the peaceful country setting from the spacious deck, complete with a hot tub, or gather around the fire pit for evenings under the stars. A major highlight of this property is the approximately 900-square-foot detached guest suite-flex space. With five rooms, including a huge living area, kitchen, and full bath, the possibilities are endless—guest quarters, extended family, home office, game room, hobby space, or your own private retreat. This building also includes a workshop-garage, RV space with hookup and a basketball goal with lights. Need even more room? A separate 20’ x 50’ garage plus an additional 20’ x 20’ dry storage room provides exceptional space for vehicles, equipment, boats, recreational toys, hobbies, and storage. Whether you’re looking for room to spread out, entertain, work from home, pursue hobbies, or simply enjoy a quieter way of life, this one has it all.

Save
Ask
Tour
Hide
Share
Listing Snapshot
Price 
$925,000
Days On Site 
1 Day
Bedrooms 
3
Inside Area (SqFt) 
2,400 sqft
Total Baths 
3
Full Baths 
2
Partial Baths 
1
Lot Size 
5 Acres
Year Built 
2012
MLS® Number 
21402808
Status 
Active
Property Tax 
$8,012
HOA/Condo/Coop Fees 
N/A
Sq Ft Source 
N/A
Friends & Family
Recent Activity
2 hours agoListing updated with changes from the MLS®
7 hours agoStatus changed to Active
yesterdayListing first seen on site
General Features
Acres 
5
Attached Garage 
Yes
Carport 
3
Foundation 
Slab
Garage 
Yes
Garage Spaces 
5
Levels 
One
Parking 
Additional ParkingBoatCarportConcreteCoveredDetached CarportGarageGarage Door OpenerGarage Faces SideGravelGuestInside EntranceRV Access/ParkingRV CarportSee RemarksStorageAttached
Property Sub Type 
Single Family Residence
Security 
Security GateSecurity LightsSmoke Detector(s)
Sewer 
Septic Tank
Special Circumstances 
Standard
Style 
CraftsmanTraditionalOther
Utilities 
Electricity ConnectedPhone AvailablePropane
Interior Features
Appliances 
RefrigeratorBuilt-In RefrigeratorDishwasherDisposalGas CooktopGas OvenMicrowaveDouble OvenTankless Water HeaterVented Exhaust FanOther
Cooling 
Ceiling Fan(s)Central AirElectricHeat PumpMulti Units
Fireplace 
Yes
Fireplace Features 
BathBlower FanDining RoomDouble SidedLiving RoomMetalRaised HearthOtherGas LogSee Through
Fireplaces 
2
Flooring 
ConcreteTile
Heating 
Exhaust FanCentralElectricFireplace(s)Heat Pump
Interior 
Built-in FeaturesCathedral Ceiling(s)Double VanityDry BarGranite CountersKitchen IslandNatural WoodworkOpen FloorplanOtherPantryVaulted Ceiling(s)Walk-In Closet(s)High Speed Internet
Laundry Features 
Electric Dryer HookupWasher HookupOther
Spa 
Yes
Window Features 
ShuttersWindow Coverings
Bath-Full 
Dimensions - 14 x 7Level - First
Bedroom 
Dimensions - 11 x 12Level - FirstFeatures - Ceiling Fan(s), Walk-In Closet(s)
Dining Room 
Dimensions - 12 x 11Level - First
Kitchen 
Dimensions - 14 x 13Level - FirstFeatures - Breakfast Bar, Kitchen Island, Pantry
Living Room 
Dimensions - 19 x 18Level - FirstFeatures - Ceiling Fan(s)
Master Bathroom 
Dimensions - 14 x 7Level - First
Master Bedroom 
Dimensions - 20 x 15Level - FirstFeatures - Ceiling Fan(s), Walk-In Closet(s)
Office 
Dimensions - 12 x 9Level - FirstFeatures - Other
Save
Ask
Tour
Hide
Share
Exterior Features
Construction Details 
Wood SidingBrick
Exterior 
Basketball CourtFire PitRain GuttersLightingPlaygroundPrivate YardRV Hookup
Fencing 
Barbed Wire
Lot Features 
LandscapedMany TreesOther
Other Structures 
Garage(s)Guest HouseRV/Boat StorageSecond GarageSee RemarksStorageOtherWorkshop
Patio And Porch 
Awning(s)Deck
Roof 
Composition
Spa 
Yes
Windows/Doors 
ShuttersWindow Coverings
Community Features
School District 
Whitewright ISD
Financing Terms Available 
1031 ExchangeCashConventionalFHAUSDA LoanVA Loan
Horse Allowed 
Yes
Schools
School District
Whitewright ISD
Elementary School
Whitewright
Middle School
Whitewright
High School
Whitewright
Listing courtesy of Charles Henslee of First-In Realty cchenslee@yahoo.com


© 2020 North Texas Real Estate Information Systems. All rights reserved. Information is deemed reliable but is not guaranteed accurate by the MLS or NTREIS. The information being provided is for the consumer's personal, non-commercial use, and may not be reproduced, redistributed, or used for any purpose other than to identify prospective properties consumers may be interested in purchasing.
Last checked: 2026-10-13 10:04 PM CDT

Neighborhood & Commute
Source: Walkscore
Disclosure: Community information and market data powered by Constellation Data Labs. Information is deemed reliable but not guaranteed.
Save
Ask
Tour
Hide
Share