903.560.4975 – Fannin / Grayson County

214.760.6770 – DFW

Save
Ask
Tour
Hide
Share
$549,280
New Listing

1709 Clover Fern Drive
Celina, TX 75009

For Sale|Single Family Residence|Active
4
Beds
4
Total Baths
3
Full Baths
1
Partial Bath
2,853
SqFt
$193
/SqFt
2026
Built
Subdivision:
Ramble
County:
Collin
Call Now: 214-760-6770
Is this the listing for you? We can help make it yours.
214-760-6770
1709 Clover Fern Drive1709 Clover Fern Drive1709 Clover Fern Drive1709 Clover Fern Drive
Save
Ask
Tour
Hide
Share

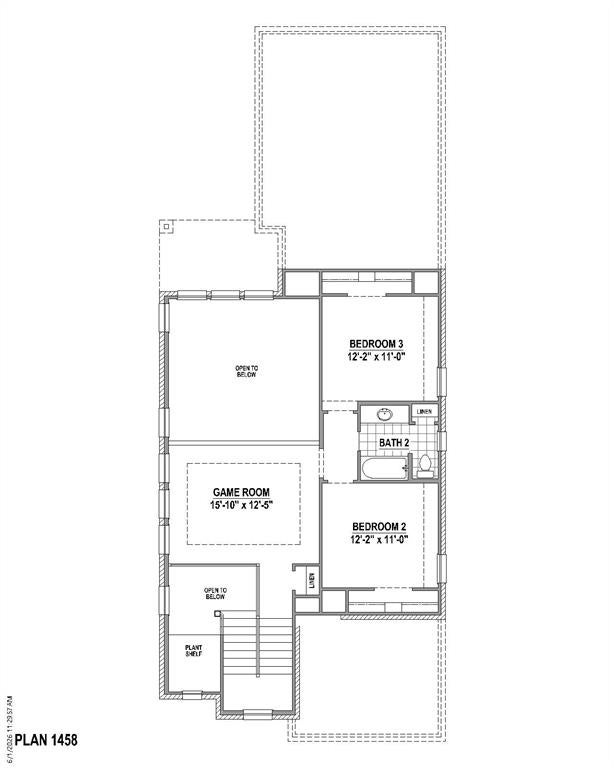
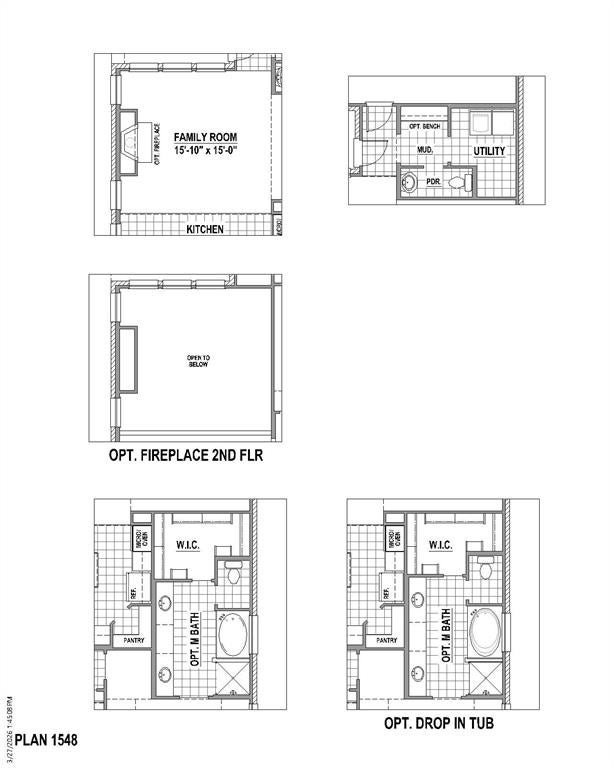
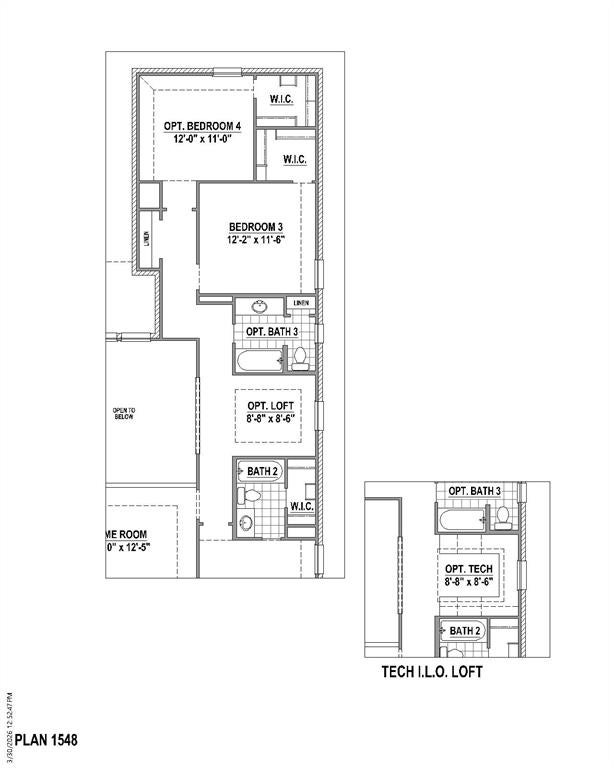
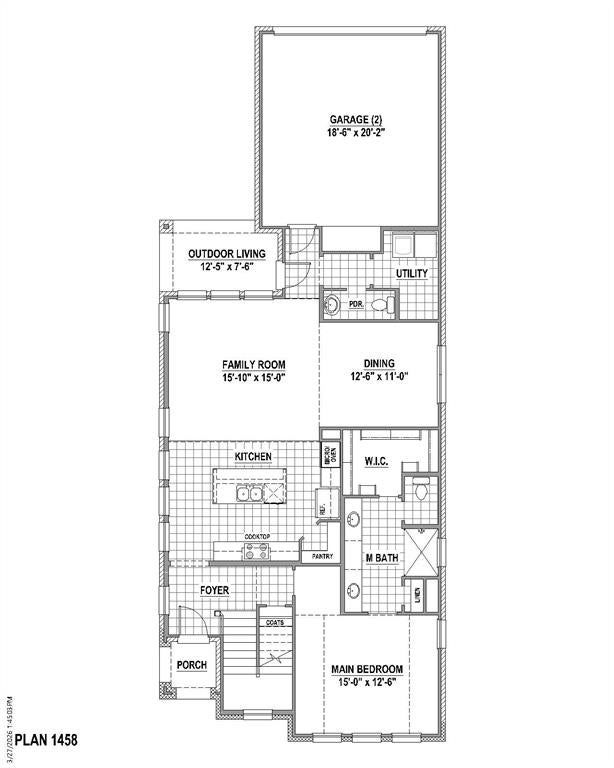
Our newest 2 story design with 4 bedrooms, 3 full baths, 1 powder bath, 1 dining area, study with large storage closet, huge game room, covered front porch, outdoor living space and 2-car garage, all perfectly situated on a North facing interior home site. Home features a Contemporary European elevation with popular gray and white brick and gray stone. The main bedroom is positioned toward the back of the home downstairs and offers an oversized frameless shower and dropped tile pan plus large main closet with utility room access! Soaring ceiling in family room with upper windows offering loads of natural light and game room overlook plus 3 secondary bedrooms upstairs including optional bed 4 with private bath. Amenities include accent painted furniture island, decorative kitchen wood hood, matte black plumbing and lighting fixtures, gorgeous quartz counter tops in kitchen and beautiful light colored pre-finished wood floors in all main areas downstairs including the study. Unfinished walk-out decked attic area upstairs makes for easy access to your seasonal storage!

Save
Ask
Tour
Hide
Share
Listing Snapshot
Price 
$549,280
Days On Site 
0 Days
Bedrooms 
4
Inside Area (SqFt) 
2,853 sqft
Total Baths 
4
Full Baths 
3
Partial Baths 
1
Lot Size 
0.1065 Acres
Year Built 
2026
MLS® Number 
21402521
Status 
Active
Property Tax 
N/A
HOA/Condo/Coop Fees 
$975 Semi-Annually
Sq Ft Source 
N/A
Friends & Family
Recent Activity
2 hours agoListing updated with changes from the MLS®
2 hours agoListing first seen on site
General Features
Acres 
0.1065
Attached Garage 
Yes
Foundation 
Slab
Garage 
Yes
Garage Spaces 
2
Green Energy Efficient 
AppliancesHVACInsulationLightingRoofThermostatWater HeaterWindows
Levels 
Two
Parking 
Alley AccessGarage Door OpenerAttached
Property Condition 
New Construction
Property Sub Type 
Single Family Residence
Security 
Carbon Monoxide Detector(s)Smoke Detector(s)
Sewer 
Public Sewer
Style 
Traditional
Utilities 
Cable AvailableUnderground Utilities
Water Source 
Public
Interior Features
Appliances 
DishwasherDisposalElectric OvenGas CooktopMicrowaveTankless Water HeaterVented Exhaust Fan
Cooling 
Attic FanCeiling Fan(s)Central AirZoned
Fireplace Features 
None
Flooring 
CarpetCeramic TileLaminate
Heating 
Exhaust FanCentralNatural GasZoned
Interior 
Double VanityKitchen IslandOpen FloorplanVaulted Ceiling(s)Walk-In Closet(s)High Speed Internet
Bedroom 
Dimensions - 12 x 11Level - SecondFeatures - Walk-In Closet(s)
Dining Room 
Dimensions - 14 x 10Level - First
Game Room 
Dimensions - 20 x 13Level - Second
Kitchen 
Dimensions - 10 x 19Level - FirstFeatures - Kitchen Island, Pantry
Living Room 
Dimensions - 16 x 15Level - First
Master Bedroom 
Dimensions - 15 x 13Level - FirstFeatures - Ceiling Fan(s), Walk-In Closet(s)
Office 
Dimensions - 10 x 11Level - First
Utility Room 
Dimensions - 7 x 9Level - Second
Save
Ask
Tour
Hide
Share
Exterior Features
Construction Details 
BrickFiber CementStone
Exterior 
Rain Gutters
Fencing 
Wood
Lot Features 
Interior LotLandscapedSubdivided
Roof 
Composition
Waterfront Features 
Lake Privileges
Community Features
Association Fee 
$975.0
Association Fee Frequency 
Semi-Annually
Community Features 
ClubhouseFishingFitness CenterLakeParkPlaygroundPoolOther
School District 
Celina ISD
Financing Terms Available 
CashConventionalFHAVA Loan
Schools
School District
Celina ISD
Elementary School
Bobby Ray-Afton Martin
Middle School
Jerry & Linda Moore
High School
Celina
Listing courtesy of CCB Realty Stanley of American Legend Homes ameyer@alhltd.com


© 2020 North Texas Real Estate Information Systems. All rights reserved. Information is deemed reliable but is not guaranteed accurate by the MLS or NTREIS. The information being provided is for the consumer's personal, non-commercial use, and may not be reproduced, redistributed, or used for any purpose other than to identify prospective properties consumers may be interested in purchasing.
Last checked: 2026-10-02 06:03 PM CDT

Neighborhood & Commute
Source: Walkscore
Disclosure: Community information and market data powered by Constellation Data Labs. Information is deemed reliable but not guaranteed.
Save
Ask
Tour
Hide
Share