
Save
Ask
Tour
Hide
$282,300
New Listing
1305 Silverton DriveSherman, TX 75092
For Sale|Single Family Residence|Active
3
Beds
2
Total Baths
2
Full Baths
1,582
SqFt
$178
/SqFt
2020
Built
Subdivision:
BROOKSTONE ESTATES ADDITION
County:
Grayson
Call Now: 214-760-6770
Is this the listing for you? We can help make it yours.
214-760-6770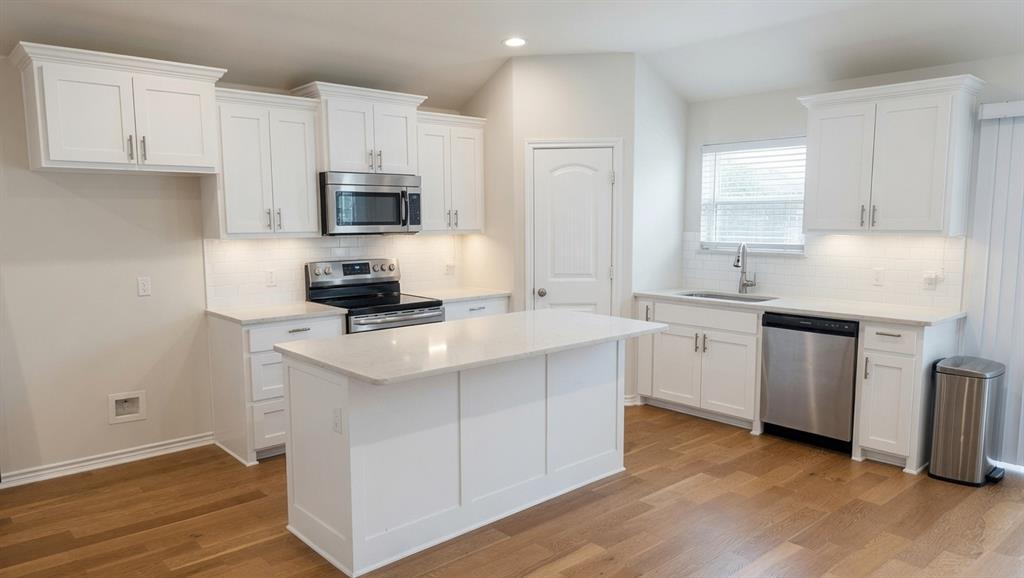
Save
Ask
Tour
Hide
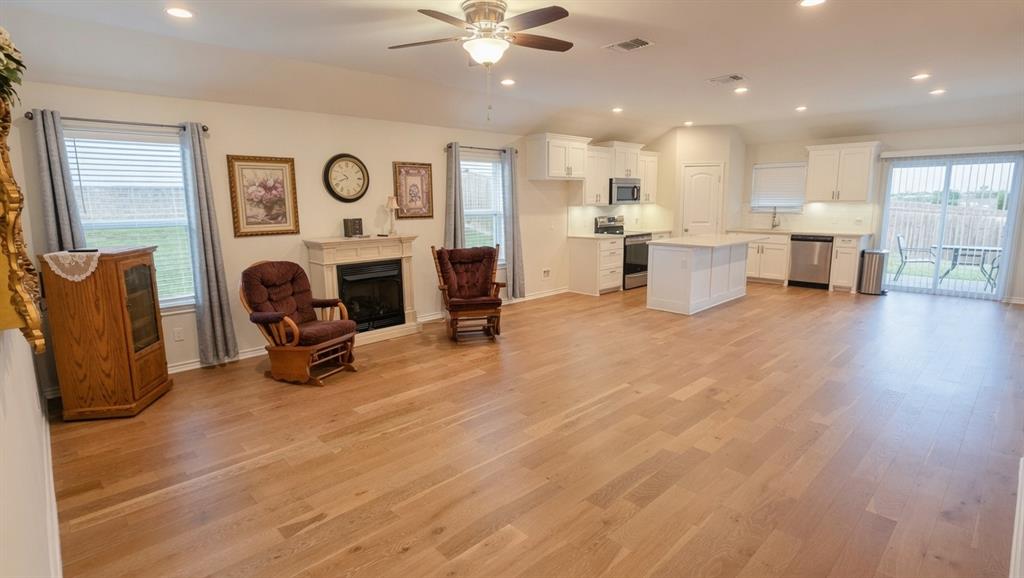
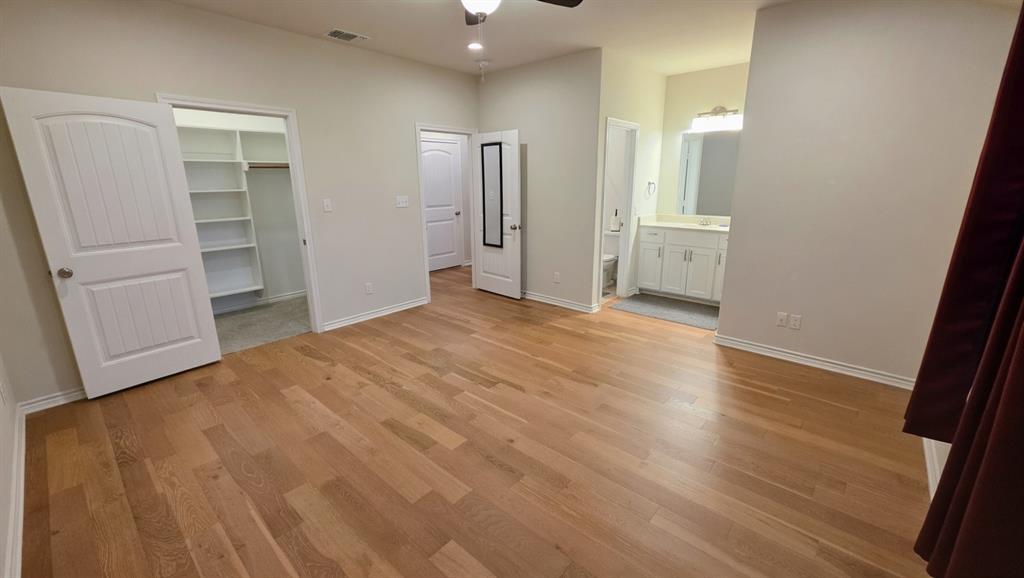
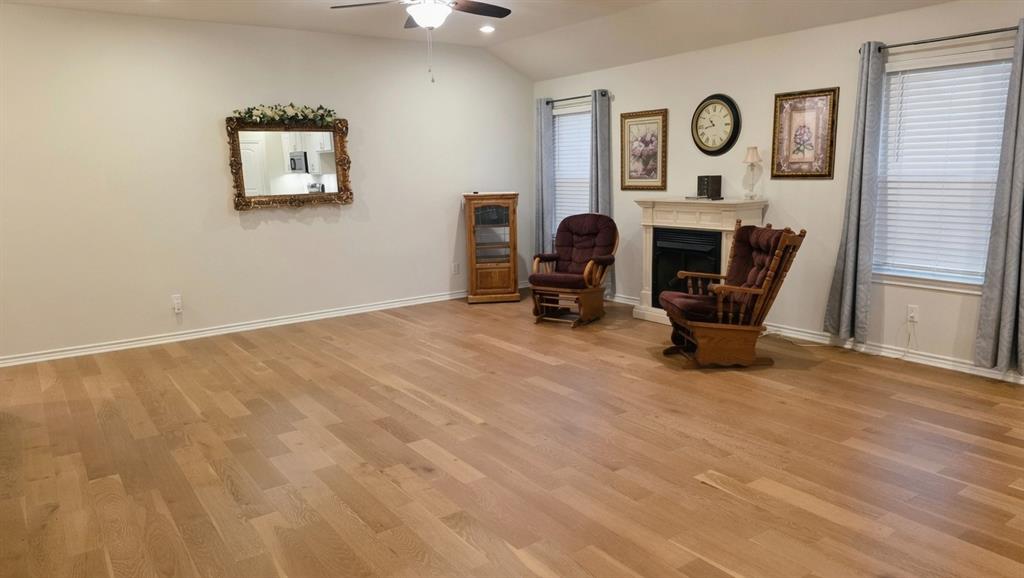
Single-story brick and stone home in Brookstone Estates, featuring an open front lawn that creates a spacious, welcoming arrival. Inside, a light-filled open floor plan offers vaulted ceilings and premium wood flooring. Modern kitchen boasts white cabinetry, a large central island, granite countertops, subway tile, and stainless steel appliances. Primary suite includes an attached bath and his-and-her walk-in closets. Expansive backyard wrapped in a stained wood privacy fence offers endless options for outdoor living. Conveniently located near Sherman High School, dining, and just 5 to 7 minutes from major employers like TI, Global Wafers, and Emerson-Fisher with quick access to Hwy 75, Hwy 82, and Hwy 56.
Save
Ask
Tour
Hide
Listing Snapshot
Price
$282,300
Days On Site
0 Days
Bedrooms
3
Inside Area (SqFt)
1,582 sqft
Total Baths
2
Full Baths
2
Partial Baths
N/A
Lot Size
0.205 Acres
Year Built
2020
MLS® Number
21402171
Status
Active
Property Tax
$6,022
HOA/Condo/Coop Fees
N/A
Sq Ft Source
N/A
Friends & Family
Recent Activity
| 4 hours ago | Listing updated with changes from the MLS® | |
| 4 hours ago | Listing first seen on site |
General Features
Acres
0.205
Attached Garage
Yes
Foundation
Slab
Garage
Yes
Garage Spaces
2
Levels
One
Parking
Additional ParkingDrivewayGarageGarage Door OpenerGarage Faces FrontLightedOn StreetStorageAttached
Property Sub Type
Single Family Residence
Security
Carbon Monoxide Detector(s)Smoke Detector(s)
Sewer
Public Sewer
Special Circumstances
Standard
Utilities
Cable AvailableElectricity AvailableElectricity ConnectedPhone AvailablePropaneSewer AvailableUnderground Utilities
Water Source
Public
Interior Features
Appliances
DishwasherDisposalElectric CooktopElectric OvenElectric RangeMicrowave
Cooling
Attic FanCeiling Fan(s)Central AirElectricENERGY STAR Qualified Equipment
Fireplace
Yes
Fireplace Features
Blower FanCirculatingFree StandingGasLiving RoomPropaneVentless
Fireplaces
1
Flooring
CarpetCeramic TileHardwood
Heating
CentralElectricENERGY STAR Qualified EquipmentENERGY STAR/ACCA RSI Qualified InstallationFireplace(s)Propane
Interior
Built-in FeaturesEat-in KitchenGranite CountersKitchen IslandOpen FloorplanPantryWalk-In Closet(s)High Speed InternetSmart Home
Laundry Features
Electric Dryer HookupWasher Hookup
Bedroom
Dimensions - 12 x 11Level - FirstFeatures - Walk-In Closet(s)
Save
Ask
Tour
Hide
Exterior Features
Construction Details
Brick
Exterior
Rain GuttersLightingPrivate Yard
Fencing
Back YardWood
Lot Features
Interior LotLandscapedSubdivided
Patio And Porch
Front PorchPatio
Roof
CompositionShingle
Community Features
School District
Sherman ISD
Financing Terms Available
CashConventionalFHAVA Loan
Schools
School District
Sherman ISD
Elementary School
Henry W Sory
Middle School
Piner
High School
Sherman
Listing courtesy of John Prell of Creekview Realty listing@creekviewrealty.com

© 2020 North Texas Real Estate Information Systems. All rights reserved. Information is deemed reliable but is not guaranteed accurate by the MLS or NTREIS. The information being provided is for the consumer's personal, non-commercial use, and may not be reproduced, redistributed, or used for any purpose other than to identify prospective properties consumers may be interested in purchasing.
Last checked: 2026-10-02 06:08 PM CDT
© 2020 North Texas Real Estate Information Systems. All rights reserved. Information is deemed reliable but is not guaranteed accurate by the MLS or NTREIS. The information being provided is for the consumer's personal, non-commercial use, and may not be reproduced, redistributed, or used for any purpose other than to identify prospective properties consumers may be interested in purchasing.
Last checked: 2026-10-02 06:08 PM CDT
Neighborhood & Commute
Source: Walkscore
Disclosure: Community information and market data powered by Constellation Data Labs. Information is deemed reliable but not guaranteed.
Save
Ask
Tour
Hide