903.560.4975 – Fannin / Grayson County

214.760.6770 – DFW

Save
Ask
Tour
Hide
Share
$650,000
New Listing

2005 Hillcrest Court
McKinney, TX 75072

For Sale|Single Family Residence|Active
4
Beds
4
Total Baths
3
Full Baths
1
Partial Bath
2,796
SqFt
$232
/SqFt
1997
Built
Subdivision:
Village Of Eldorado Ph II
County:
Collin
Call Now: 214-760-6770
Is this the listing for you? We can help make it yours.
214-760-6770
Upcoming Open Houses
Sun, Oct 4, 12:00 PM - 2:00 PM
2005 Hillcrest Court2005 Hillcrest Court2005 Hillcrest Court2005 Hillcrest Court
Save
Ask
Tour
Hide
Share

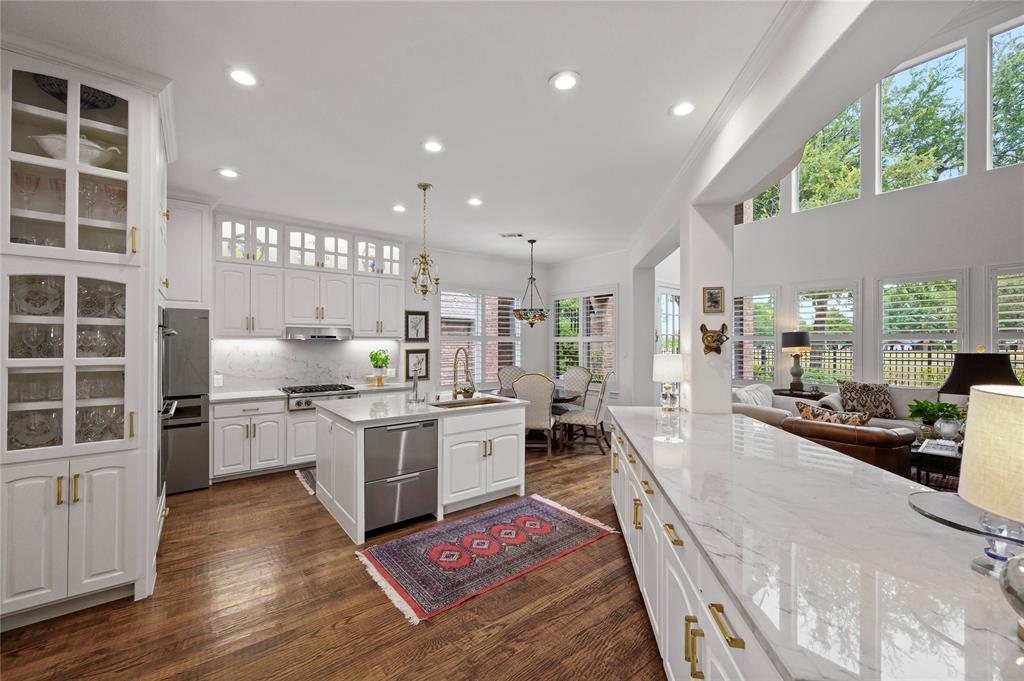
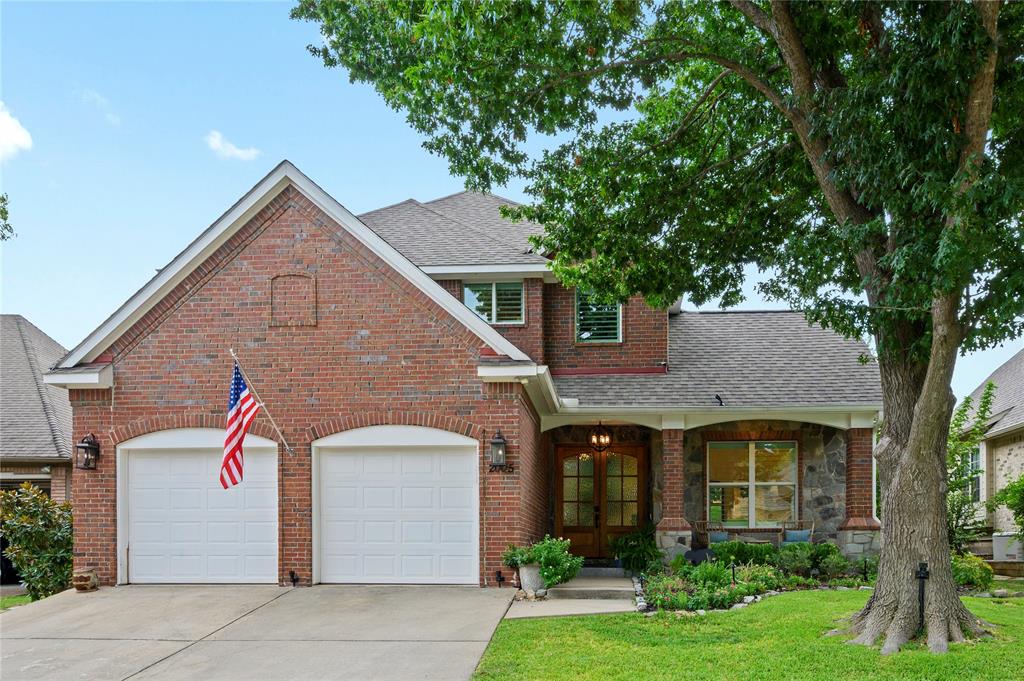
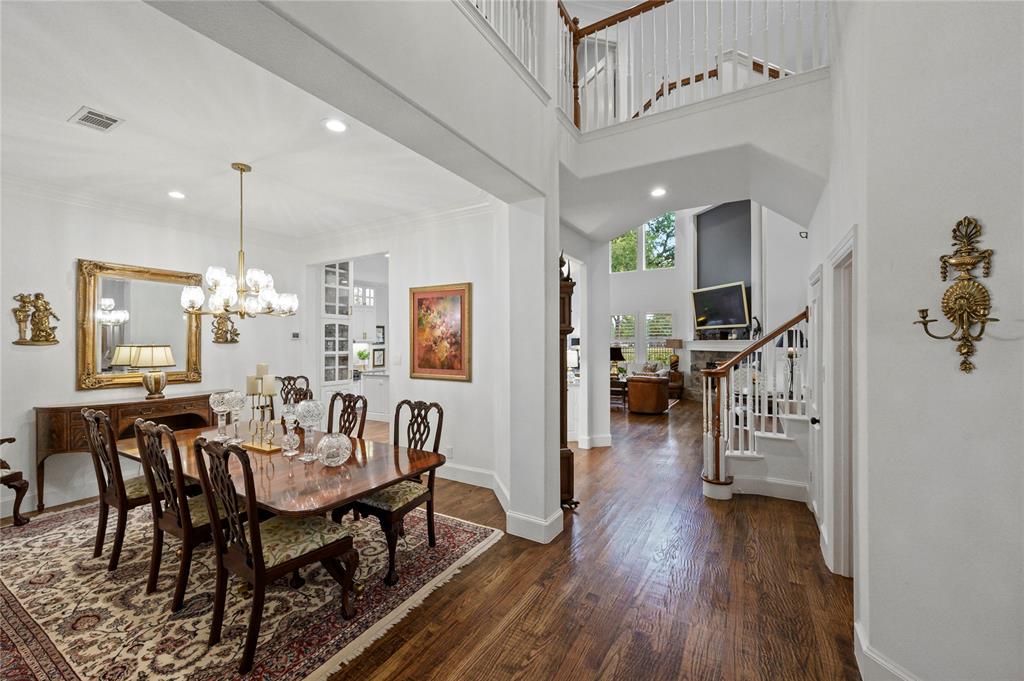
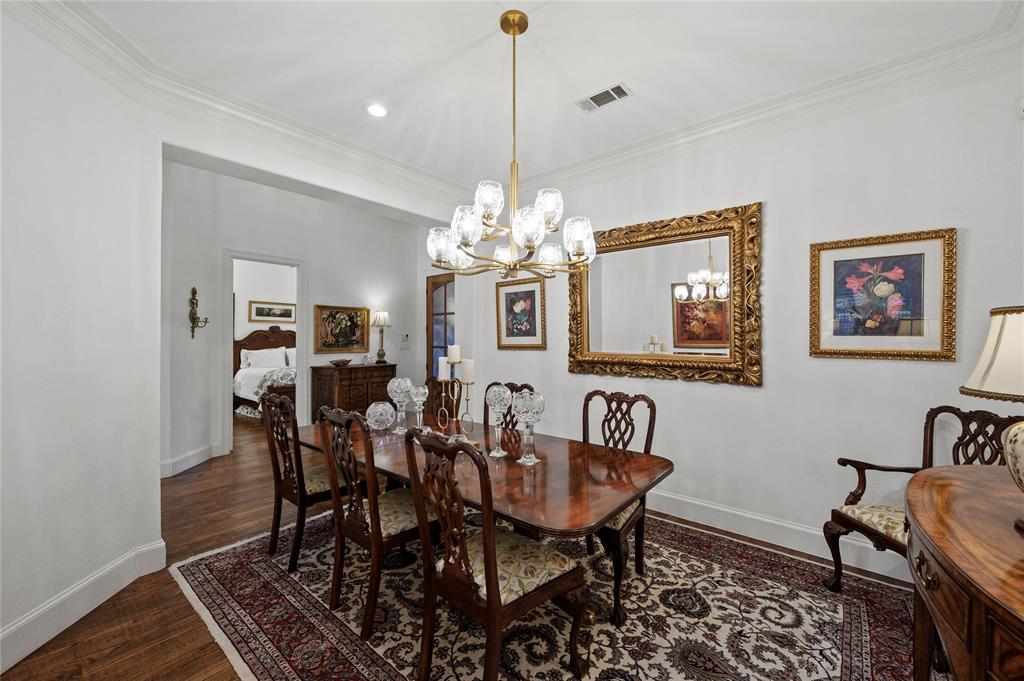
STUNNING GOLF-COURSE HOME IN THE VILLAGE OF ELDORADO. Experience refined living in this impeccably maintained and beautifully updated home, ideally situated on the golf course in the highly sought-after Village of Eldorado. This exceptional property offers a rare combination of elegant design, spacious living areas. A grand covered entry welcomes you with beautiful architectural arch detailing & sets the tone for what awaits inside. Step through the impressive foyer, where the formal dining room is thoughtfully positioned to one side, along with a generously sized private office that could also serve as a bedroom or flexible living space. Floor to ceiling windows with plantation shutters throughout the home showcase the beautifully landscaped grounds & picturesque golf-course views, filling the home with natural light & creating a wonderful sense of openness & sophistication. At the heart of the home is a stunning custom stone fireplace creating a warm & inviting focal point in the spacious living area. The open concept design flows seamlessly into the expansive eat-in kitchen, complete with a large center island and inviting breakfast nook an ideal setting for everyday living and entertaining. The beautifully updated kitchen features custom cabinetry, stainless steel appliances, a gas cooktop, and luxurious hardware and finishes throughout. The thoughtful design provides both style and functionality while opening naturally to the main living spaces. All three bedrooms offer generously sized custom closets. The spacious primary suite provides a private retreat with a comfortable sitting area & direct access to the covered balcony overlooking the golf course. The luxurious ensuite bath features dual vanities and is designed to provide a relaxing, spa like experience. With its exceptional golf-course location, beautiful updates, generous living spaces, and timeless architectural details, this is a truly special opportunity.

Save
Ask
Tour
Hide
Share
Listing Snapshot
Price 
$650,000
Days On Site 
0 Days
Bedrooms 
4
Inside Area (SqFt) 
2,796 sqft
Total Baths 
4
Full Baths 
3
Partial Baths 
1
Lot Size 
0.13 Acres
Year Built 
1997
MLS® Number 
21402142
Status 
Active
Property Tax 
$11,365
HOA/Condo/Coop Fees 
$27.5 monthly
Sq Ft Source 
N/A
Friends & Family
Recent Activity
57 minutes agoListing updated with changes from the MLS®
4 hours agoListing first seen on site
General Features
Acres 
0.13
Attached Garage 
Yes
Foundation 
Slab
Garage 
Yes
Garage Spaces 
2
Levels 
Two
Parking 
Garage Door OpenerGarage Faces FrontAttached
Property Sub Type 
Single Family Residence
Security 
Carbon Monoxide Detector(s)Security System
Sewer 
Public Sewer
Special Circumstances 
Standard
Style 
Traditional
Utilities 
Cable AvailableElectricity ConnectedUnderground Utilities
Water Source 
Public
Interior Features
Appliances 
Built-In Gas RangeDishwasherDisposalGas CooktopGas OvenGas Water HeaterMicrowaveConvection OvenDouble OvenVented Exhaust Fan
Cooling 
Ceiling Fan(s)Central Air
Fireplace 
Yes
Fireplace Features 
Gas StarterLiving RoomGas Log
Fireplaces 
1
Flooring 
Wood
Heating 
Exhaust FanElectricFireplace(s)
Interior 
ChandelierDry BarEat-in KitchenGranite CountersKitchen IslandOpen FloorplanPantryVaulted Ceiling(s)Walk-In Closet(s)High Speed Internet
Bedroom 
Dimensions - 14 x 12Level - FirstFeatures - Ceiling Fan(s)
Breakfast Room 
Dimensions - 13 x 19Level - FirstFeatures - Breakfast Bar, Ceiling Fan(s), Eat-in Kitchen, Kitchen Island, Pantry
Dining Room 
Dimensions - 13 x 12Level - First
Game Room 
Dimensions - 16 x 12Level - Second
Kitchen 
Dimensions - 20 x 14Level - FirstFeatures - Breakfast Bar, Eat-in Kitchen, Kitchen Island, Pantry
Living Room 
Dimensions - 22 x 16Level - FirstFeatures - Ceiling Fan(s)
Master Bedroom 
Dimensions - 19 x 17Level - SecondFeatures - Ceiling Fan(s), Walk-In Closet(s)
Utility Room 
Dimensions - 12 x 6Level - First
Save
Ask
Tour
Hide
Share
Exterior Features
Construction Details 
BrickStone
Exterior 
BalconyCovered CourtyardRain Gutters
Fencing 
Back YardFencedWrought Iron
Lot Features 
Cul-De-SacInterior LotLandscapedMany TreesOn Golf CourseSubdivided
Roof 
Composition
Community Features
Association Fee 
$330.0
Association Fee Frequency 
Annually
School District 
McKinney ISD
Financing Terms Available 
CashConventional
Schools
School District
McKinney ISD
Elementary School
Valley Creek
Middle School
Faubion
High School
Mckinney
Listing courtesy of Marilyn Iness of Coldwell Banker Apex, REALTORS marilyniness@gmail.com


© 2020 North Texas Real Estate Information Systems. All rights reserved. Information is deemed reliable but is not guaranteed accurate by the MLS or NTREIS. The information being provided is for the consumer's personal, non-commercial use, and may not be reproduced, redistributed, or used for any purpose other than to identify prospective properties consumers may be interested in purchasing.
Last checked: 2026-10-02 06:08 PM CDT

Neighborhood & Commute
Source: Walkscore
Disclosure: Community information and market data powered by Constellation Data Labs. Information is deemed reliable but not guaranteed.
Save
Ask
Tour
Hide
Share