903.560.4975 – Fannin / Grayson County

214.760.6770 – DFW

Save
Ask
Tour
Hide
Share
$699,000
New Listing

12109 Bonifay Court
McKinney, TX 75071

For Sale|Single Family Residence|Active
4
Beds
4
Total Baths
4
Full Baths
3,114
SqFt
$224
/SqFt
2014
Built
Subdivision:
PRESTWYCK
County:
Collin
Call Now: 214-760-6770
Is this the listing for you? We can help make it yours.
214-760-6770
12109 Bonifay Court12109 Bonifay Court12109 Bonifay Court12109 Bonifay Court
Save
Ask
Tour
Hide
Share

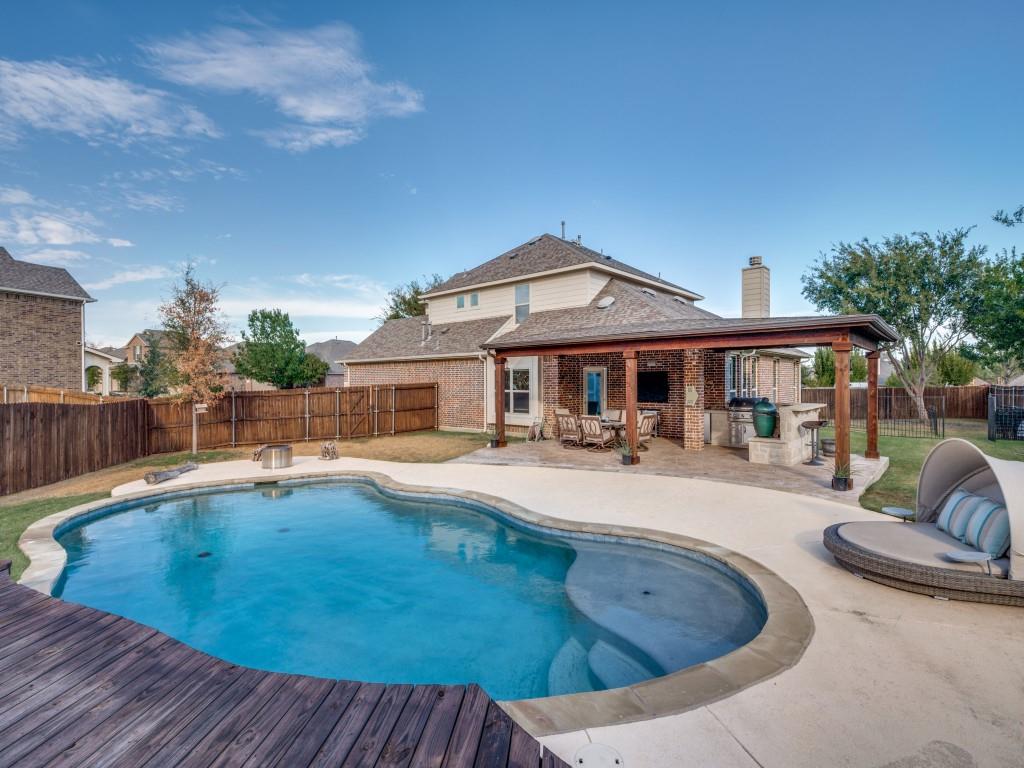
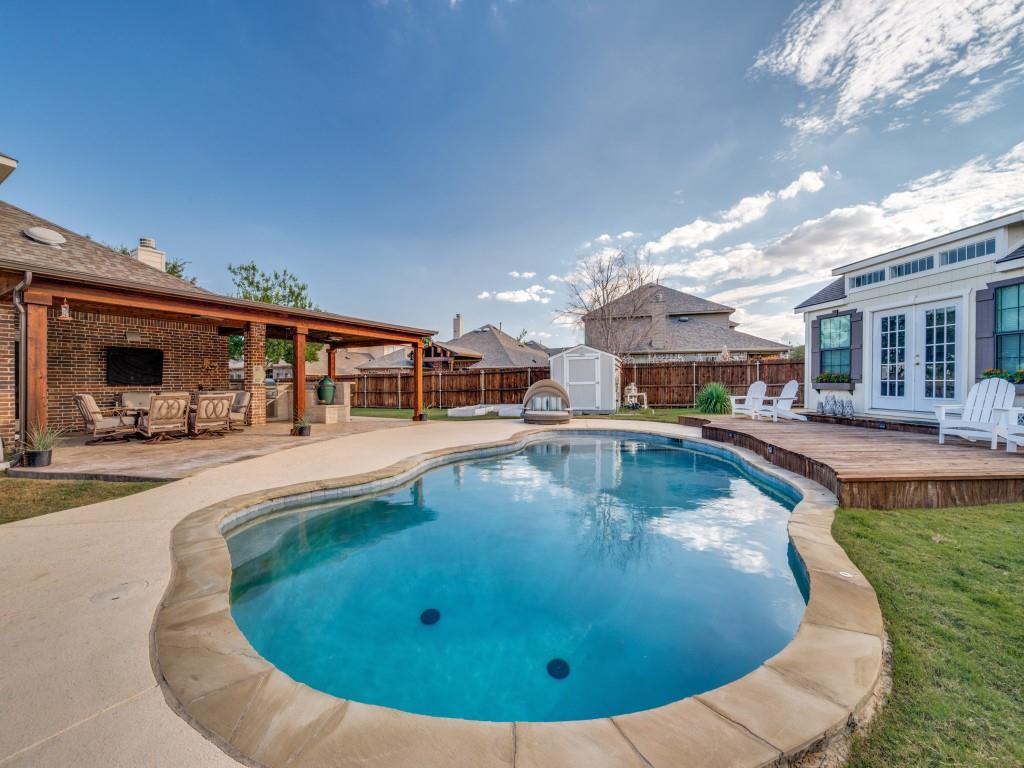
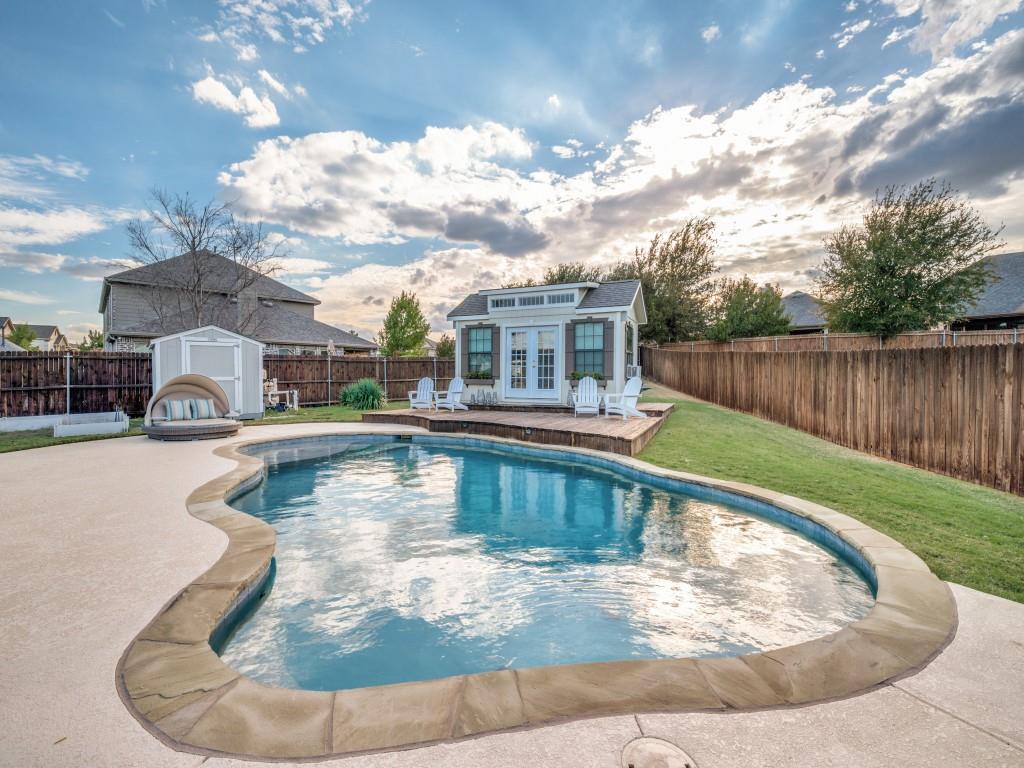
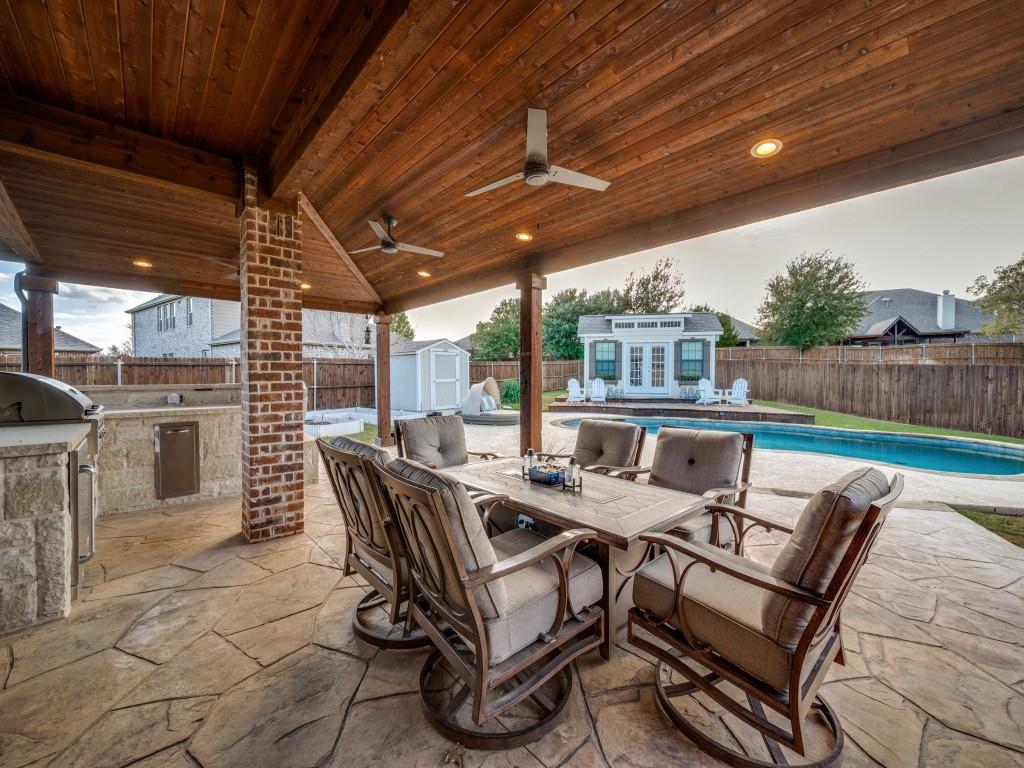
Beautifully appointed home in the sought-after Prestwyck community featuring an oversized lot, private pool, expansive covered patio, and a versatile outdoor cottage—perfect for a home office, gym, or creative space. Thoughtfully designed floor plan features a spacious master suite and guest bedroom downstairs, plus two additional bedrooms, a game room, media room and four full baths. The chef’s kitchen is the heart of the home, featuring a large island, granite countertops, abundant counter space, gas range, and a bright breakfast area. The luxurious master suite includes a separate tub and shower, walk-in closet, and stylish fan-delier ceiling fan. Recent updates and features include bathroom countertops, roof, water heaters, interior paint, wood stairs, carpeting, crown molding, and more. Enjoy all that the Prestwyck community has to offer, including an elementary school, jogging trails, splash park, a basketball court, community pool, playgrounds, and Prestwyck Park. Conveniently located minutes from Rock Hill High School, shopping, and restaurants, with highly regarded Prosper ISD.

Save
Ask
Tour
Hide
Share
Listing Snapshot
Price 
$699,000
Days On Site 
0 Days
Bedrooms 
4
Inside Area (SqFt) 
3,114 sqft
Total Baths 
4
Full Baths 
4
Partial Baths 
N/A
Lot Size 
0.347 Acres
Year Built 
2014
MLS® Number 
21401989
Status 
Active
Property Tax 
$12,460
HOA/Condo/Coop Fees 
$61.67 monthly
Sq Ft Source 
N/A
Friends & Family
Recent Activity
4 hours agoListing updated with changes from the MLS®
4 hours agoListing first seen on site
General Features
Acres 
0.347
Attached Garage 
Yes
Foundation 
Slab
Garage 
Yes
Garage Spaces 
2
Levels 
Two
Parking 
Garage Faces FrontAttached
Property Sub Type 
Single Family Residence
Security 
Smoke Detector(s)
Sewer 
Public Sewer
Special Circumstances 
Standard
Style 
Traditional
Water Source 
Public
Interior Features
Appliances 
DishwasherDisposal
Cooling 
Central AirElectric
Fireplace 
Yes
Fireplace Features 
Gas Starter
Fireplaces 
1
Flooring 
CarpetCeramic Tile
Heating 
CentralNatural Gas
Interior 
Built-in FeaturesKitchen IslandOpen FloorplanPantryWalk-In Closet(s)
Bedroom 
Dimensions - 13 x 12Level - Second
Dining Room 
Dimensions - 11 x 11Level - First
Game Room 
Dimensions - 19 x 14Level - Second
Kitchen 
Dimensions - 15 x 13Level - FirstFeatures - Kitchen Island, Pantry
Living Room 
Dimensions - 16 x 16Level - First
Master Bedroom 
Dimensions - 15 x 14Level - First
Media Room 
Dimensions - 14 x 13Level - Second
Save
Ask
Tour
Hide
Share
Exterior Features
Construction Details 
BrickStone
Exterior 
Rain GuttersOutdoor Grill
Fencing 
Wood
Lot Features 
Few TreesIrregular LotLandscapedSubdivided
Patio And Porch 
Covered
Pool Features 
GuniteIn Ground
Roof 
Composition
Community Features
Association Fee 
$185.0
Association Fee Frequency 
Quarterly
Community Features 
ParkPlaygroundPool
School District 
Prosper ISD
Schools
School District
Prosper ISD
Elementary School
Jim and Betty Hughes
Middle School
Jones
High School
Rock Hill
Listing courtesy of Tom Robertson of C21 Fine Homes Judge Fite tomrobertson@judgefite.com


© 2020 North Texas Real Estate Information Systems. All rights reserved. Information is deemed reliable but is not guaranteed accurate by the MLS or NTREIS. The information being provided is for the consumer's personal, non-commercial use, and may not be reproduced, redistributed, or used for any purpose other than to identify prospective properties consumers may be interested in purchasing.
Last checked: 2026-10-02 06:08 PM CDT

Neighborhood & Commute
Source: Walkscore
Disclosure: Community information and market data powered by Constellation Data Labs. Information is deemed reliable but not guaranteed.
Save
Ask
Tour
Hide
Share