903.560.4975 – Fannin / Grayson County

214.760.6770 – DFW

Save
Ask
Tour
Hide
Share
$449,000
New Listing

8873 Shore Crest Road
Frisco, TX 75036

For Sale|Single Family Residence|Active
3
Beds
2
Total Baths
2
Full Baths
1,675
SqFt
$268
/SqFt
2018
Built
Subdivision:
Frisco Lakes by Del Webb
County:
Denton
Call Now: 214-760-6770
Is this the listing for you? We can help make it yours.
214-760-6770
8873 Shore Crest Road8873 Shore Crest Road8873 Shore Crest Road8873 Shore Crest Road
Save
Ask
Tour
Hide
Share

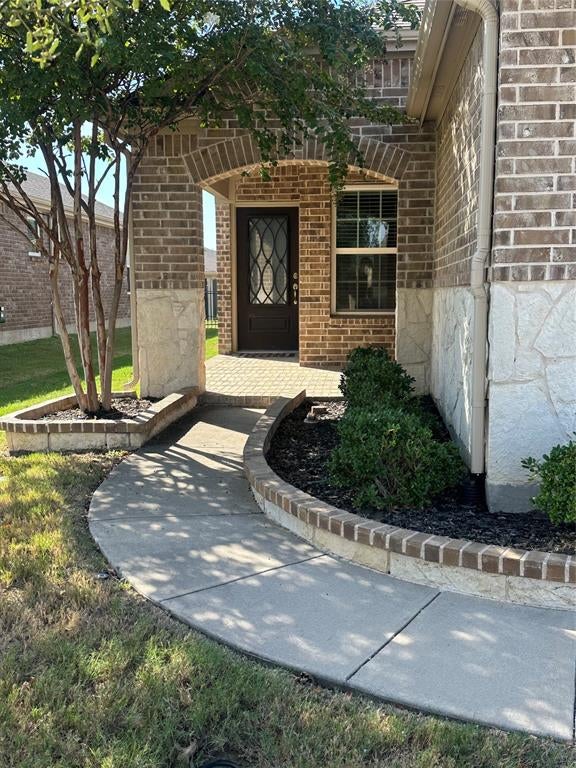
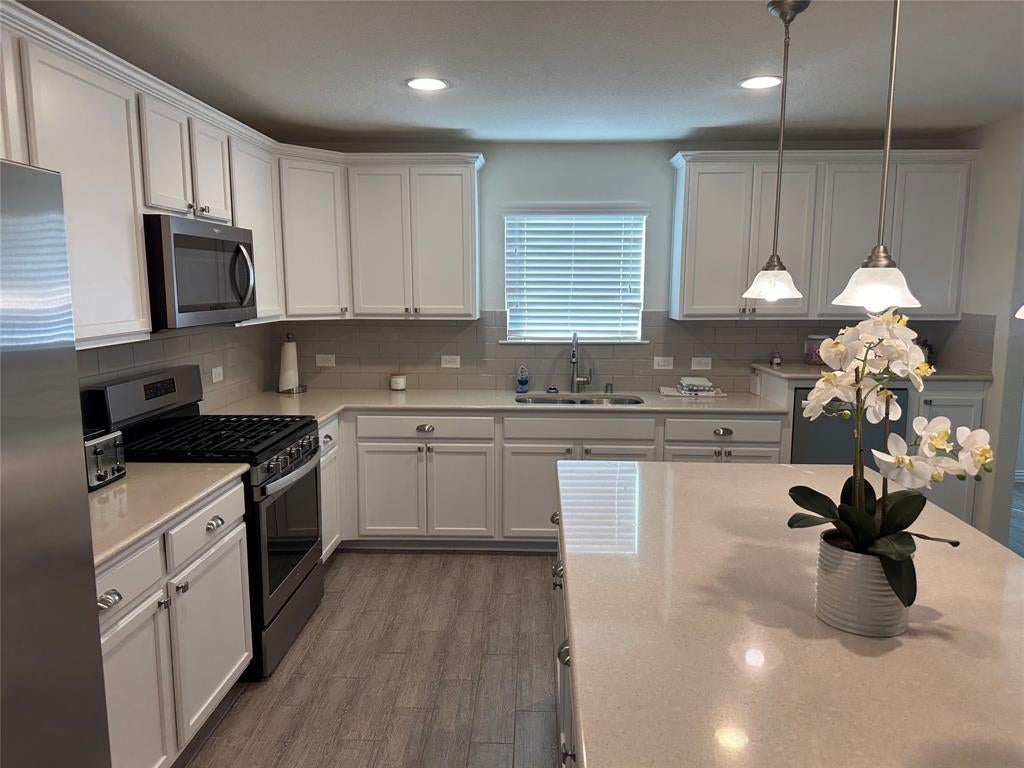
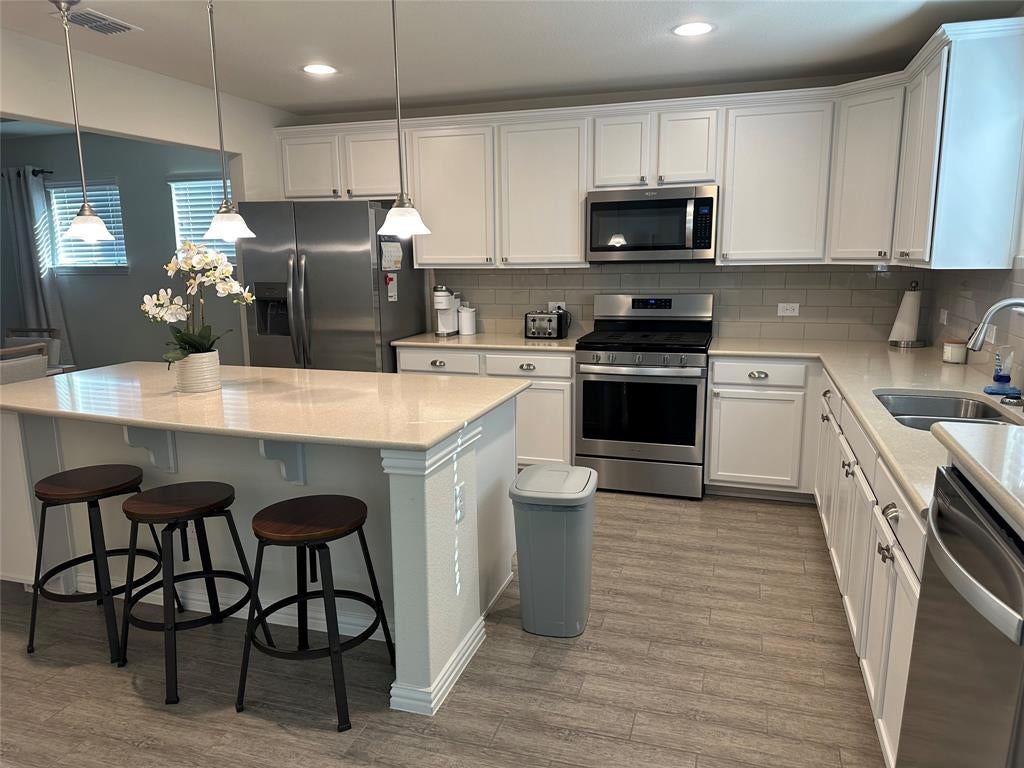
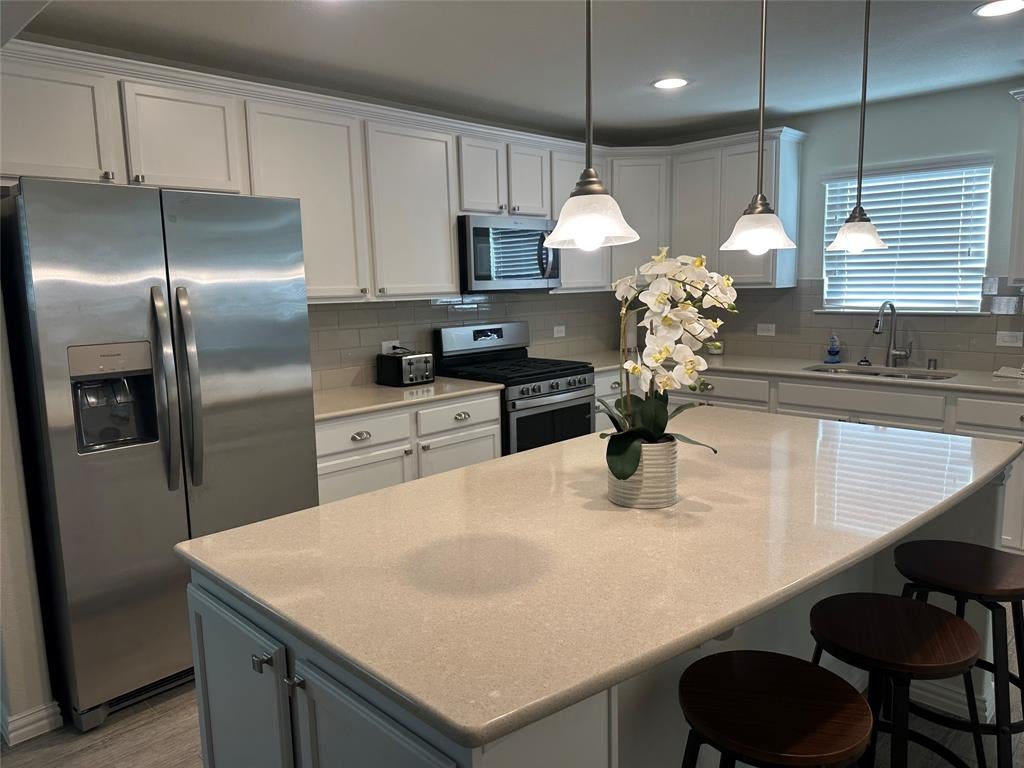
Immaculate, highly sought-after Frisco Lakes 55+ Community! This beautifully maintained home offers charming curb appeal with a front porch and thoughtful upgrades throughout. A low maintenance lifestyle. Flooring in the main living areas is porcelain, wood look tile, elegant tray ceilings in both the living room and primary suite. The open-concept kitchen is a chef’s dream, featuring stainless steel appliances, 36-inch upper cabinetry, soft-close drawers, a stylish tile backsplash, and a spacious island ideal for entertaining. Impressive light, bright, and open floor plan. The private primary suite includes a large walk-in shower with a bench, dual vanities with quartz, and a generously sized walk-in closet with shoe shelves. A separate laundry room with built-in shelving. Frisco Lakes residents enjoy a wonderful lifestyle with access to a championship 18-hole golf course, three resort-style clubhouses, multiple fitness centers, indoor and outdoor pools, pickleball, tennis, bocce ball, scenic walking trails, and a full calendar of social clubs and events. Don’t miss your chance to live in one of the most desirable active adult communities in DFW!

Save
Ask
Tour
Hide
Share
Listing Snapshot
Price 
$449,000
Days On Site 
0 Days
Bedrooms 
3
Inside Area (SqFt) 
1,675 sqft
Total Baths 
2
Full Baths 
2
Partial Baths 
N/A
Lot Size 
0.114 Acres
Year Built 
2018
MLS® Number 
21401703
Status 
Active
Property Tax 
N/A
HOA/Condo/Coop Fees 
$180 monthly
Sq Ft Source 
N/A
Friends & Family
Recent Activity
18 hours agoListing updated with changes from the MLS®
23 hours agoListing first seen on site
General Features
Acres 
0.114
Attached Garage 
Yes
Garage 
Yes
Garage Spaces 
2
Levels 
One
Parking 
AssignedConcreteCoveredDirect AccessDrivewayGarageGarage Door OpenerGarage Faces FrontInside EntranceLightedPavedStorageAttached
Property Sub Type 
Single Family Residence
Sewer 
Public Sewer
Special Circumstances 
Standard
Style 
Traditional
Utilities 
Cable AvailableElectricity AvailablePhone Available
Water Source 
Public
Interior Features
Appliances 
DishwasherDisposalGas RangeGas Water HeaterMicrowaveVented Exhaust Fan
Cooling 
Ceiling Fan(s)Central Air
Heating 
Exhaust FanCentralNatural Gas
Interior 
Double VanityEat-in KitchenKitchen IslandOpen FloorplanWalk-In Closet(s)High Speed Internet
Bedroom 
Dimensions - 12 x 12Level - FirstFeatures - Ceiling Fan(s)
Living Room 
Dimensions - 18 x 16Level - FirstFeatures - Ceiling Fan(s)
Master Bedroom 
Dimensions - 16 x 14Level - FirstFeatures - Ceiling Fan(s), Walk-In Closet(s)
Save
Ask
Tour
Hide
Share
Exterior Features
Construction Details 
Brick
Exterior 
Covered CourtyardRain GuttersLightingPrivate Yard
Fencing 
Back YardFencedWrought Iron
Lot Features 
Interior Lot
Other Structures 
Garage(s)Residence
Community Features
Association Fee 
$540.0
Association Fee Frequency 
Quarterly
School District 
Little Elm ISD
Senior Community 
Yes
Schools
School District
Little Elm ISD
Elementary School
Hackberry
Middle School
Lakeside
High School
Little Elm
Listing courtesy of Linda Christensen of Texas Signature Realty LSChristensen@sbcglobal.net


© 2020 North Texas Real Estate Information Systems. All rights reserved. Information is deemed reliable but is not guaranteed accurate by the MLS or NTREIS. The information being provided is for the consumer's personal, non-commercial use, and may not be reproduced, redistributed, or used for any purpose other than to identify prospective properties consumers may be interested in purchasing.
Last checked: 2026-10-13 09:23 PM CDT

Neighborhood & Commute
Source: Walkscore
Disclosure: Community information and market data powered by Constellation Data Labs. Information is deemed reliable but not guaranteed.
Save
Ask
Tour
Hide
Share