903.560.4975 – Fannin / Grayson County

214.760.6770 – DFW

Save
Ask
Tour
Hide
Share
$475,000
New Listing

2418 FM 151
Whitewright, TX 75491

For Sale|Single Family Residence|Active
3
Beds
2
Total Baths
2
Full Baths
1,860
SqFt
$255
/SqFt
2017
Built
Subdivision:
Mc Collom Add
County:
Fannin
Call Now: 214-760-6770
Is this the listing for you? We can help make it yours.
214-760-6770
2418 FM 1512418 FM 1512418 FM 1512418 FM 151
Save
Ask
Tour
Hide
Share

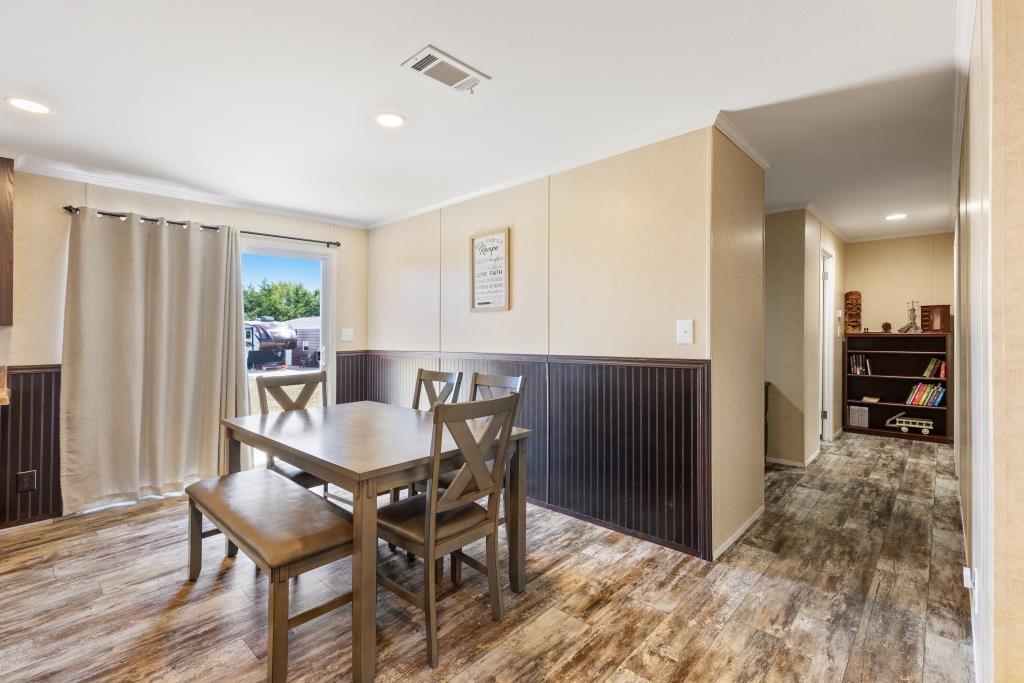
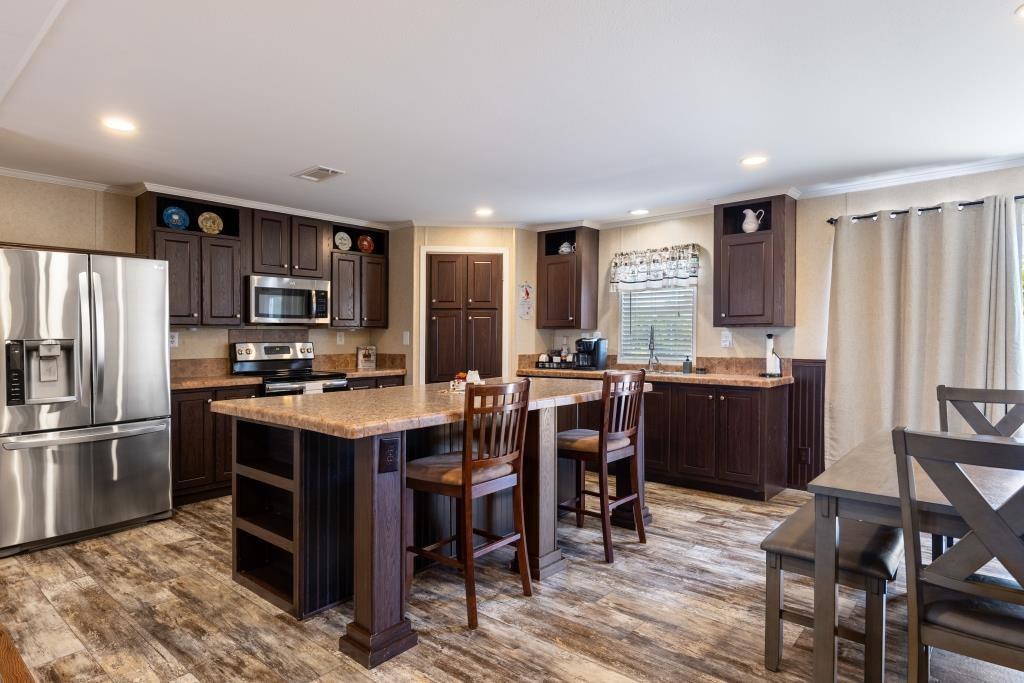
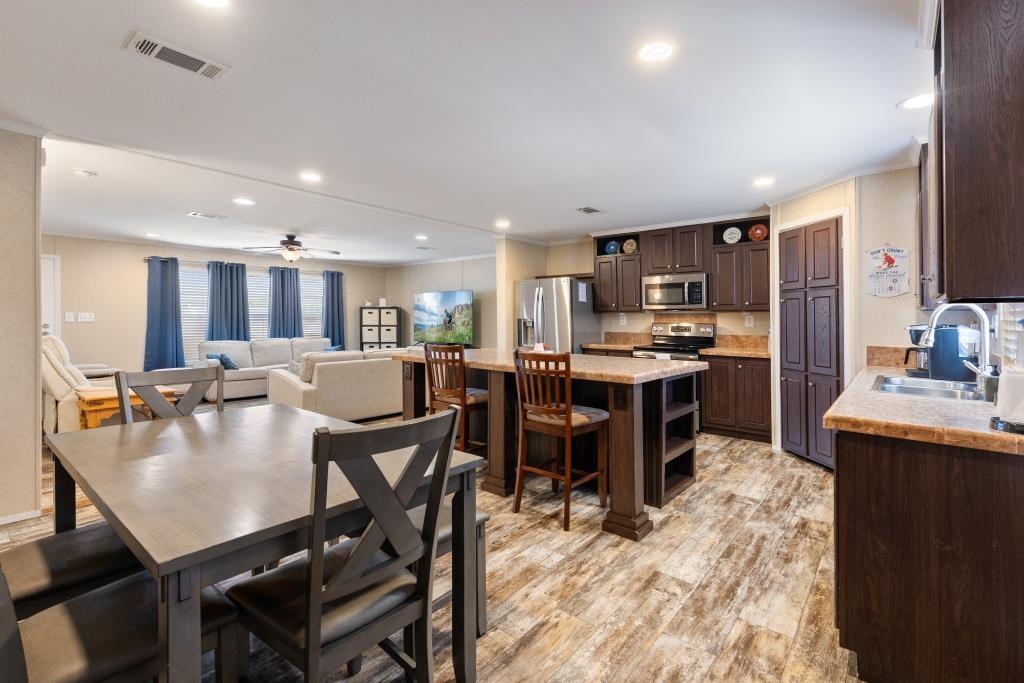
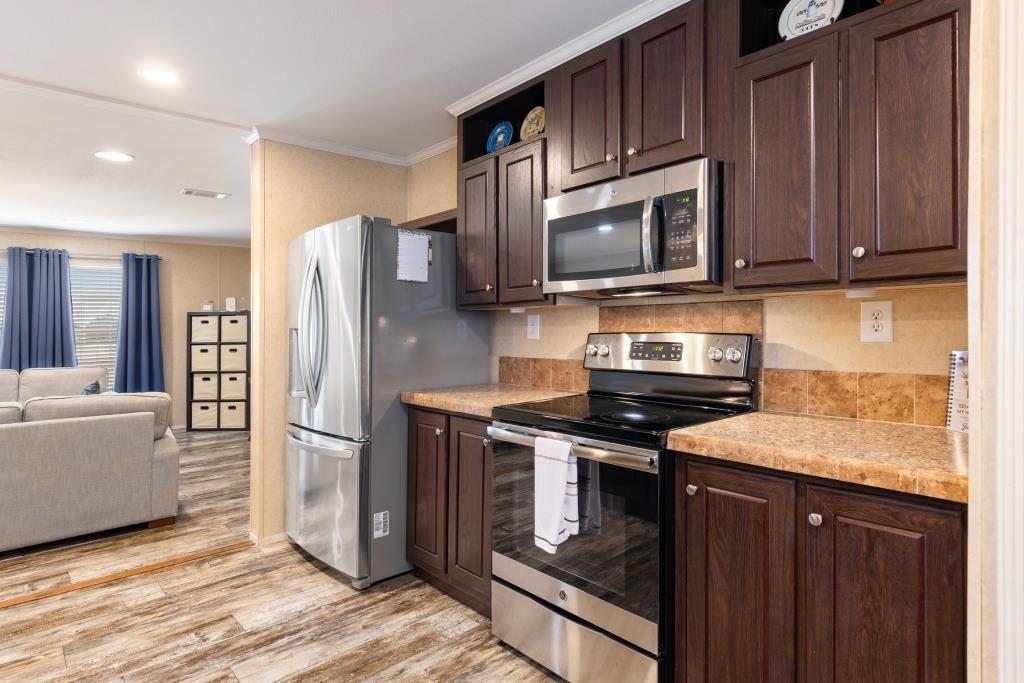
Very nice 3.12 acres with a 1860 sf Doublewide 3 bedrooms, 2 bath, 2 car carport, wood look flooring & carpet. Kitchen has all Stainless appliances & island to cook or dine from & lots of wood stained cabinets & countertops. The house is all electric. Walk in closets throughout, ceiling fans, very nice walk in mud utility room area. Primary bath has double sinks, walk in shower, garden tub. 2 car detached Man Cave Work Shop garage 30'x40' foot, spray foam insulated with a concrete floor, bathroom, lights & 100 Amps of electricity, 2 roll up doors & storage above the bathroom. Next to the garage is a concrete pad, 22' x 50' to park a 40ft travel trailer w septic, water & 50 Amp electric to operate your trailer. There is also 1 shed 12'x 24' with power and gravel pad to park your utility trailer. Plenty of driveways to get to any part of the property. Emergency Shelter near the house. WIFI on a pole with no trees to block, with a 360 Dish. All facilities are very nice and ready to use. Bring your toys and plan on having some fun.

Save
Ask
Tour
Hide
Share
Listing Snapshot
Price 
$475,000
Days On Site 
0 Days
Bedrooms 
3
Inside Area (SqFt) 
1,860 sqft
Total Baths 
2
Full Baths 
2
Partial Baths 
N/A
Lot Size 
3.121 Acres
Year Built 
2017
MLS® Number 
21401613
Status 
Active
Property Tax 
N/A
HOA/Condo/Coop Fees 
N/A
Sq Ft Source 
N/A
Friends & Family
Recent Activity
3 hours agoListing updated with changes from the MLS®
3 hours agoListing first seen on site
General Features
Acres 
3.121
Carport 
2
Foundation 
Pillar/Post/Pier
Garage 
Yes
Garage Spaces 
2
Levels 
One
Parking 
CarportDrivewayGarageGarage Faces FrontGravelParking PadPavedRV Access/ParkingWorkshop in GarageBoat
Property Sub Type 
Single Family Residence
Security 
Smoke Detector(s)
Sewer 
Septic Tank
Special Circumstances 
Standard
Style 
Traditional
Utilities 
Electricity Connected
Interior Features
Appliances 
DishwasherElectric RangeElectric Water HeaterMicrowaveRefrigerator
Cooling 
Ceiling Fan(s)Central AirElectric
Flooring 
CarpetLinoleum
Heating 
CentralElectric
Interior 
Eat-in KitchenKitchen IslandWalk-In Closet(s)
Dining Room 
Dimensions - 10 x 12Level - First
Living Room 
Dimensions - 15 x 21Level - FirstFeatures - Ceiling Fan(s)
Master Bedroom 
Dimensions - 14 x 15Level - FirstFeatures - Ceiling Fan(s), Walk-In Closet(s)
Save
Ask
Tour
Hide
Share
Exterior Features
Exterior 
RV Hookup
Fencing 
Barbed Wire
Lot Features 
Cleared
Other Structures 
Shed(s)
Roof 
Composition
Community Features
School District 
Trenton ISD
Financing Terms Available 
CashConventionalFHA
Schools
School District
Trenton ISD
Elementary School
Trenton
Middle School
Trenton
High School
Trenton
Listing courtesy of Kerry Kearney of Sudderth Real Estate, Inc. kerry@sretexas.com


© 2020 North Texas Real Estate Information Systems. All rights reserved. Information is deemed reliable but is not guaranteed accurate by the MLS or NTREIS. The information being provided is for the consumer's personal, non-commercial use, and may not be reproduced, redistributed, or used for any purpose other than to identify prospective properties consumers may be interested in purchasing.
Last checked: 2026-10-02 06:13 PM CDT

Neighborhood & Commute
Source: Walkscore
Disclosure: Community information and market data powered by Constellation Data Labs. Information is deemed reliable but not guaranteed.
Save
Ask
Tour
Hide
Share