
Save
Ask
Tour
Hide
$163,500
22 Days On Site
1115 S 6th StreetBonham, TX 75418
For Sale|Single Family Residence|Active
2
Beds
1
Total Bath
1
Full Bath
1,178
SqFt
$139
/SqFt
1940
Built
Subdivision:
JP Simpson
County:
Fannin
Call Now: 214-760-6770
Is this the listing for you? We can help make it yours.
214-760-6770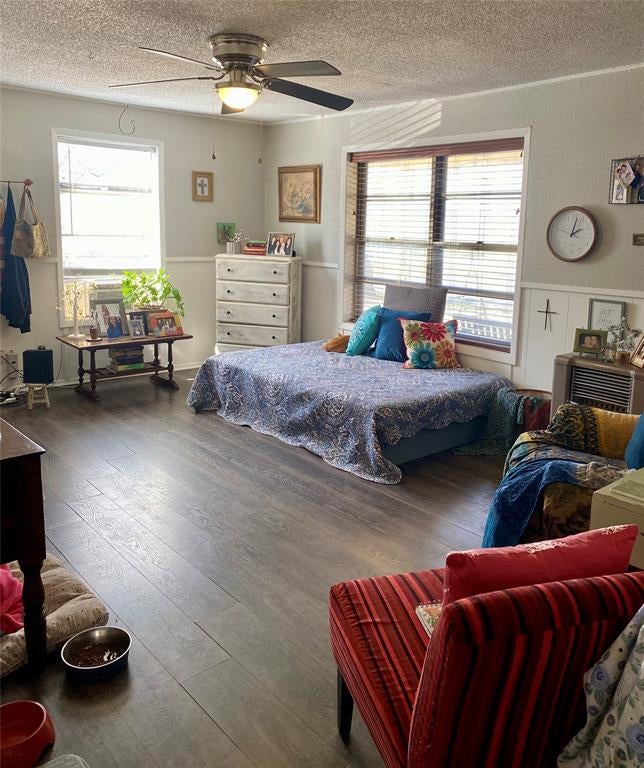
Save
Ask
Tour
Hide
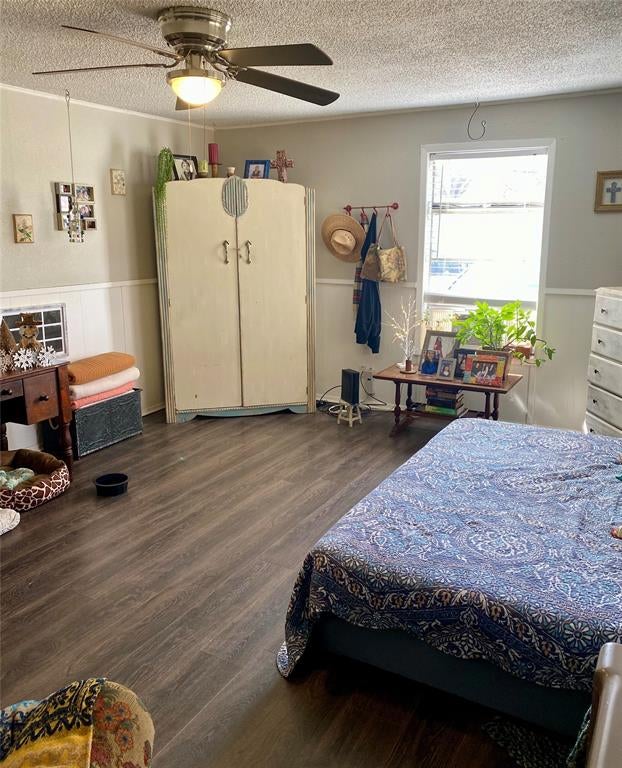
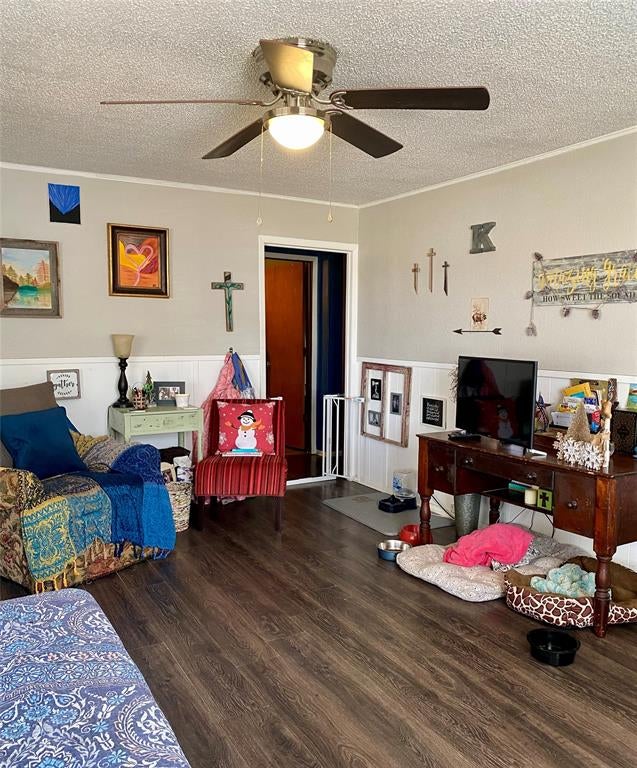
Welcome to this charming 1,178 sq. ft. home nestled on nearly half an acre, offering 2 bedrooms and 1 bathroom, plus a flexible front room that could be used as a bedroom or living room. The spacious, tree-shaded lot features beautiful, mature pecan trees, creating a peaceful outdoor setting with plenty of room for kids to play, pets to roam, or simply enjoy the extra space. A 21’ x 23’ workshop with electricity provides even more versatility—perfect for projects, hobbies, storage, or a dedicated workspace. With its generous lot, mature trees, workshop, and abundant outdoor space, this property offers plenty of opportunity to make it your own and enjoy a little more room to spread out and relax.
Save
Ask
Tour
Hide
Listing Snapshot
Price
$163,500
Days On Site
22 Days
Bedrooms
2
Inside Area (SqFt)
1,178 sqft
Total Baths
1
Full Baths
1
Partial Baths
N/A
Lot Size
0.486 Acres
Year Built
1940
MLS Number
21400943
Status
Active
Property Tax
$699
HOA/Condo/Coop Fees
N/A
Sq Ft Source
N/A
Friends & Family
Recent Activity
| yesterday | Listing updated with changes from the MLS | |
| 3 weeks ago | Listing first seen on site |
General Features
Acres
0.486
Foundation
Pillar/Post/Pier
Levels
One
Parking
DrivewayOn Site
Property Sub Type
Single Family Residence
Sewer
Public Sewer
Special Circumstances
Standard
Style
Traditional
Utilities
Cable AvailableElectricity Connected
Water Source
Public
Interior Features
Appliances
DryerGas RangeGas Water HeaterRefrigeratorWasher
Cooling
Wall/Window Unit(s)
Flooring
Vinyl
Heating
Natural GasWall Furnace
Interior
Eat-in KitchenHigh Speed Internet
Bath-Full
Dimensions - 11 x 6Level - First
Bedroom
Dimensions - 13 x 17Level - Second
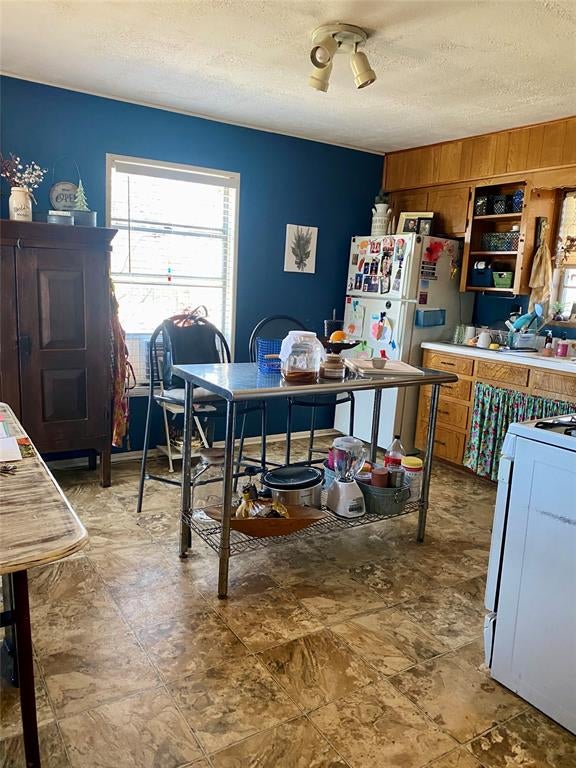
Kitchen
Dimensions - 15 x 12Level - FirstFeatures - Eat-in Kitchen
Laundry
Dimensions - 15 x 12Level - First
Living Room
Dimensions - 13 x 17Level - First
Master Bedroom
Dimensions - 12 x 12Level - First
Save
Ask
Tour
Hide
Exterior Features
Construction Details
Wood Siding
Fencing
Chain Link
Lot Features
Corner LotFew Trees
Other Structures
Workshop
Roof
Composition
Waterfront Features
Bonham
Community Features
School District
Bonham ISD
Financing Terms Available
1031 ExchangeCashConventionalFHAUSDA LoanVA Loan
Schools
School District
Bonham ISD
Elementary School
Finleyoate
Middle School
Rather
High School
Bonham
Listing courtesy of Dale Horton of FanninLand Realty fdh.fanninland@yahoo.com

© 2020 North Texas Real Estate Information Systems. All rights reserved. Information is deemed reliable but is not guaranteed accurate by the MLS or NTREIS. The information being provided is for the consumer's personal, non-commercial use, and may not be reproduced, redistributed, or used for any purpose other than to identify prospective properties consumers may be interested in purchasing.
Last checked: 2026-10-23 02:54 PM CDT
© 2020 North Texas Real Estate Information Systems. All rights reserved. Information is deemed reliable but is not guaranteed accurate by the MLS or NTREIS. The information being provided is for the consumer's personal, non-commercial use, and may not be reproduced, redistributed, or used for any purpose other than to identify prospective properties consumers may be interested in purchasing.
Last checked: 2026-10-23 02:54 PM CDT
Neighborhood & Commute
Source: Walkscore
Disclosure: Community information and market data powered by Constellation Data Labs. Information is deemed reliable but not guaranteed.
Save
Ask
Tour
Hide
Did you know? You can invite friends and family to your search. They can join your search, rate and discuss listings with you.