903.560.4975 – Fannin / Grayson County

214.760.6770 – DFW

Save
Ask
Tour
Hide
Share
$385,000
New Listing

2630 Briarcove Drive
Plano, TX 75074

For Sale|Single Family Residence|Active
3
Beds
2
Total Baths
2
Full Baths
1,783
SqFt
$216
/SqFt
1968
Built
Subdivision:
Briarwood Estates 2
County:
Collin
Call Now: 214-760-6770
Is this the listing for you? We can help make it yours.
214-760-6770
2630 Briarcove Drive2630 Briarcove Drive2630 Briarcove Drive2630 Briarcove Drive
Save
Ask
Tour
Hide
Share

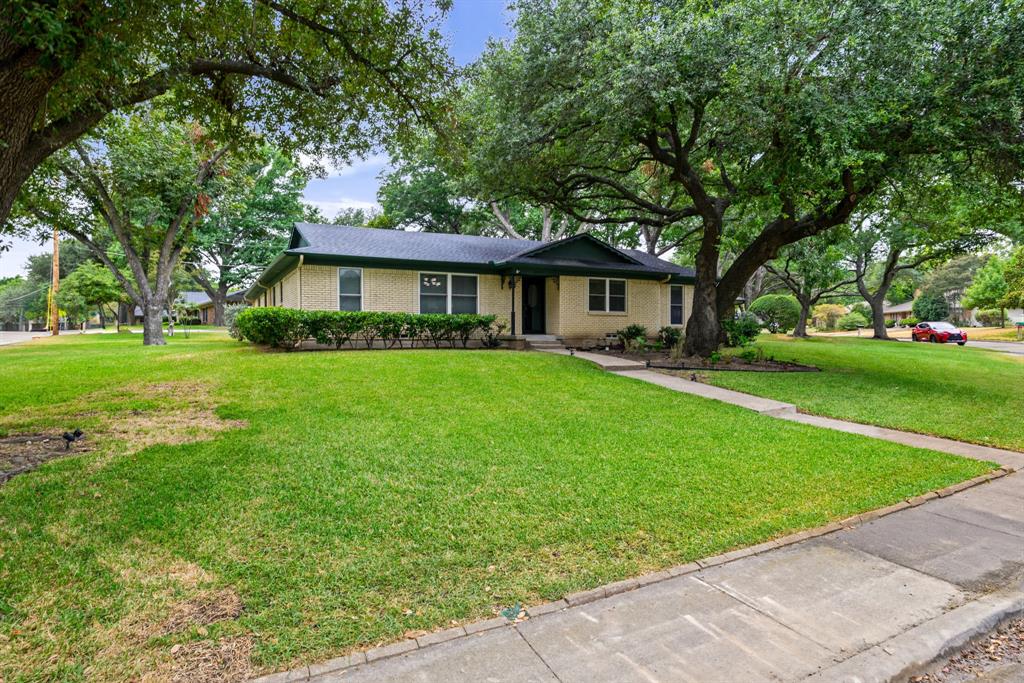
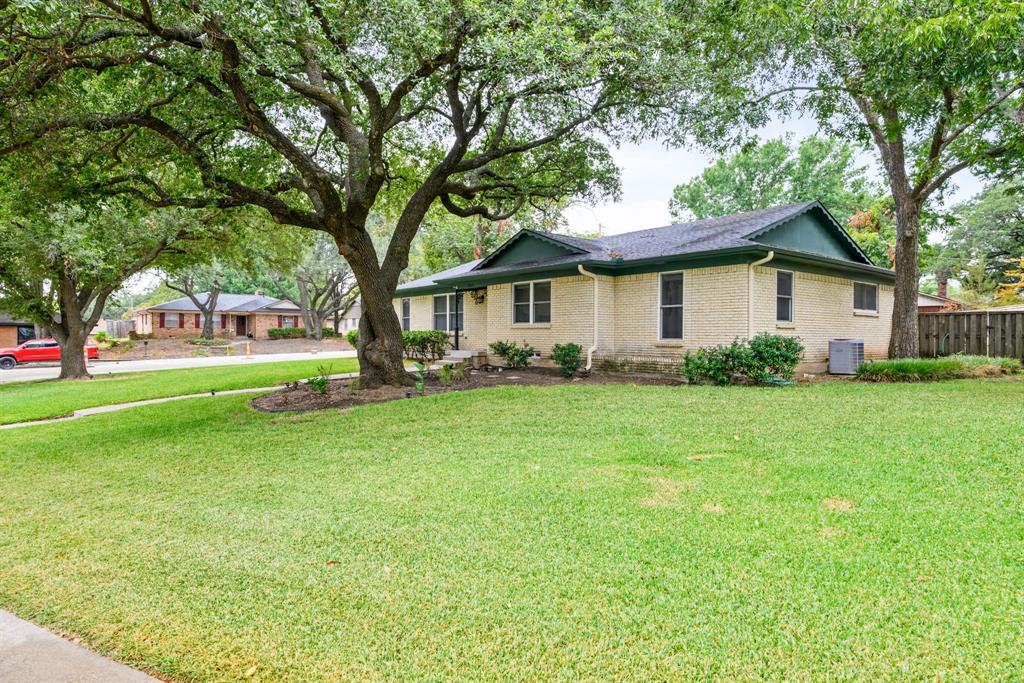
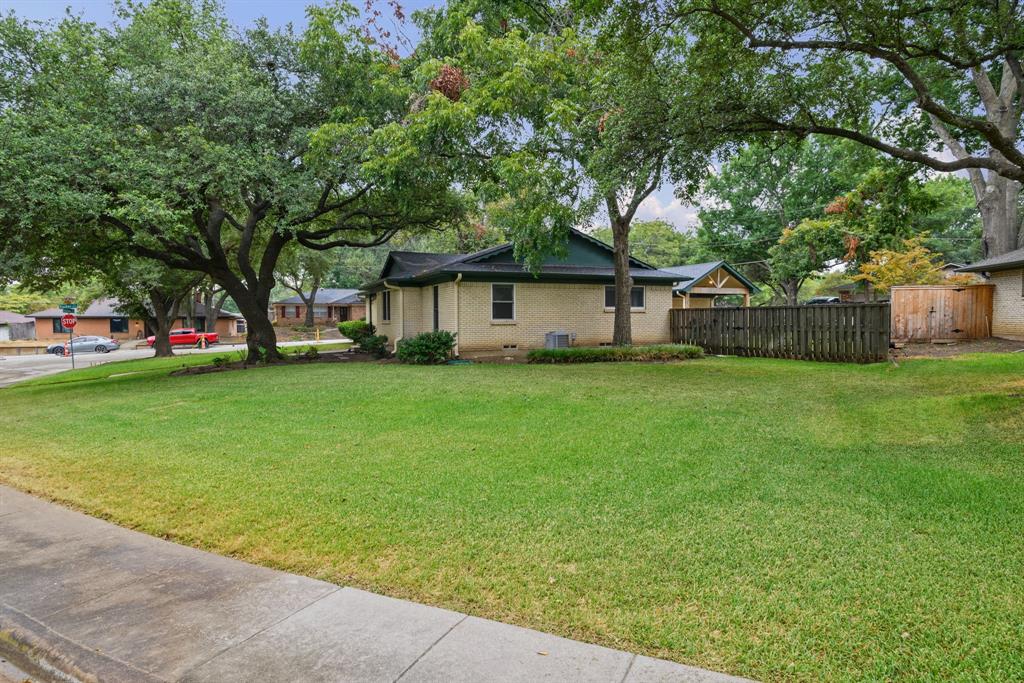
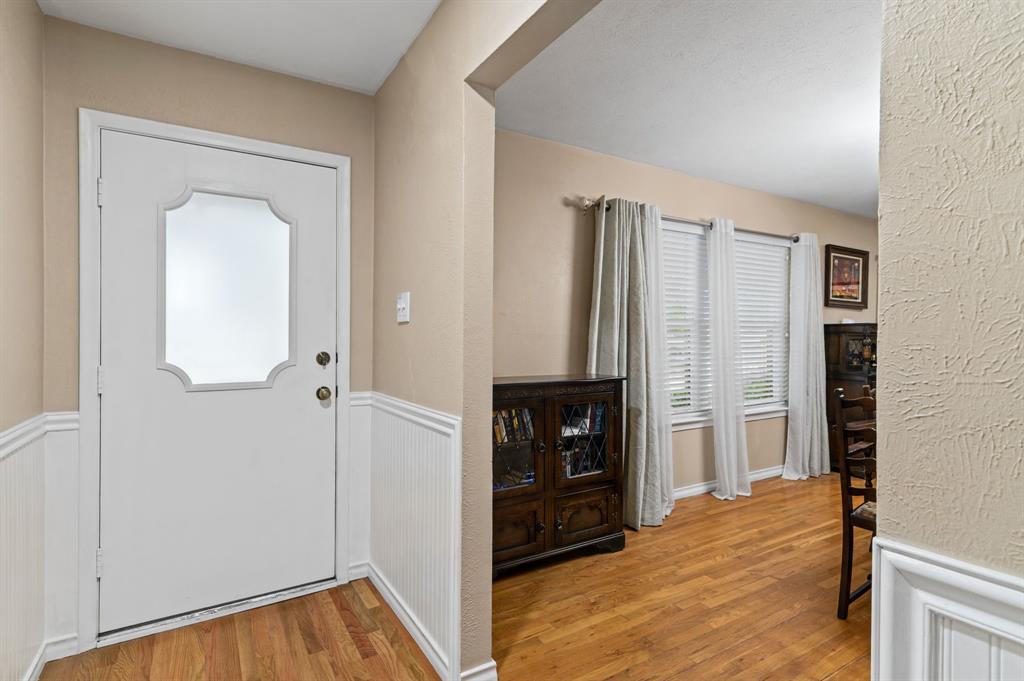
Step inside this beautiful home where mid-century charm meets modern ease. Tucked away on a quiet, peaceful cul-de-sac, this 1968 immaculately maintained 3-bedroom, 2-bathroom ranch offers a rare blend of preserved history and thoughtful lifestyle updates. The well-maintained lawn, and beautiful pecan trees will welcome you. The original white oak flooring stretches across an open floorplan. A modern update opened the wall between the dining room and living area, allowing a view of the fireplace and the back yard from the patio French doors. The kitchen’s charm is its original real wood cabinets, offering a level of craftsmanship rarely seen today, complimented with stainless steel appliances with a stunning gas cooktop. The walk-in pantry includes storage shelves and a charming counter with sink. Every corner of this home whispers comfort and utility. Quaint built-in shelving and dedicated linen closets provide ample storage. Both bathrooms feature their original tile, giving a vintage character that feels entirely boutique and intentionally curated. Practicality is just as sweet here. An oversized 2-car garage provides massive space for vehicles, a workshop with gridlock shelves. Garage is attached to the main house via a sheltered breezeway covering keeping you dry on rainy days while maintaining the home’s classic style. The outdoor living space with the pristine yard feels like your own private park. It is anchored by a new stunning outdoor pavilion, crafted with rich cedar beams. This backyard sanctuary is the ultimate setting for crisp autumn evenings, summer barbecues, or simply relaxing. This isn't just a house; it’s a beautifully preserved piece of heritage waiting for its next chapter. NOTE: The current owner made a practical conversion of a bedroom into an oversized walk-in closet, that can easily be converted back. Fresh Paint inside and out, New Attic Access Ladder, New Attic Decking (Extra Storage) and Updated Lighting throughout home.

Save
Ask
Tour
Hide
Share
Listing Snapshot
Price 
$385,000
Days On Site 
0 Days
Bedrooms 
3
Inside Area (SqFt) 
1,783 sqft
Total Baths 
2
Full Baths 
2
Partial Baths 
N/A
Lot Size 
0.29 Acres
Year Built 
1968
MLS® Number 
21400577
Status 
Active
Property Tax 
$5,960
HOA/Condo/Coop Fees 
N/A
Sq Ft Source 
N/A
Friends & Family
Recent Activity
26 minutes agoListing updated with changes from the MLS®
an hour agoListing first seen on site
General Features
Acres 
0.29
Attached Garage 
Yes
Foundation 
Pillar/Post/Pier
Garage 
Yes
Garage Spaces 
2
Levels 
One
Parking 
Additional ParkingAlley AccessDrivewayGarageGarage Door OpenerGarage Faces RearLightedSee RemarksAttached
Property Sub Type 
Single Family Residence
Security 
Carbon Monoxide Detector(s)Security LightsSmoke Detector(s)
Sewer 
Public Sewer
Special Circumstances 
Standard
Style 
Ranch
Utilities 
Cable AvailableElectricity ConnectedNatural Gas AvailablePhone Available
Water Source 
Public
Interior Features
Appliances 
DishwasherDisposalElectric OvenGas CooktopGas Water HeaterMicrowave
Cooling 
Ceiling Fan(s)Central AirElectric
Fireplace 
Yes
Fireplace Features 
GasGas StarterLiving RoomRaised Hearth
Fireplaces 
1
Flooring 
Ceramic TileHardwood
Heating 
CentralFireplace(s)Natural Gas
Interior 
Built-in FeaturesOpen FloorplanWalk-In Closet(s)High Speed Internet
Laundry Features 
Electric Dryer HookupGas Dryer HookupWasher Hookup
Window Features 
Window Coverings
Bath-Full 
Dimensions - 12 x 6Level - First
Bedroom 
Dimensions - 14 x 11Level - FirstFeatures - Ceiling Fan(s), Walk-In Closet(s)
Breakfast Room 
Dimensions - 10 x 10Level - First
Dining Room 
Dimensions - 23 x 12Level - First
Kitchen 
Dimensions - 8 x 12Level - First
Laundry 
Dimensions - 6 x 5Level - First
Living Room 
Dimensions - 19 x 17Level - FirstFeatures - Ceiling Fan(s)
Master Bathroom 
Dimensions - 9 x 6Level - First
Master Bedroom 
Dimensions - 14 x 12Level - FirstFeatures - Ceiling Fan(s), Walk-In Closet(s)
Save
Ask
Tour
Hide
Share
Exterior Features
Construction Details 
Wood SidingBrick
Exterior 
Rain GuttersLighting
Fencing 
Back YardWood
Lot Features 
Corner LotCul-De-SacIrregular LotLandscapedMany TreesSubdivided
Other Structures 
Garage(s)
Patio And Porch 
CoveredFront PorchPatio
Roof 
CompositionShingle
Windows/Doors 
Window Coverings
Community Features
Community Features 
CurbsSidewalks
School District 
Plano ISD
Financing Terms Available 
CashConventionalFHAVA Loan
Schools
School District
Plano ISD
Elementary School
Memorial
Middle School
Bowman
High School
Williams
Listing courtesy of Deborah Tarver of TDRealty dtarver777@gmail.com


© 2020 North Texas Real Estate Information Systems. All rights reserved. Information is deemed reliable but is not guaranteed accurate by the MLS or NTREIS. The information being provided is for the consumer's personal, non-commercial use, and may not be reproduced, redistributed, or used for any purpose other than to identify prospective properties consumers may be interested in purchasing.
Last checked: 2026-10-02 06:08 PM CDT

Neighborhood & Commute
Source: Walkscore
Disclosure: Community information and market data powered by Constellation Data Labs. Information is deemed reliable but not guaranteed.
Save
Ask
Tour
Hide
Share