
Save
Ask
Tour
Hide
$159,000
22 Days On Site
903 14th StreetHoney Grove, TX 75446
For Sale|Single Family Residence|Active
3
Beds
2
Total Baths
2
Full Baths
1,565
SqFt
$102
/SqFt
1940
Built
Subdivision:
Bncgpa Add
County:
Fannin
Call Now: 214-760-6770
Is this the listing for you? We can help make it yours.
214-760-6770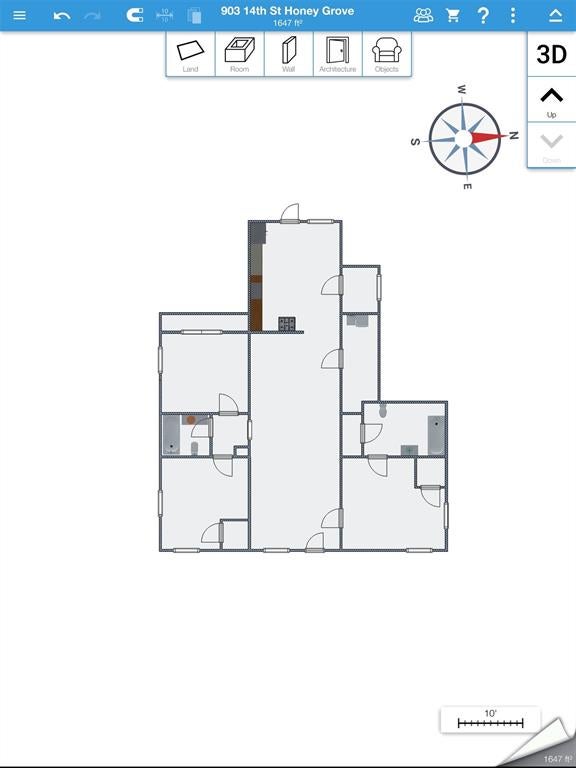
Save
Ask
Tour
Hide
Great opportunity in Honey Grove! This home underwent an extensive remodel approximately 3 years ago, including the addition of a bedroom and second bathroom, interior updates throughout, and foundation repairs. After being tenant-occupied for the past 3 years, the property is ready for some TLC and has experienced some foundation movement. Buyers have options—purchase AS-IS at a price that allows room to make improvements and build equity, or the seller is open to completing agreed-upon repairs with an acceptable offer and approved financing. A great opportunity for a buyer looking to customize a home and add value!
Save
Ask
Tour
Hide
Listing Snapshot
Price
$159,000
Days On Site
22 Days
Bedrooms
3
Inside Area (SqFt)
1,565 sqft
Total Baths
2
Full Baths
2
Partial Baths
N/A
Lot Size
0.283 Acres
Year Built
1940
MLS Number
21400502
Status
Active
Property Tax
$2,918
HOA/Condo/Coop Fees
N/A
Sq Ft Source
N/A
Friends & Family
Recent Activity
| 3 weeks ago | Listing updated with changes from the MLS | |
| 3 weeks ago | Listing first seen on site |
General Features
Acres
0.283
Carport
2
Foundation
Pillar/Post/Pier
Levels
One
Parking
Detached Carport
Property Sub Type
Single Family Residence
Sewer
Public Sewer
Special Circumstances
Standard
Style
Traditional
Utilities
Electricity AvailableNatural Gas Available
Water Source
Public
Interior Features
Appliances
DishwasherDisposalElectric RangeRefrigerator
Cooling
Central Air
Flooring
Laminate
Heating
Central
Interior
Eat-in KitchenPantry
Laundry Features
Electric Dryer HookupWasher Hookup
Bedroom
Dimensions - 14 x 13Level - First
Kitchen
Dimensions - 16 x 14Level - FirstFeatures - Eat-in Kitchen
Living Room
Dimensions - 30 x 14Level - First
Master Bedroom
Dimensions - 15 x 14Level - First
Save
Ask
Tour
Hide
Exterior Features
Construction Details
Frame
Exterior
Lighting
Fencing
Back YardChain Link
Patio And Porch
CoveredDeckFront PorchRear Porch
Roof
Composition
Community Features
School District
Honey Grove ISD
Financing Terms Available
CashConventionalOwner Will Carry
Schools
School District
Honey Grove ISD
Elementary School
Honeygrove
Middle School
Honeygrove
High School
Honeygrove
Listing courtesy of John Prell of Creekview Realty listing@creekviewrealty.com

© 2020 North Texas Real Estate Information Systems. All rights reserved. Information is deemed reliable but is not guaranteed accurate by the MLS or NTREIS. The information being provided is for the consumer's personal, non-commercial use, and may not be reproduced, redistributed, or used for any purpose other than to identify prospective properties consumers may be interested in purchasing.
Last checked: 2026-10-23 08:36 PM CDT
© 2020 North Texas Real Estate Information Systems. All rights reserved. Information is deemed reliable but is not guaranteed accurate by the MLS or NTREIS. The information being provided is for the consumer's personal, non-commercial use, and may not be reproduced, redistributed, or used for any purpose other than to identify prospective properties consumers may be interested in purchasing.
Last checked: 2026-10-23 08:36 PM CDT
Neighborhood & Commute
Source: Walkscore
Disclosure: Community information and market data powered by Constellation Data Labs. Information is deemed reliable but not guaranteed.
Save
Ask
Tour
Hide