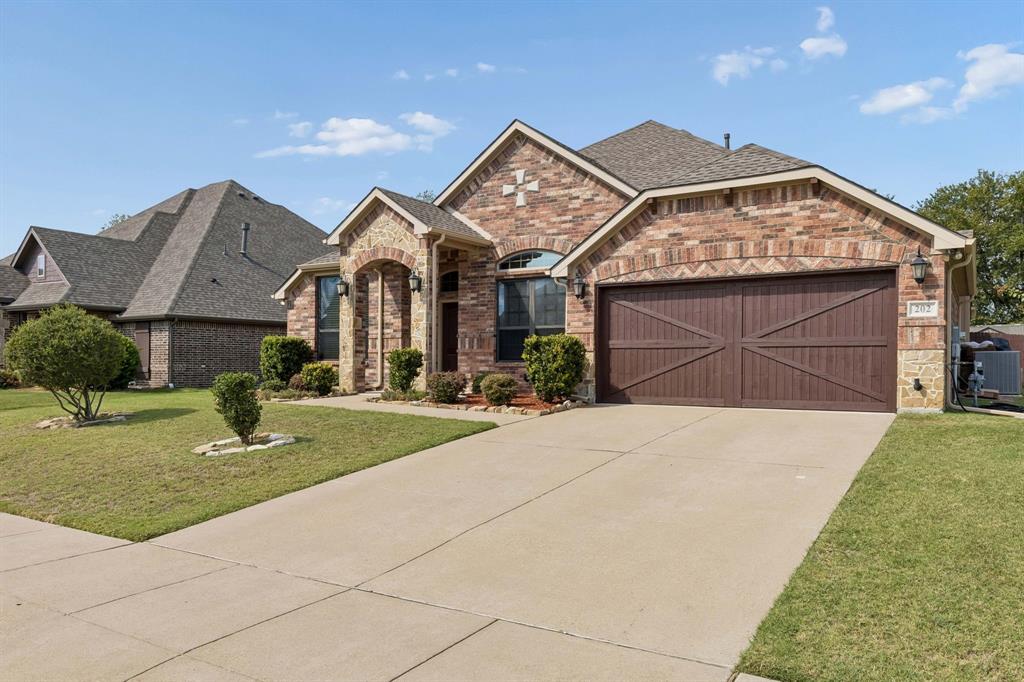
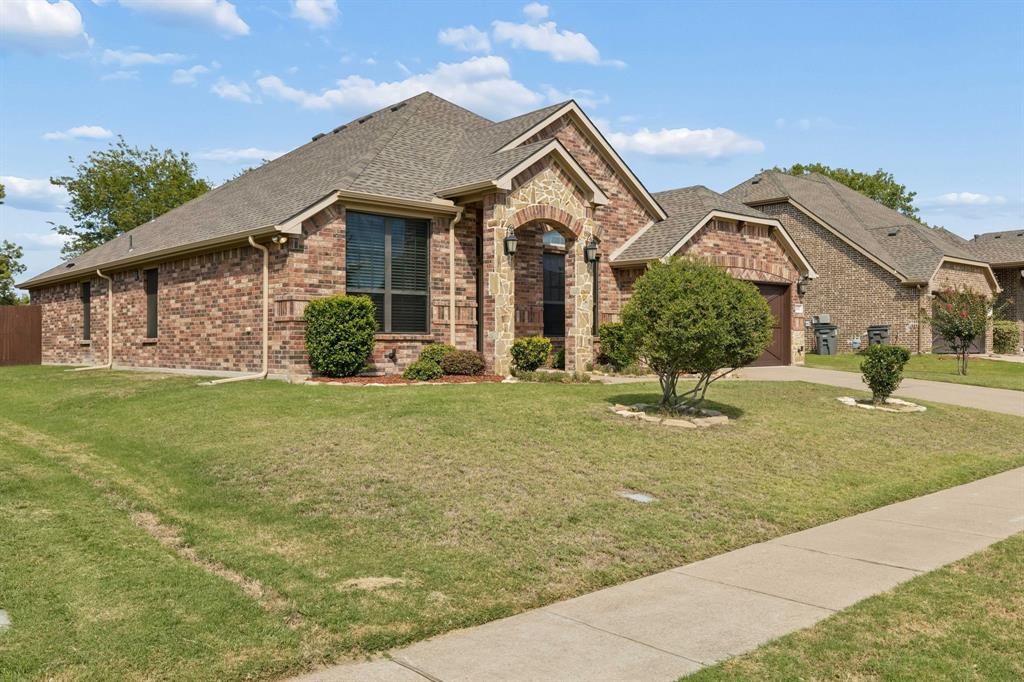
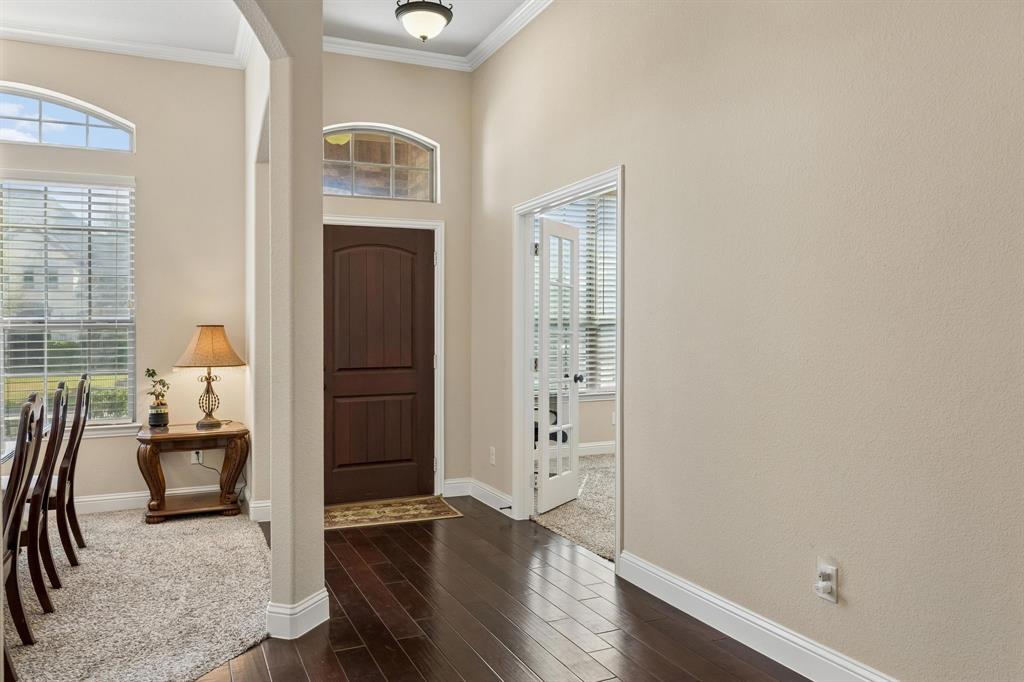
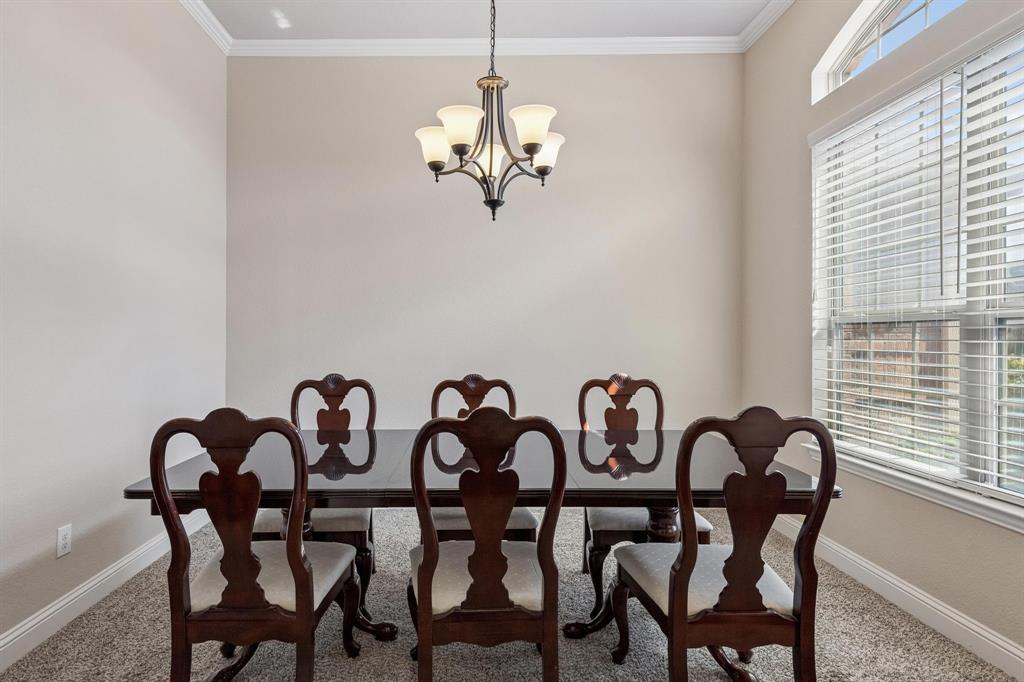
Looking for a one-story home with room for everyone—and a dedicated office, too? 202 Champion Drive delivers with 4 bedrooms, 2 full baths, approximately 2,235 square feet, and a 0.23-acre homesite in Wylie. The thoughtfully designed floor plan combines privacy, flexibility, and functional living spaces. The split-bedroom layout offers added privacy while maximizing sleeping space. A dedicated office provides a separate workspace without giving up a bedroom. The open-concept living and kitchen areas create a central hub for daily living and entertaining with the formal dining space right off the entry. The spacious kitchen provides plenty of cabinets for storage and is highlighted by a gas cooktop and lots of granite countertop workspace. Outside, the large, covered patio extends the living space into the backyard and provides a comfortable setting for outdoor dining and gatherings. Conveniently located in Wylie with access to shopping, dining, parks, schools, and major thoroughfares, 202 Champion Drive offers a practical combination of space, privacy, and versatility in a desirable single-story layout.
Save
Ask
Tour
Hide
Share
Listing Snapshot
Price
$450,000
Days On Site
18 Days
Bedrooms
4
Inside Area (SqFt)
2,235 sqft
Total Baths
2
Full Baths
2
Partial Baths
N/A
Lot Size
0.232 Acres
Year Built
2017
MLS Number
21400279
Status
Active
Property Tax
$9,167
HOA/Condo/Coop Fees
$25 monthly
Sq Ft Source
N/A
Friends & Family
React
Invite
Recent Activity
3 weeks ago
Listing updated with changes from the MLS
3 weeks ago
Listing first seen on site
General Features
Acres
0.232
Attached Garage
Yes
Foundation
Slab
Garage
Yes
Garage Spaces
2
Levels
One
Parking
GarageGarage Door OpenerGarage Faces FrontAttached
Property Sub Type
Single Family Residence
Security
Security System OwnedSmoke Detector(s)
Sewer
Public Sewer
Special Circumstances
Standard
Style
Traditional
Utilities
Cable AvailableElectricity ConnectedNatural Gas AvailableUnderground Utilities
Interior Features
Appliances
DishwasherDisposalElectric OvenGas CooktopGas Water HeaterMicrowave
Cooling
Ceiling Fan(s)Central AirElectric
Fireplace
Yes
Fireplace Features
Living RoomGas Log
Fireplaces
1
Flooring
CarpetCeramic TileWood
Heating
CentralNatural Gas
Interior
Double VanityGranite CountersPantryVaulted Ceiling(s)Walk-In Closet(s)High Speed Internet
Laundry Features
Electric Dryer HookupWasher Hookup
Window Features
Window Coverings
Bath-Full
Dimensions - 10 x 6Level - First
Bedroom
Dimensions - 11 x 12Level - FirstFeatures - Ceiling Fan(s)
Breakfast Room
Dimensions - 9 x 10Level - First
Dining Room
Dimensions - 12 x 11Level - First
Kitchen
Dimensions - 11 x 13Level - FirstFeatures - Breakfast Bar, Pantry
Living Room
Dimensions - 17 x 15Level - FirstFeatures - Ceiling Fan(s)