903.560.4975 – Fannin / Grayson County

214.760.6770 – DFW

Save
Ask
Tour
Hide
Share
$235,000
1 Day On Site

112 SE Front Street
Bailey, TX 75452

For Sale|Mobile Home|Active
4
Beds
2
Total Baths
2
Full Baths
1,568
SqFt
$150
/SqFt
2014
Built
Subdivision:
A0976
County:
Fannin
Call Now: 214-760-6770
Is this the listing for you? We can help make it yours.
214-760-6770
112 SE Front Street112 SE Front Street112 SE Front Street112 SE Front Street
Save
Ask
Tour
Hide
Share

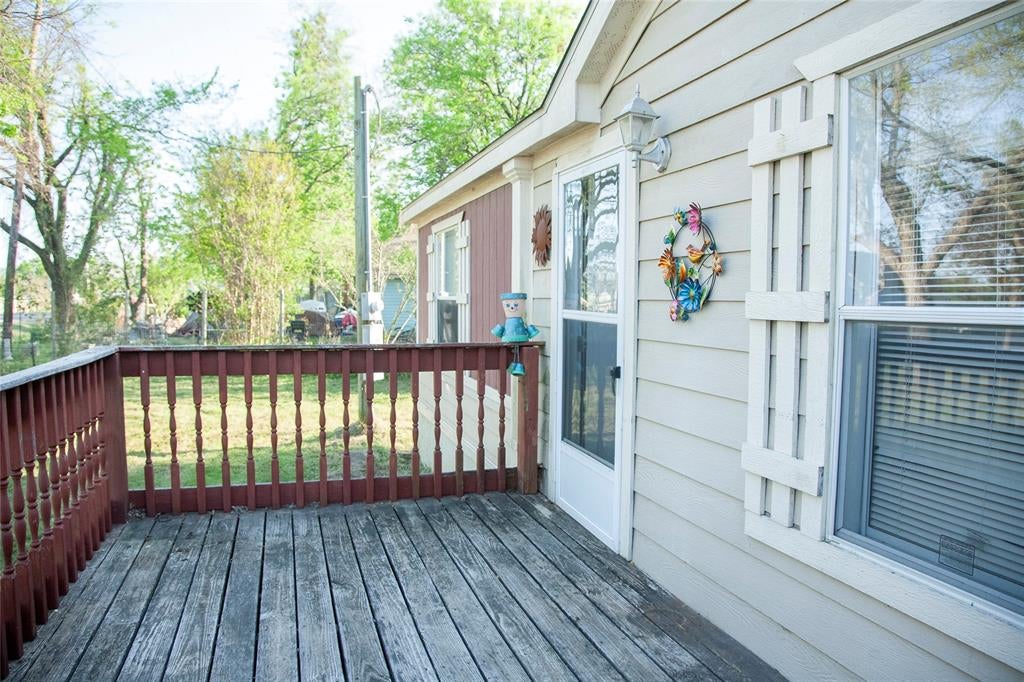
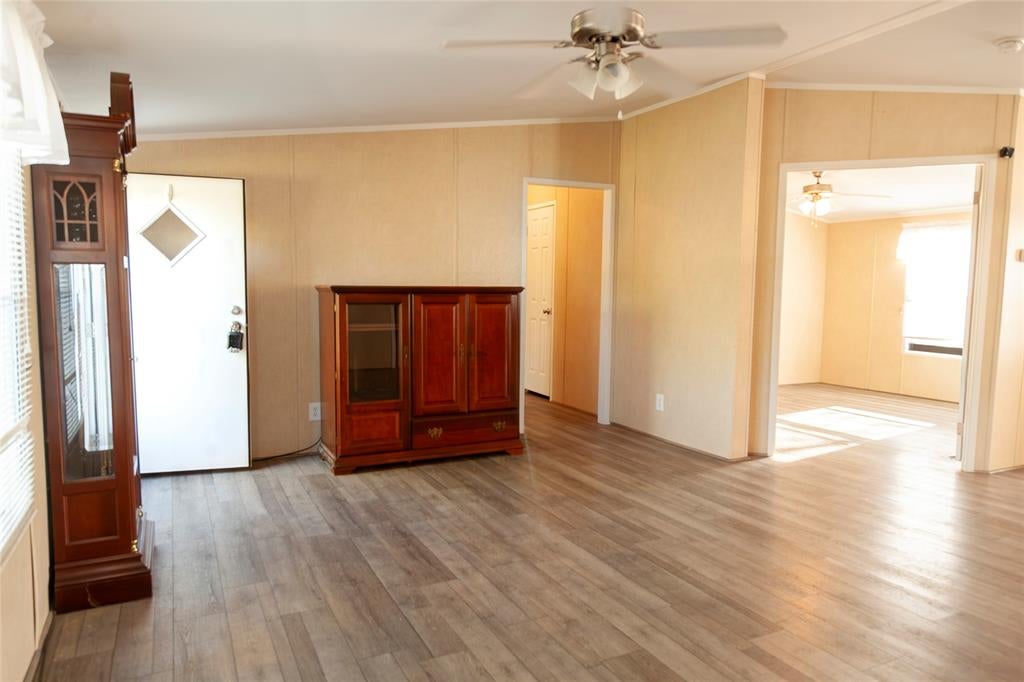
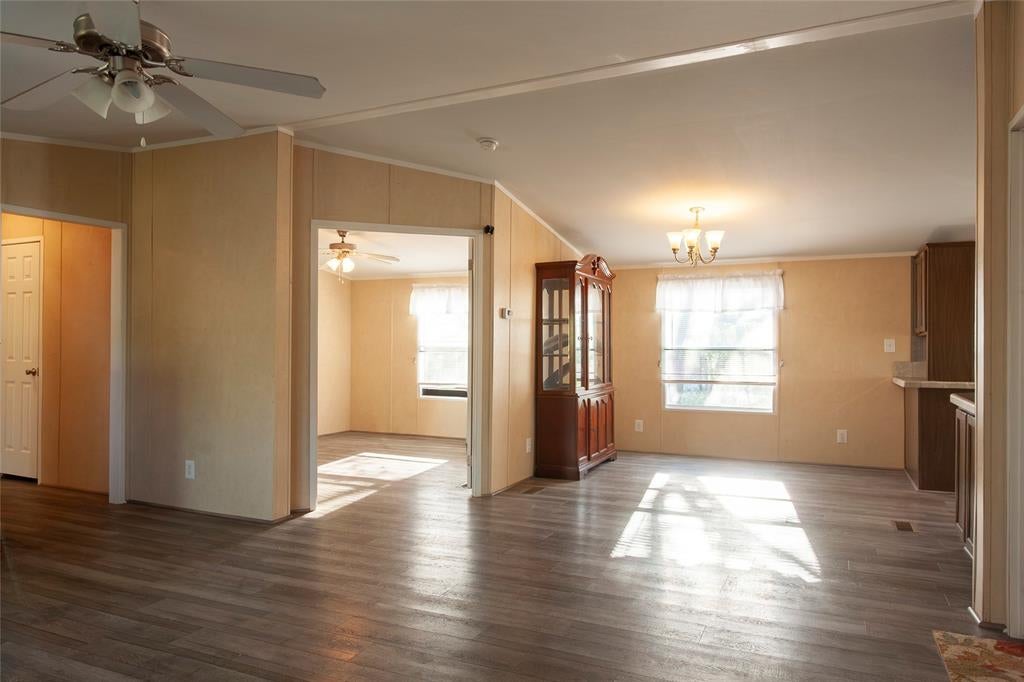
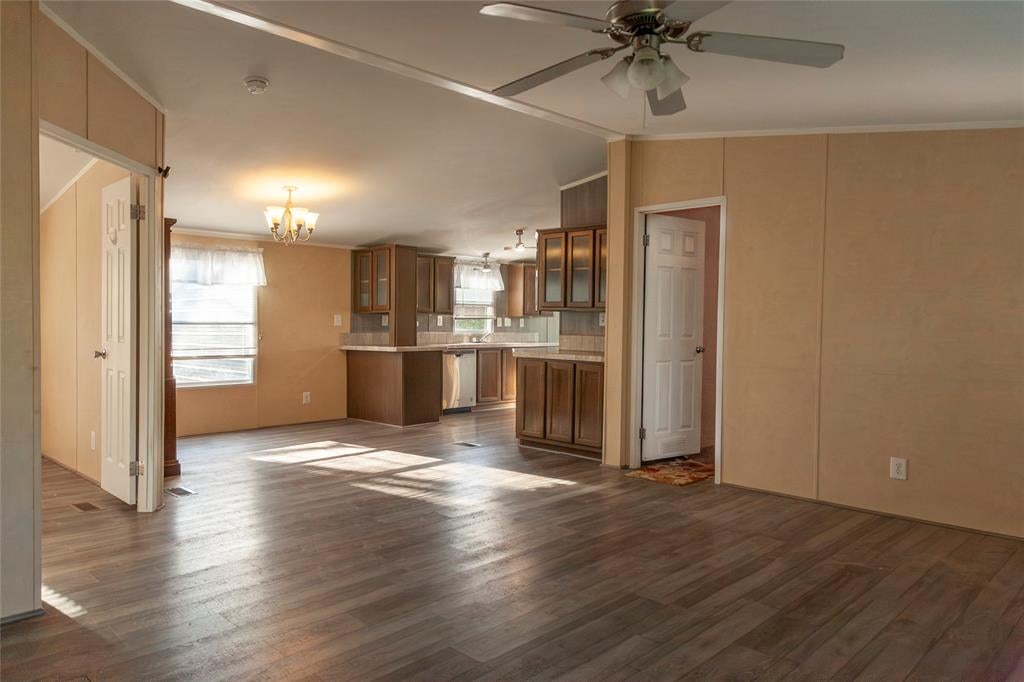
Rare multi-home property offering space, flexibility, and built-in value in the quiet community of Bailey. This .75-acre property includes two separate homes: a 4-bedroom main mobile home plus a charming 2-bedroom cottage, ideal for multi-generational living, rental income, or a private guest retreat which features approximately 1500 sq ft, durable LVP flooring in main areas, and cozy carpeted bedrooms. Enjoy outdoor living on the covered wooden deck, perfect for morning coffee or evening relaxation. The high-end appliances stay with the home, such as washing machine, dryer, and commercial upright freezer. The second home is a 2-bedroom, single bath cottage offering additional living space, guest accommodations, or investment potential. Each home includes two- car carport, a large storage shed, and a spacious yard suited for projects, gardening, or outdoor enjoyment. Conveniently located about 15 miles from Bonham, this property offers peaceful small-town living with easy access to shopping, dining, and everyday amenities. A versatile setup with two homes, multiple outbuildings, and modern updates—a standout opportunity ready for your next chapter.

Save
Ask
Tour
Hide
Share
Listing Snapshot
Price 
$235,000
Days On Site 
1 Day
Bedrooms 
4
Inside Area (SqFt) 
1,568 sqft
Total Baths 
2
Full Baths 
2
Partial Baths 
N/A
Lot Size 
0.75 Acres
Year Built 
2014
MLS® Number 
21399800
Status 
Active
Property Tax 
N/A
HOA/Condo/Coop Fees 
N/A
Sq Ft Source 
N/A
Friends & Family
Recent Activity
17 hours agoListing updated with changes from the MLS®
yesterdayListing first seen on site
General Features
Acres 
0.75
Carport 
4
Foundation 
Pillar/Post/Pier
Levels 
One
Parking 
CoveredDetached CarportDrivewayOn Site
Property Sub Type 
Mobile Home
Sewer 
Public Sewer
Special Circumstances 
Standard
Style 
Ranch
Utilities 
Cable Available
Water Source 
Public
Interior Features
Appliances 
DishwasherDryerElectric RangeElectric Water HeaterRefrigeratorWasher
Cooling 
Central Air
Flooring 
CarpetVinyl
Heating 
Central
Interior 
Built-in FeaturesOpen Floorplan
Laundry Features 
Electric Dryer HookupWasher Hookup
Bath-Full 
Dimensions - 0 x 0Level - First
Bedroom 
Dimensions - 0 x 0Level - FirstFeatures - Ceiling Fan(s)
Dining Room 
Dimensions - 0 x 0Level - First
Living Room 
Dimensions - 0 x 0Level - FirstFeatures - Ceiling Fan(s)
Master Bathroom 
Dimensions - 0 x 0Level - First
Master Bedroom 
Dimensions - 0 x 0Level - FirstFeatures - Ceiling Fan(s)
Save
Ask
Tour
Hide
Share
Exterior Features
Construction Details 
Wood Siding
Fencing 
Chain LinkFencedGate
Lot Features 
ClearedLandscaped
Other Structures 
Guest HouseShed(s)
Patio And Porch 
CoveredDeck
Roof 
Composition
Community Features
School District 
Bonham ISD
Financing Terms Available 
CashConventionalFHAUSDA LoanVA Loan
Schools
School District
Bonham ISD
Elementary School
Finleyoate
Middle School
Rather
High School
Bonham
Listing courtesy of Amber Graham of RE/MAX FIRST REALTY graham.amber80@gmail.com


© 2020 North Texas Real Estate Information Systems. All rights reserved. Information is deemed reliable but is not guaranteed accurate by the MLS or NTREIS. The information being provided is for the consumer's personal, non-commercial use, and may not be reproduced, redistributed, or used for any purpose other than to identify prospective properties consumers may be interested in purchasing.
Last checked: 2026-10-02 06:13 PM CDT

Neighborhood & Commute
Source: Walkscore
Disclosure: Community information and market data powered by Constellation Data Labs. Information is deemed reliable but not guaranteed.
Save
Ask
Tour
Hide
Share