903.560.4975 – Fannin / Grayson County

214.760.6770 – DFW

Save
Ask
Tour
Hide
Share
$725,000
2 Days On Site

387 Desert Mountain Drive
Gordonville, TX 76245

For Sale|Single Family Residence|Active
3
Beds
4
Total Baths
3
Full Baths
1
Partial Bath
2,610
SqFt
$278
/SqFt
2023
Built
Subdivision:
Pasadera Add Ph II
County:
Grayson
Call Now: 214-760-6770
Is this the listing for you? We can help make it yours.
214-760-6770
387 Desert Mountain Drive387 Desert Mountain Drive387 Desert Mountain Drive387 Desert Mountain Drive
Save
Ask
Tour
Hide
Share

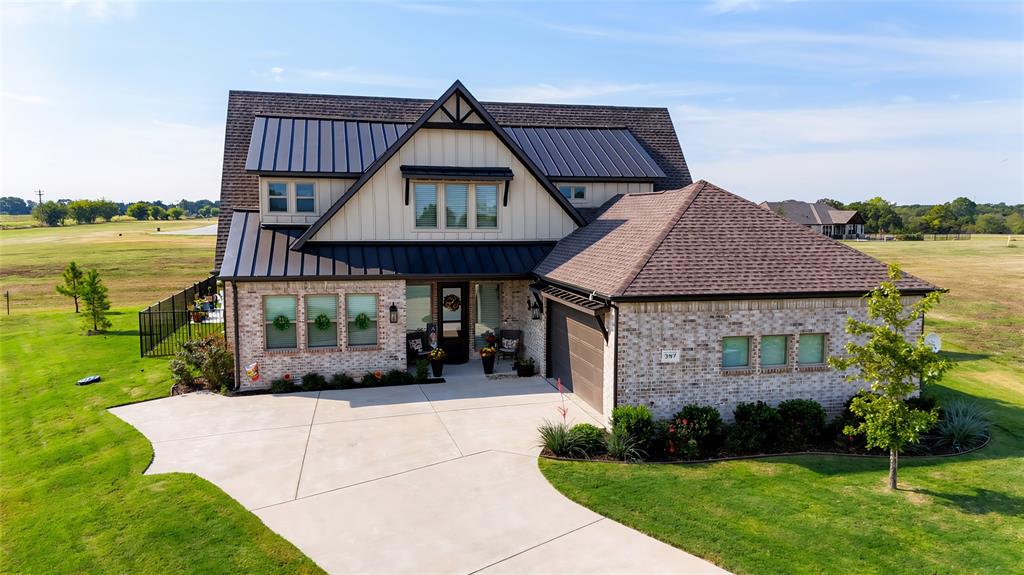
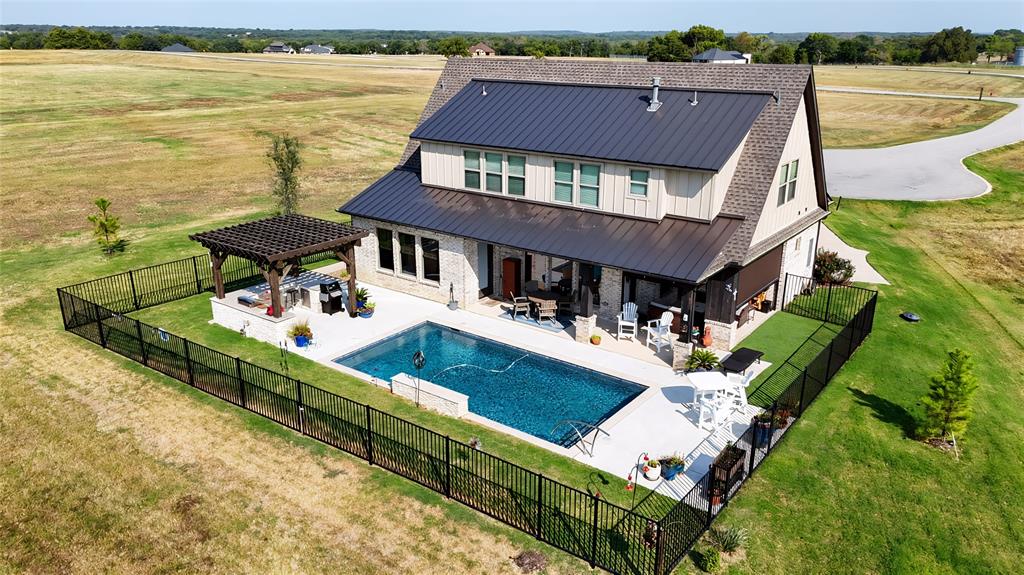
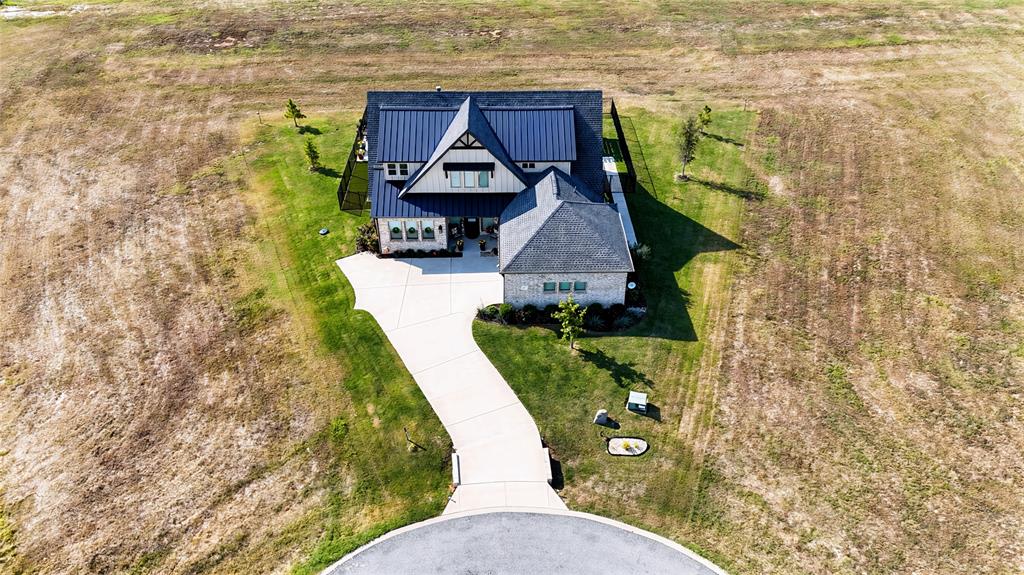
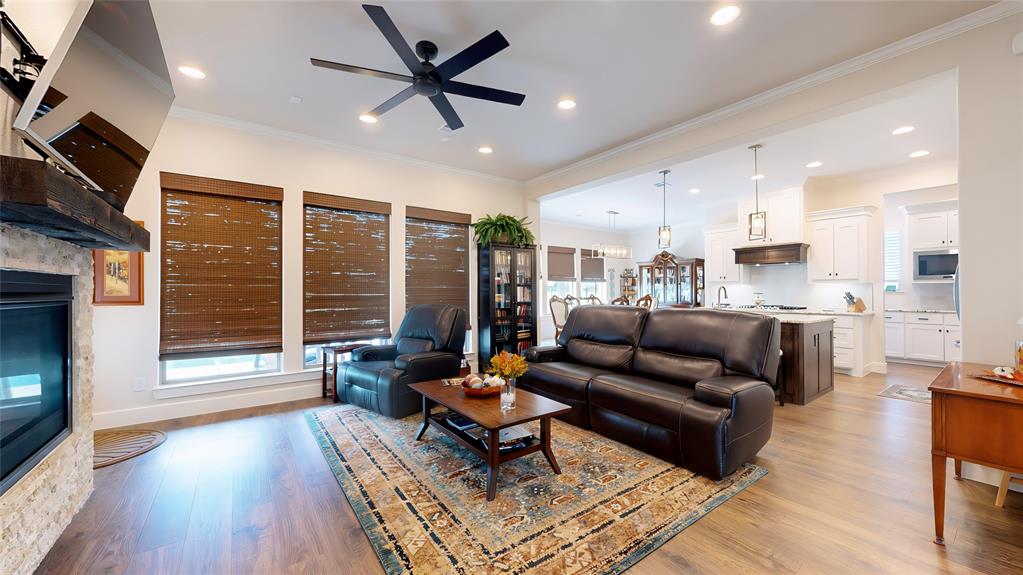
Immaculately crafted and custom built, this exceptional 2-story residence rests on a quiet cul-de-sac within the exclusive gated community of Rock Creek, nestled along the shores of Lake Texoma. Thoughtfully designed for both luxurious living and effortless entertaining, the home showcases rich hardwood flooring, upgraded carpeting, designer lighting, extensive crown molding, abundant storage, and exquisite attention to detail throughout. The open-concept kitchen and living areas create an inviting heart of the home, with an expansive island and breakfast bar, granite countertops, abundant cabinetry, and top-tier Frigidaire appliances including double ovens and a gas cooktop. A full butler’s pantry provides exceptional storage and doubles as a convenient prep space. The oversized laundry room features a mudroom, custom built-ins, and laundry chute. A first-floor bedroom with private bath offers an ideal retreat for guests or multigenerational living. Upstairs, a spacious loft provides additional living or entertaining space, and a floored attic adds valuable storage space. The luxurious primary retreat is a true sanctuary, featuring a spa-inspired bath with a freestanding soaking tub, separate shower, dual vanities, and two walk-in closets. Step outside to a spectacular oasis designed to embrace the beauty of every season. Enjoy breathtaking sunrises and sunsets from the expansive covered patio overlooking the sparkling pool and outdoor kitchen with built-in grill. A side patio features electric screens and a cozy fireplace, creating an inviting space for year-round outdoor enjoyment. Life at Rock Creek offers an unparalleled resort lifestyle with a private Nicklaus Design golf course, clubhouse and pro shop, marina and ship store, swimming pool, spa, fitness center, and one-bedroom villa suites. This extraordinary residence combines refined craftsmanship, sophisticated comfort, and resort-style living in one remarkable Lake Texoma setting.

Save
Ask
Tour
Hide
Share
Listing Snapshot
Price 
$725,000
Days On Site 
2 Days
Bedrooms 
3
Inside Area (SqFt) 
2,610 sqft
Total Baths 
4
Full Baths 
3
Partial Baths 
1
Lot Size 
0.268 Acres
Year Built 
2023
MLS® Number 
21399767
Status 
Active
Property Tax 
$9,374
HOA/Condo/Coop Fees 
$800 Semi-Annually
Sq Ft Source 
N/A
Friends & Family
Recent Activity
2 days agoListing updated with changes from the MLS®
2 days agoListing first seen on site
General Features
Acres 
0.268
Attached Garage 
Yes
Foundation 
Slab
Garage 
Yes
Garage Spaces 
2
Levels 
Two
Parking 
CoveredDrivewayGarageGarage Door OpenerGarage Faces SideInside EntranceOversizedAttached
Property Sub Type 
Single Family Residence
Security 
Security SystemSmoke Detector(s)
Sewer 
Public Sewer
Special Circumstances 
Standard
Style 
Traditional
Utilities 
Cable Available
Water Source 
Public
Interior Features
Appliances 
DishwasherDisposalElectric OvenElectric Water HeaterGas CooktopMicrowaveDouble Oven
Cooling 
Ceiling Fan(s)Central AirElectric
Fireplace 
Yes
Fireplace Features 
Family RoomLiving RoomOutsideStone
Fireplaces 
2
Flooring 
CarpetCeramic Tile
Heating 
CentralElectric
Interior 
Built-in FeaturesEat-in KitchenGranite CountersKitchen IslandOpen FloorplanPantryWalk-In Closet(s)High Speed InternetIn-Law Floorplan
Laundry Features 
Washer Hookup
Window Features 
Window Coverings
Bedroom 
Dimensions - 11 x 13Level - SecondFeatures - Ceiling Fan(s), Walk-In Closet(s)
Dining Room 
Dimensions - 10 x 18Level - First
Kitchen 
Dimensions - 12 x 14Level - FirstFeatures - Breakfast Bar, Kitchen Island, Pantry
Living Room 
Dimensions - 17 x 17Level - FirstFeatures - Ceiling Fan(s)
Loft 
Dimensions - 15 x 13Level - SecondFeatures - Ceiling Fan(s)
Master Bedroom 
Dimensions - 15 x 13Level - SecondFeatures - Ceiling Fan(s), Walk-In Closet(s)
Utility Room 
Dimensions - 6 x 12Level - First
Save
Ask
Tour
Hide
Share
Exterior Features
Construction Details 
Brick
Exterior 
Built-in BarbecueRain GuttersLightingOutdoor GrillOutdoor Kitchen
Fencing 
Back YardFenced
Lot Features 
Cul-De-SacFew TreesInterior LotIrregular LotLandscapedSubdivided
Other Structures 
Pergola
Patio And Porch 
CoveredFront PorchPatioScreenedSide Porch
Pool Features 
GuniteIn GroundPool Sweep
Roof 
CompositionMetalShingle
Windows/Doors 
Window Coverings
Community Features
Association Fee 
$800.0
Association Fee Frequency 
Semi-Annually
Community Features 
PoolClubhouseFitness CenterGolfParkSidewalksTennis Court(s)Other
School District 
Whitesboro ISD
Schools
School District
Whitesboro ISD
Elementary School
Whitesboro
Middle School
Whitesboro
High School
Whitesboro
Listing courtesy of William Nelson of Your Home Free LLC info@teamnelson.com


© 2020 North Texas Real Estate Information Systems. All rights reserved. Information is deemed reliable but is not guaranteed accurate by the MLS or NTREIS. The information being provided is for the consumer's personal, non-commercial use, and may not be reproduced, redistributed, or used for any purpose other than to identify prospective properties consumers may be interested in purchasing.
Last checked: 2026-10-02 06:13 PM CDT

Neighborhood & Commute
Source: Walkscore
Disclosure: Community information and market data powered by Constellation Data Labs. Information is deemed reliable but not guaranteed.
Save
Ask
Tour
Hide
Share