903.560.4975 – Fannin / Grayson County

214.760.6770 – DFW

Save
Ask
Tour
Hide
Share
$699,000
New Listing

348 Magnolia Drive
Van Alstyne, TX 75495

For Sale|Single Family Residence|Active
5
Beds
4
Total Baths
4
Full Baths
3,630
SqFt
$193
/SqFt
2021
Built
Subdivision:
121 Majors
County:
Grayson
Call Now: 214-760-6770
Is this the listing for you? We can help make it yours.
214-760-6770
348 Magnolia Drive348 Magnolia Drive348 Magnolia Drive348 Magnolia Drive
Save
Ask
Tour
Hide
Share

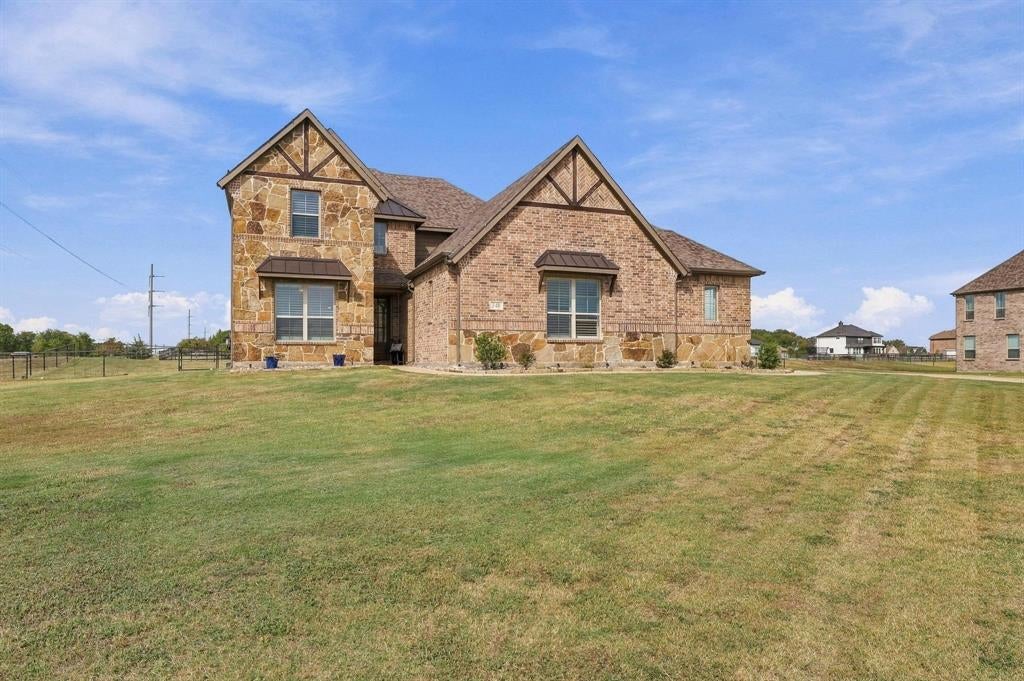
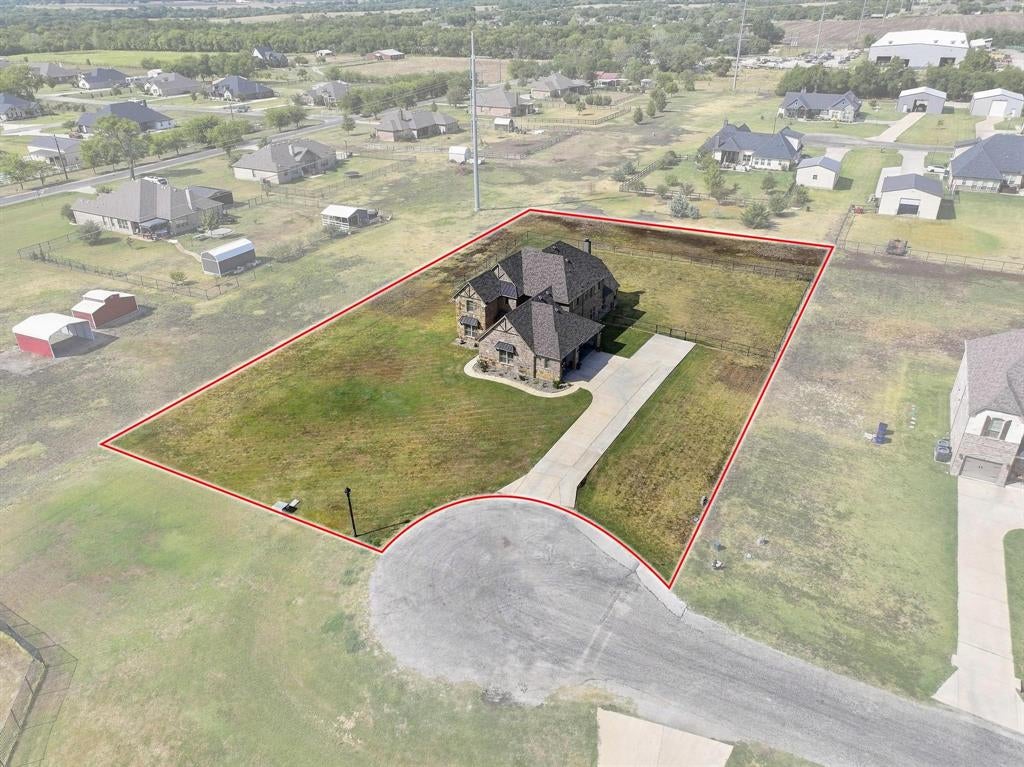
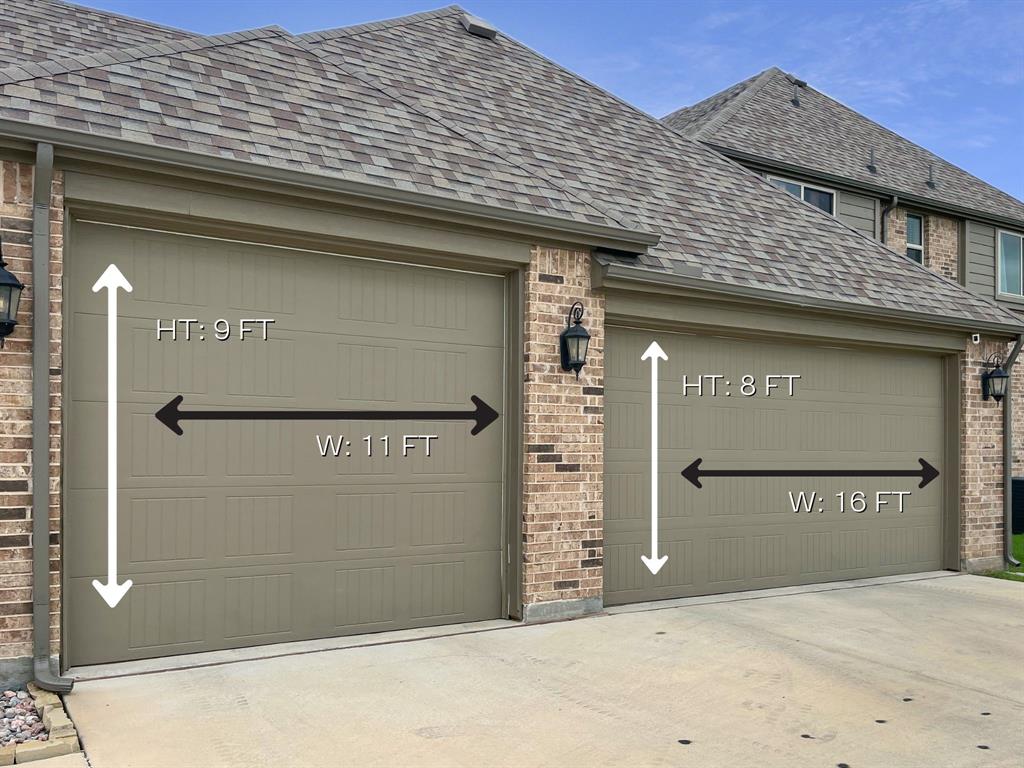
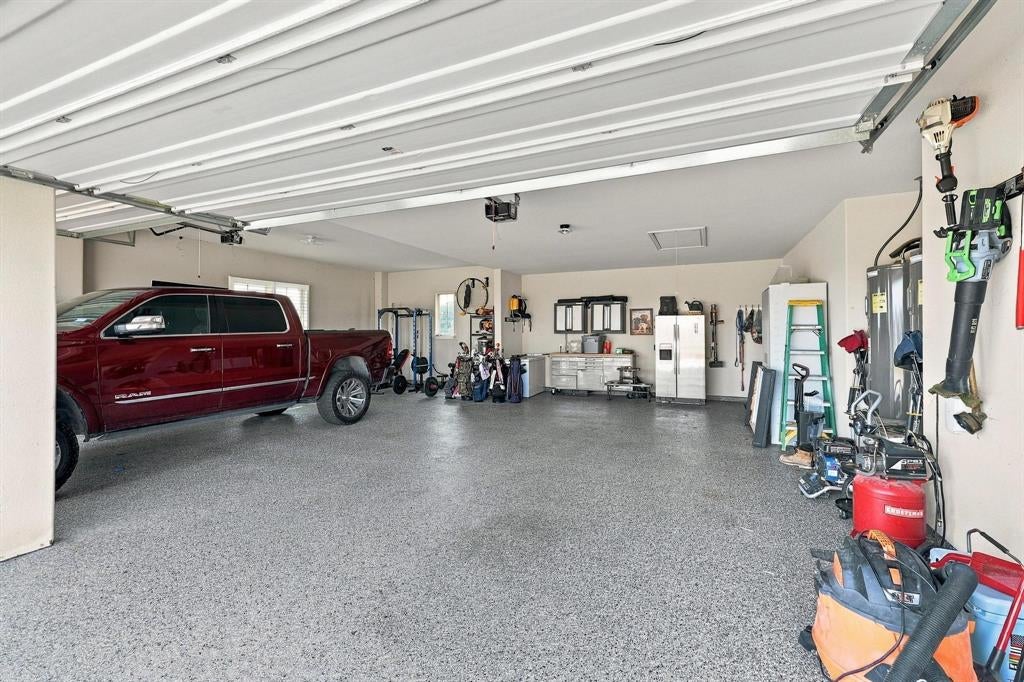
Just over an acre, NO HOA, NO MUD, Van Alstyne ISD, and a 6-car garage with approximately 1,000 sq. ft. of space — this one checks a lot of boxes! The oversized garage features custom polyurea flooring and a 9-ft garage door, offering plenty of room for larger vehicles, toys, hobbies and storage. Inside, this beautifully maintained 3,630 sq. ft. home offers 5 bedrooms, 4 baths and a flexible floor plan designed for the way you live. The welcoming foyer opens to the spacious living, kitchen and dining areas, with a beautiful stone wood-burning fireplace, hardwood floors and views of the backyard. The light and bright kitchen features white cabinetry, gorgeous countertops, a large eat-at island, custom hood and walk-in pantry. The primary suite is downstairs with a cathedral ceiling, dual vanities, soaking tub and separate shower, while the additional downstairs bedroom and full bath offer a great in-law or guest suite setup. A dedicated downstairs office provides a quiet space for working from home. Upstairs includes three additional bedrooms, a Jack-and-Jill bath, another full bath, game room and media room. Outside, enjoy the large backyard, covered patio and just over an acre on a quiet cul-de-sac. Recent updates and improvements include plantation shutters throughout, backyard fencing and driveway extension. Conveniently located just minutes from US 75 and the new Van Alstyne High School, with McKinney and Sherman both approximately 15 minutes away. Enjoy the space and small-town feel of Van Alstyne without giving up the convenience of North Texas.

Save
Ask
Tour
Hide
Share
Listing Snapshot
Price 
$699,000
Days On Site 
0 Days
Bedrooms 
5
Inside Area (SqFt) 
3,630 sqft
Total Baths 
4
Full Baths 
4
Partial Baths 
N/A
Lot Size 
1.095 Acres
Year Built 
2021
MLS® Number 
21399364
Status 
Active
Property Tax 
$12,312
HOA/Condo/Coop Fees 
N/A
Sq Ft Source 
N/A
Friends & Family
Recent Activity
9 hours agoListing updated with changes from the MLS®
9 hours agoListing first seen on site
General Features
Acres 
1.095
Attached Garage 
Yes
Foundation 
Slab
Garage 
Yes
Garage Spaces 
6
Levels 
Two
Parking 
Additional ParkingConcreteDrivewayGarageGarage Faces SideOversizedAttached
Property Sub Type 
Single Family Residence
Security 
Smoke Detector(s)
Sewer 
Septic Tank
Special Circumstances 
Standard
Style 
Traditional
Interior Features
Appliances 
DishwasherDisposalElectric CooktopElectric OvenMicrowaveDouble Oven
Cooling 
Central AirElectric
Fireplace 
Yes
Fireplace Features 
Living RoomWood Burning
Fireplaces 
1
Flooring 
CarpetWood
Heating 
CentralElectricFireplace(s)
Interior 
Eat-in KitchenKitchen IslandOpen FloorplanPantryWalk-In Closet(s)High Speed InternetIn-Law Floorplan
Bedroom 
Dimensions - 12 x 11Level - FirstFeatures - Walk-In Closet(s)
Dining Room 
Dimensions - 10 x 8Level - First
Game Room 
Dimensions - 22 x 13Level - Second
Kitchen 
Dimensions - 18 x 13Level - FirstFeatures - Eat-in Kitchen, Kitchen Island, Pantry
Living Room 
Dimensions - 17 x 16Level - First
Master Bedroom 
Dimensions - 18 x 13Level - FirstFeatures - Walk-In Closet(s)
Media Room 
Dimensions - 16 x 16Level - Second
Office 
Dimensions - 12 x 11Level - First
Save
Ask
Tour
Hide
Share
Exterior Features
Construction Details 
Brick
Exterior 
Rain GuttersPrivate Yard
Fencing 
Back YardFenced
Lot Features 
Corner LotCul-De-Sac
Roof 
Composition
Community Features
School District 
Van Alstyne ISD
Financing Terms Available 
CashConventionalFHAVA Loan
Schools
School District
Van Alstyne ISD
Elementary School
Bob and Lola Sanford
Middle School
Van Alstyne
High School
Van Alstyne
Listing courtesy of Alicia Purser of Keller Williams Realty DPR alicia.purser@kw.com


© 2020 North Texas Real Estate Information Systems. All rights reserved. Information is deemed reliable but is not guaranteed accurate by the MLS or NTREIS. The information being provided is for the consumer's personal, non-commercial use, and may not be reproduced, redistributed, or used for any purpose other than to identify prospective properties consumers may be interested in purchasing.
Last checked: 2026-10-02 06:03 PM CDT

Neighborhood & Commute
Source: Walkscore
Disclosure: Community information and market data powered by Constellation Data Labs. Information is deemed reliable but not guaranteed.
Save
Ask
Tour
Hide
Share