903.560.4975 – Fannin / Grayson County

214.760.6770 – DFW

Save
Ask
Tour
Hide
Share
$450,000
19 Days On Site

721 W Washington St.
Sherman, TX 75092

For Sale|Single Family Residence|Active
4
Beds
3
Total Baths
2
Full Baths
1
Partial Bath
3,260
SqFt
$138
/SqFt
1897
Built
Subdivision:
Shannon T J Town
County:
Grayson
Call Now: 214-760-6770
Is this the listing for you? We can help make it yours.
214-760-6770
721 W Washington St.721 W Washington St.721 W Washington St.721 W Washington St.
Save
Ask
Tour
Hide
Share

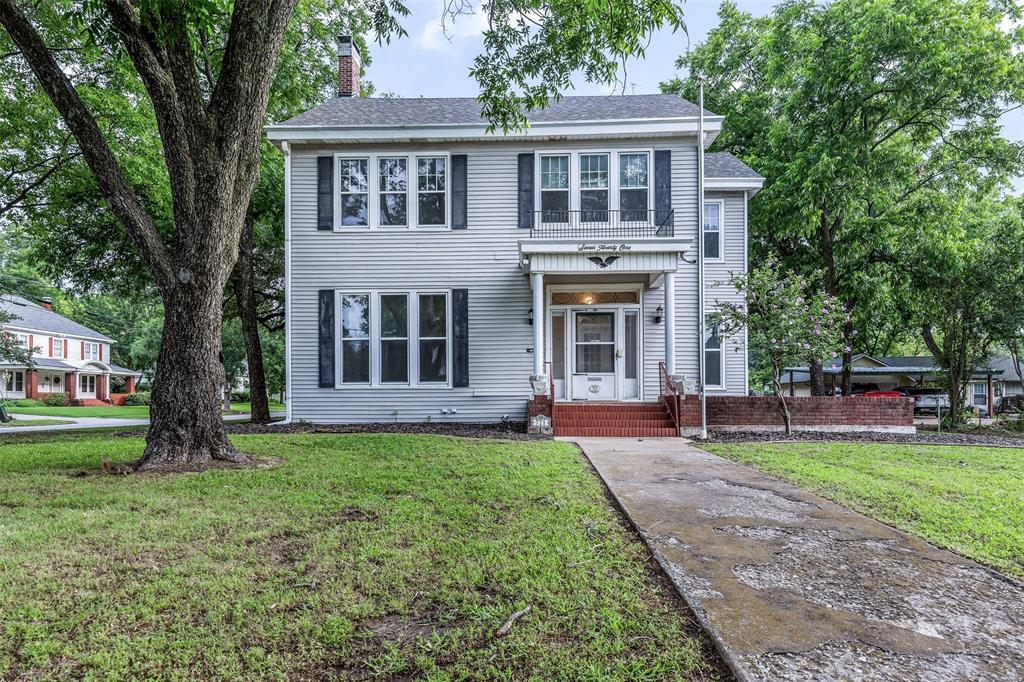
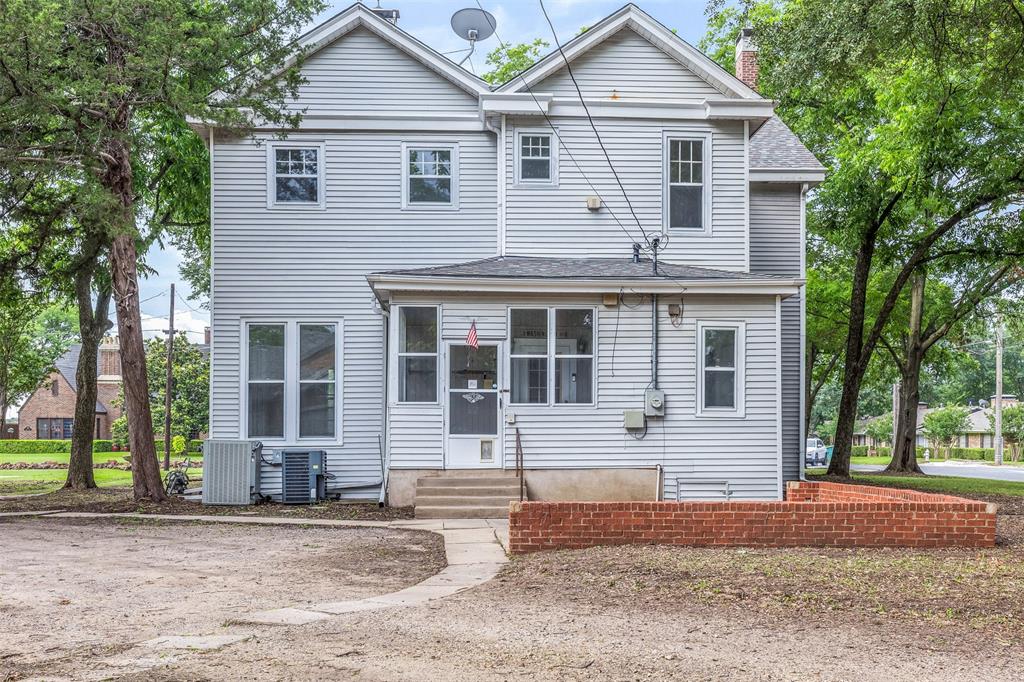
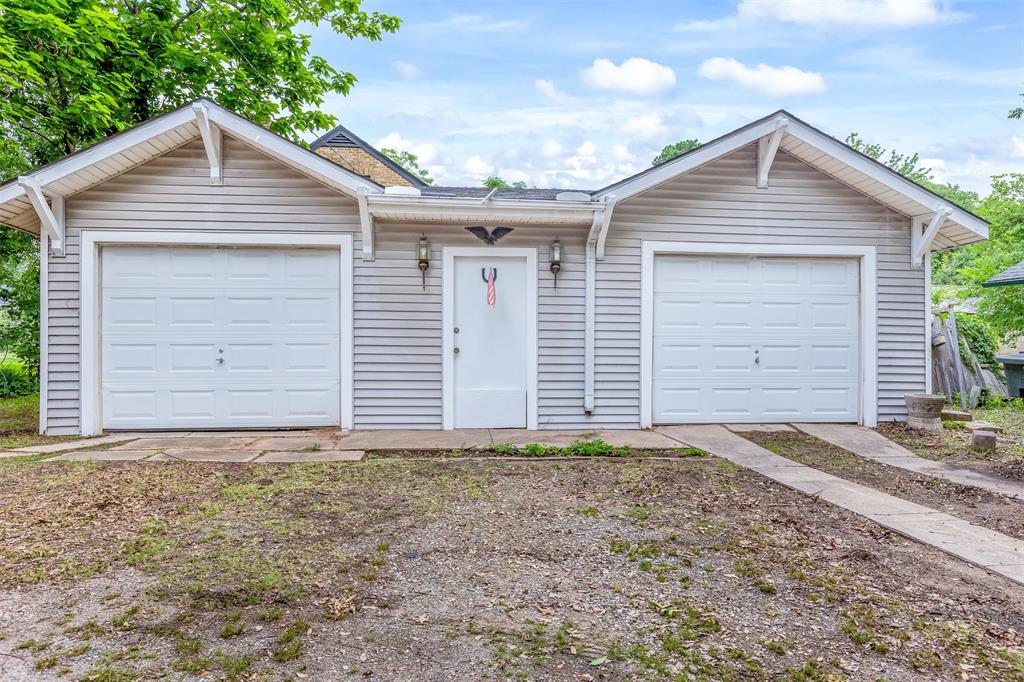
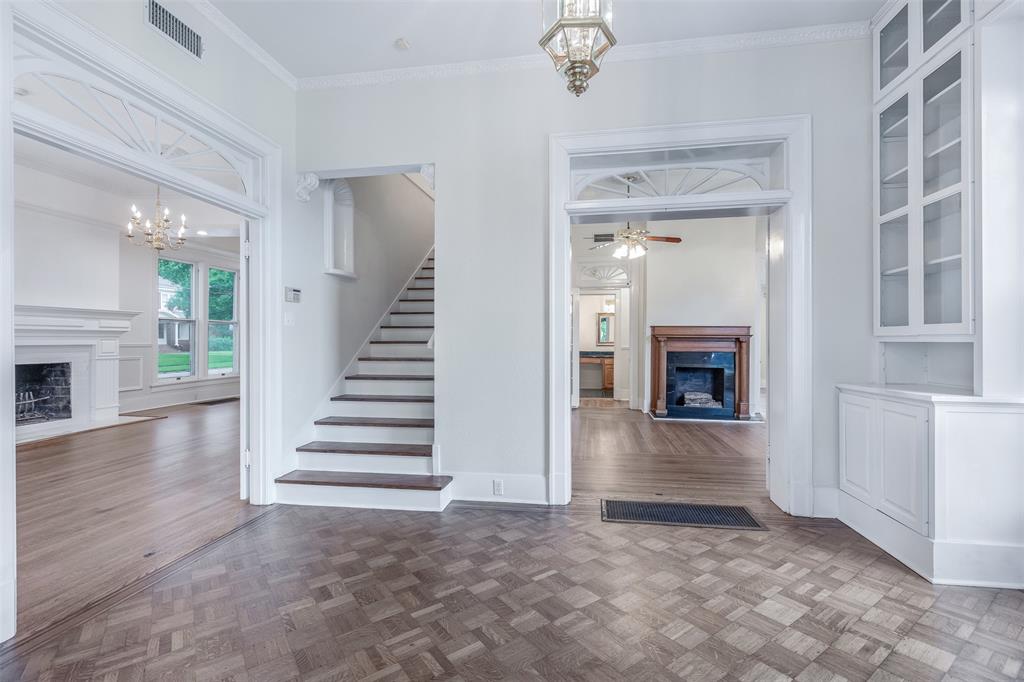
A Love Letter to the Past, Built for Your Future They say you don't choose an old house; it chooses you. From the moment you step onto the property, you can feel the history whispering through the trees. But unlike many historic treasures, this one won’t break your heart with an endless to-do list. All the work has been done, and it is entirely move-in ready. It is the ultimate real estate romance: a home carefully renovated to preserve its past while flawlessly bringing in every modern convenience you deserve. As you step through the front door, your feet meet the warmth of beautifully refinished original hardwood floors that glow in the afternoon sun. Sunlight dances into the spacious rooms through original windows featuring that highly sought-after, old wavy glass. Every doorway tells a story, anchored by vintage, glittering glass door knobs that feel substantial and timeless to the touch. While the historic soul of the home has been meticulously protected, the updates cater seamlessly to a modern lifestyle. Imagine cooking in a thoughtfully upgraded kitchen or relaxing with updated climate controls—giving you the perfect balance of old-world character and low-maintenance peace of mind. Outside, a historic carriage house anchors the property, offering incredible versatility. Whether you envision it as a garage, a creative studio, a home office, or a charming guest suite, it adds a layer of character that modern builds simply cannot replicate. Best of all, you don't have to sacrifice convenience for charm. Nestled right in the heart of central Sherman, you are perfectly positioned close to local schools, fantastic shopping, and enjoy effortless access to Highway 75 for your morning commute. True love is hard to find, but this historic masterpiece is ready for its next chapter. Will you be the one to write it?

Save
Ask
Tour
Hide
Share
Listing Snapshot
Price 
$450,000
Days On Site 
19 Days
Bedrooms 
4
Inside Area (SqFt) 
3,260 sqft
Total Baths 
3
Full Baths 
2
Partial Baths 
1
Lot Size 
0.368 Acres
Year Built 
1897
MLS Number 
21398907
Status 
Active
Property Tax 
$4,687
HOA/Condo/Coop Fees 
N/A
Sq Ft Source 
N/A
Friends & Family
Recent Activity
3 weeks agoListing updated with changes from the MLS
3 weeks agoListing first seen on site
General Features
Acres 
0.368
Foundation 
Pillar/Post/Pier
Garage 
Yes
Garage Spaces 
2
Levels 
Two
Number Of Stories 
2
Parking 
DrivewayGarageGarage Door Opener
Property Sub Type 
Single Family Residence
Sewer 
Public Sewer
Special Circumstances 
Standard
Style 
Traditional
Utilities 
Cable Available
Water Source 
Public
Interior Features
Appliances 
DishwasherDisposalElectric CooktopElectric OvenMicrowave
Cooling 
Central AirElectric
Fireplace 
Yes
Fireplace Features 
BedroomDecorativeDenGasWood BurningGas Log
Fireplaces 
3
Flooring 
HardwoodParquetTile
Heating 
CentralNatural Gas
Interior 
ChandelierKitchen IslandPantryWalk-In Closet(s)
Laundry Features 
In KitchenWasher Hookup
Bath-Full 
Dimensions - 6 x 6Level - Second
Bath-Half 
Dimensions - 8 x 8Level - First
Bedroom 
Dimensions - 15 x 15Level - SecondFeatures - Walk-In Closet(s)
Den 
Dimensions - 11 x 15Level - Second
Kitchen 
Dimensions - 13 x 14Level - FirstFeatures - Kitchen Island
Living Room 
Dimensions - 30 x 15Level - First
Master Bathroom 
Dimensions - 10 x 10Level - Second
Master Bedroom 
Dimensions - 18 x 15Level - SecondFeatures - Ceiling Fan(s), Walk-In Closet(s)
Office 
Dimensions - 15 x 8Level - First
Utility Room 
Dimensions - 5 x 7Level - First
Save
Ask
Tour
Hide
Share
Exterior Features
Construction Details 
Vinyl Siding
Lot Features 
Corner LotFew TreesLandscaped
Patio And Porch 
Covered
Road Frontage 
City Street
Roof 
Composition
Community Features
School District 
Sherman ISD
Financing Terms Available 
1031 ExchangeCashConventional
Schools
School District
Sherman ISD
Elementary School
Wakefield
Middle School
Piner
High School
Sherman
Listing courtesy of ROBIN PHILLIPS of Compass RE Texas, LLC. robin.phillips@compass.com


© 2020 North Texas Real Estate Information Systems. All rights reserved. Information is deemed reliable but is not guaranteed accurate by the MLS or NTREIS. The information being provided is for the consumer's personal, non-commercial use, and may not be reproduced, redistributed, or used for any purpose other than to identify prospective properties consumers may be interested in purchasing.
Last checked: 2026-10-25 02:49 AM CDT

Neighborhood & Commute
Source: Walkscore
Disclosure: Community information and market data powered by Constellation Data Labs. Information is deemed reliable but not guaranteed.
Save
Ask
Tour
Hide
Share