903.560.4975 – Fannin / Grayson County

214.760.6770 – DFW

Save
Ask
Tour
Hide
Share
$425,000
2 Days On Site

1108 Mahogany Drive
Melissa, TX 75454

For Sale|Single Family Residence|Active
4
Beds
4
Total Baths
3
Full Baths
1
Partial Bath
3,144
SqFt
$135
/SqFt
2024
Built
Subdivision:
Wolf Creek Farms
County:
Collin
Call Now: 214-760-6770
Is this the listing for you? We can help make it yours.
214-760-6770
Upcoming Open Houses
Sat, Oct 10, 11:00 AM - 1:00 PM
1108 Mahogany Drive1108 Mahogany Drive1108 Mahogany Drive1108 Mahogany Drive
Save
Ask
Tour
Hide
Share

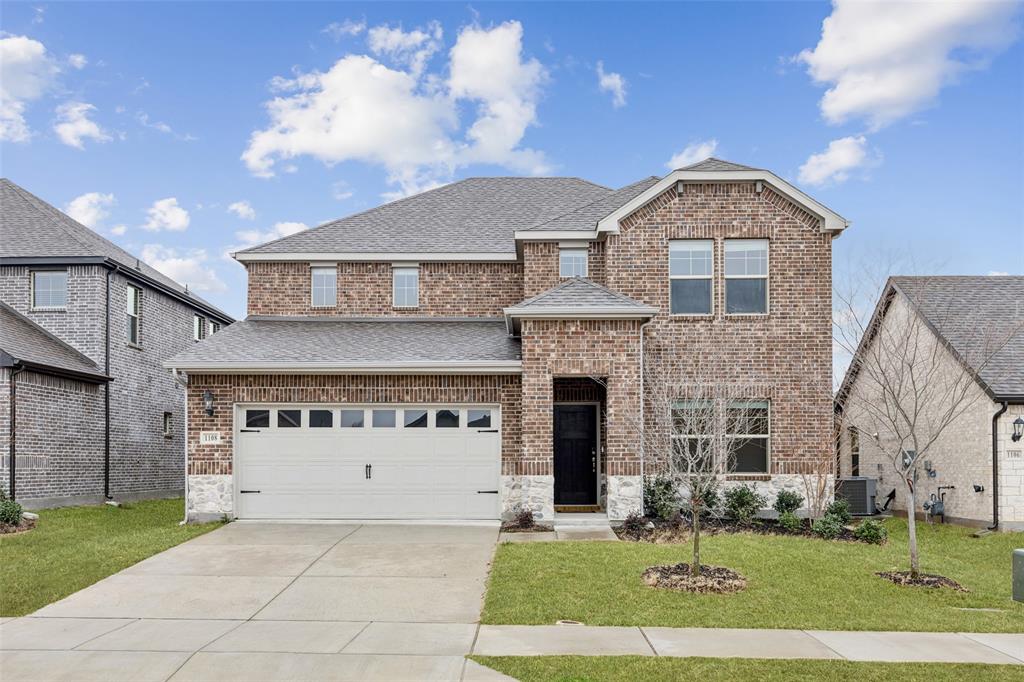
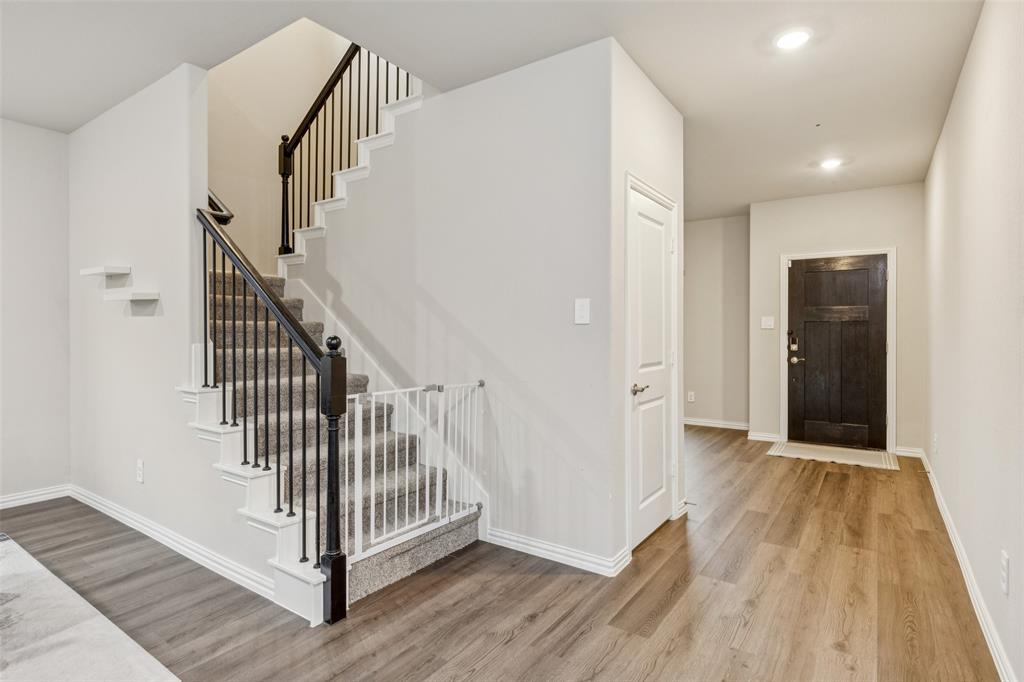
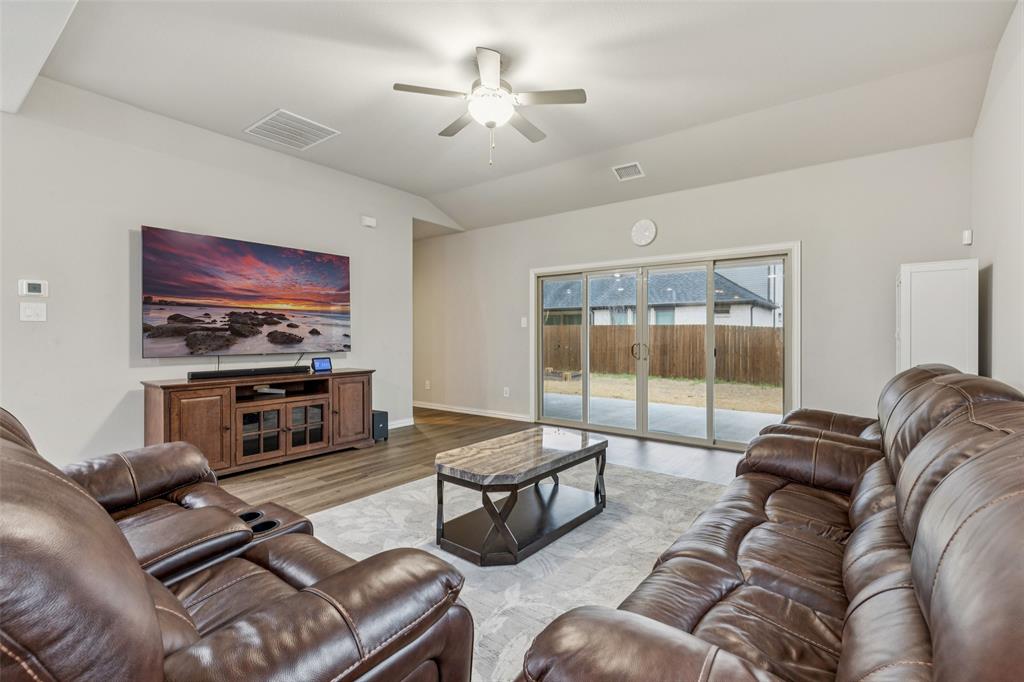
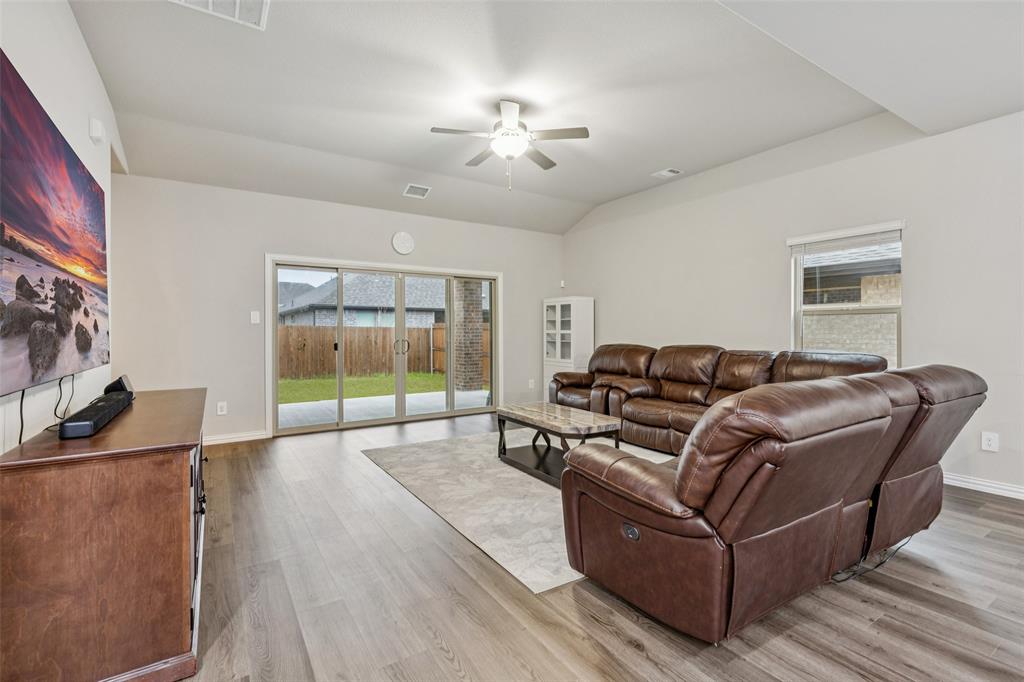
YOUR GAIN IS THEIR LOSS! Discover this **move in ready, north facing Meritage home in Wolf Creek Farms, Melissa, TX, within Melissa ISD!** The popular **Bexar floor plan** features 4 bedrooms, 3.5 baths, 3,144 sq. ft., soaring vaulted ceilings, beautiful natural light, and an open-concept design made for everyday living and entertaining. The spacious primary suite is downstairs, while upstairs offers generous bedrooms and a versatile bonus room perfect for a game room, media room, or second living space. Enjoy a whole-home water softener and **Wolf Creek Farms amenities including a community lake, walking trails, and green spaces.** Conveniently located near Hwy 75 with easy access to McKinney and Allen. **Motivated seller, bring your offer and make this beautiful home yours!**

Save
Ask
Tour
Hide
Share
Listing Snapshot
Price 
$425,000
Days On Site 
2 Days
Bedrooms 
4
Inside Area (SqFt) 
3,144 sqft
Total Baths 
4
Full Baths 
3
Partial Baths 
1
Lot Size 
0.127 Acres
Year Built 
2024
MLS® Number 
21398811
Status 
Active
Property Tax 
$9,698
HOA/Condo/Coop Fees 
$55.42 monthly
Sq Ft Source 
N/A
Friends & Family
Recent Activity
yesterdayListing updated with changes from the MLS®
2 days agoListing first seen on site
General Features
Acres 
0.127
Attached Garage 
Yes
Foundation 
Slab
Garage 
Yes
Garage Spaces 
2
Levels 
Two
Parking 
DrivewayEnclosedGarageGarage Door OpenerGarage Faces FrontSecuredStorageAttached
Property Sub Type 
Single Family Residence
Security 
Carbon Monoxide Detector(s)PrewiredSmoke Detector(s)
Sewer 
Public Sewer
Special Circumstances 
StandardShort Sale
Style 
Traditional
Utilities 
Cable Available
Water Source 
Public
Interior Features
Appliances 
Water PurifierDishwasherDisposalElectric OvenGas CooktopMicrowaveWater Softener
Cooling 
Ceiling Fan(s)Central AirElectric
Flooring 
CarpetCeramic TileTileVinyl
Heating 
CentralElectricNatural Gas
Interior 
Kitchen IslandOpen FloorplanOtherPantryVaulted Ceiling(s)Walk-In Closet(s)High Speed InternetSmart Home
Bath-Full 
Dimensions - 9 x 5Level - Second
Master Bedroom 
Dimensions - 16 x 14Level - FirstFeatures - Ceiling Fan(s), Walk-In Closet(s)
Save
Ask
Tour
Hide
Share
Exterior Features
Construction Details 
Brick
Exterior 
Rain Gutters
Fencing 
Back YardPrivacyWood
Lot Features 
ClearedFew TreesInterior LotLandscapedLevelSubdivided
Roof 
Composition
Community Features
Association Fee 
$665.0
Association Fee Frequency 
Annually
School District 
Melissa ISD
Financing Terms Available 
CashConventionalFHAVA Loan
Schools
School District
Melissa ISD
Elementary School
Highland
Middle School
Melissa
High School
Melissa
Listing courtesy of Carolina Dusenbery of Redfin Corporation carolina.dusenbery@redfin.com


© 2020 North Texas Real Estate Information Systems. All rights reserved. Information is deemed reliable but is not guaranteed accurate by the MLS or NTREIS. The information being provided is for the consumer's personal, non-commercial use, and may not be reproduced, redistributed, or used for any purpose other than to identify prospective properties consumers may be interested in purchasing.
Last checked: 2026-10-02 06:08 PM CDT

Neighborhood & Commute
Source: Walkscore
Disclosure: Community information and market data powered by Constellation Data Labs. Information is deemed reliable but not guaranteed.
Save
Ask
Tour
Hide
Share