903.560.4975 – Fannin / Grayson County

214.760.6770 – DFW

Save
Ask
Tour
Hide
Share
$325,000
3 Days On Site

60 Holland Street
Pottsboro, TX 75076

For Sale|Mobile Home|Active
3
Beds
2
Total Baths
2
Full Baths
1,456
SqFt
$223
/SqFt
2023
Built
Subdivision:
Preston Cove Estates
County:
Grayson
Call Now: 214-760-6770
Is this the listing for you? We can help make it yours.
214-760-6770
60 Holland Street60 Holland Street60 Holland Street60 Holland Street
Save
Ask
Tour
Hide
Share

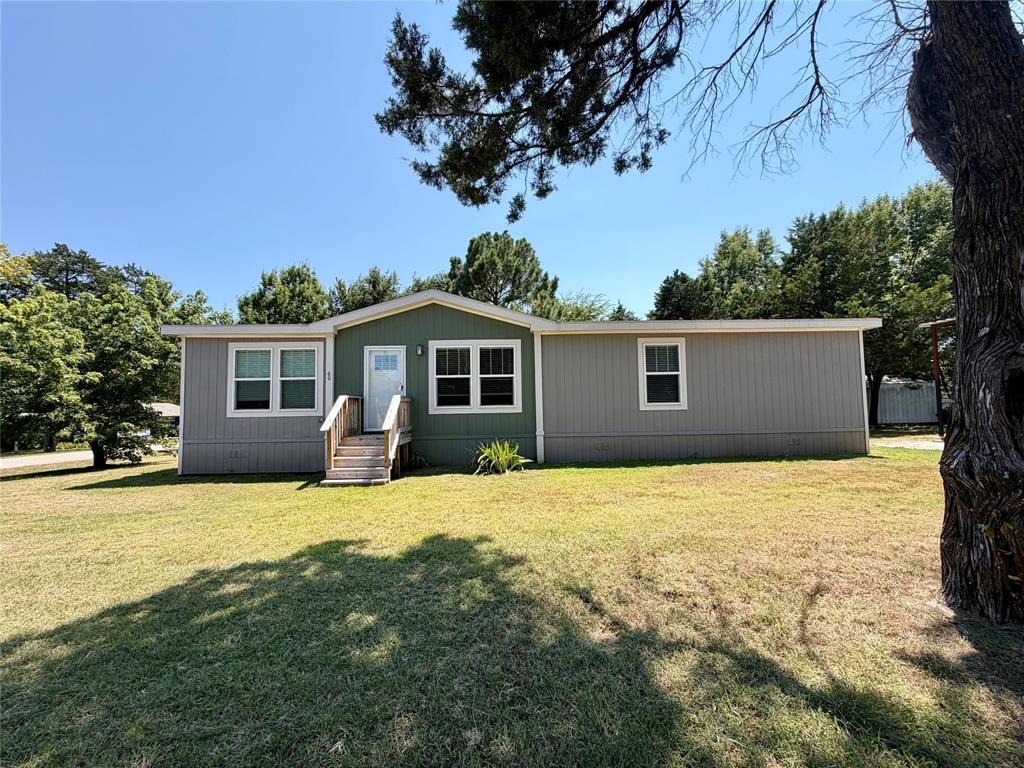
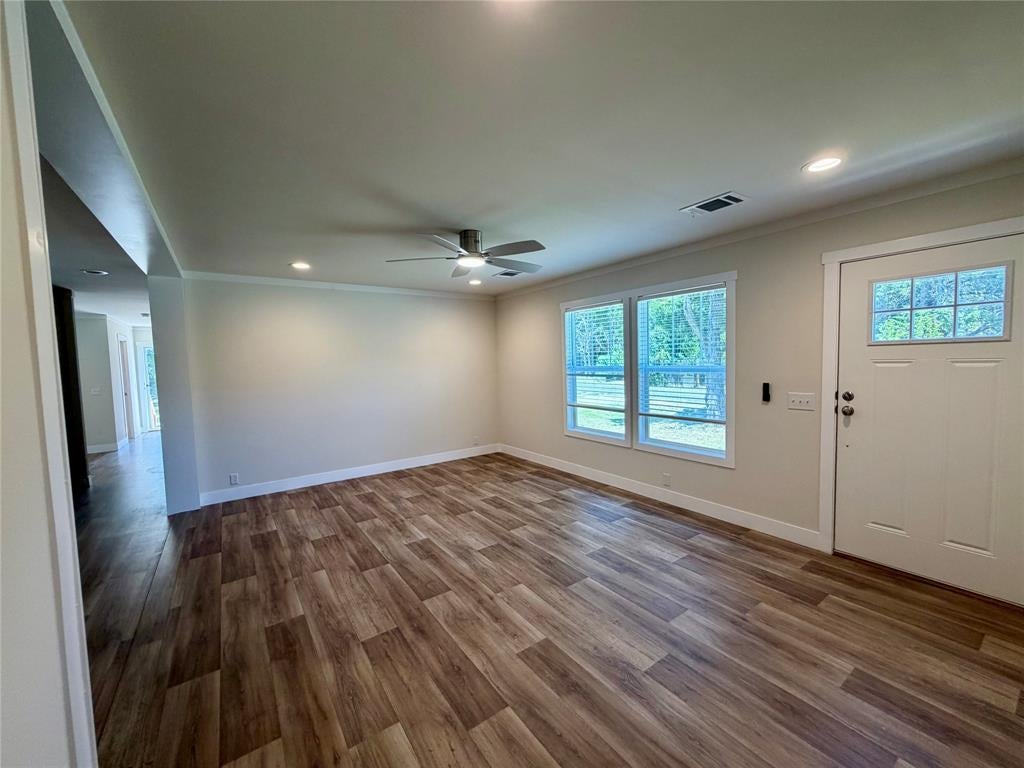
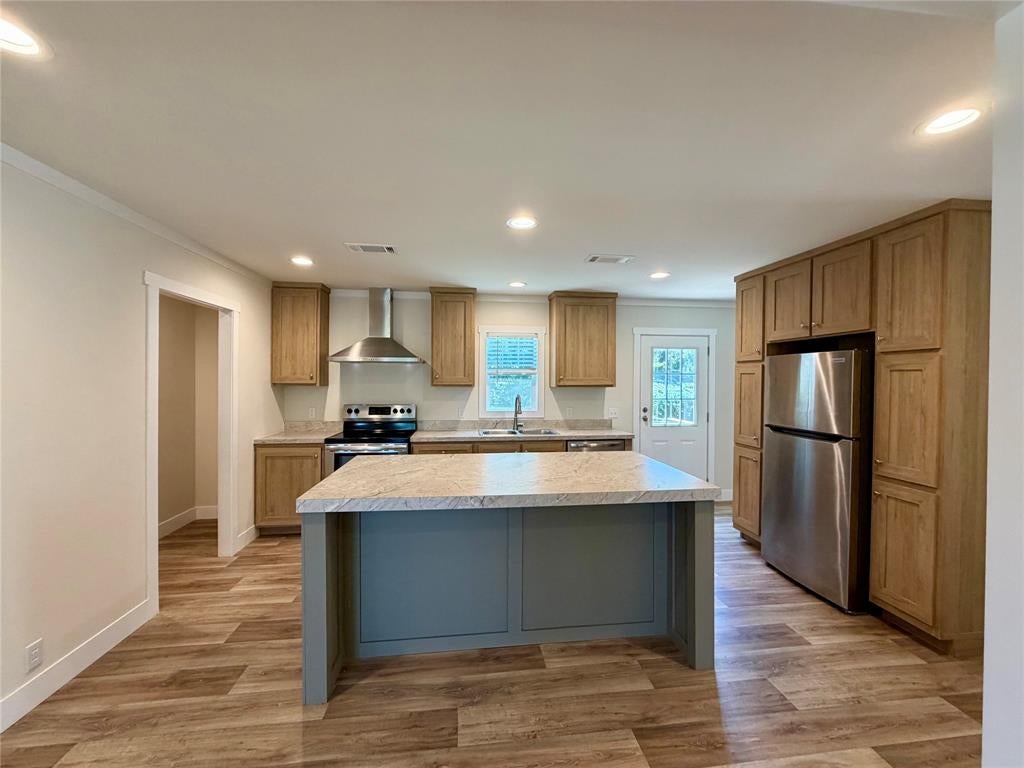
Lake Texoma living awaits! Just minutes from the lake, this beautiful 3-bedroom, 2-bath home in desirable Preston Cove Estates offers the perfect combination of comfort, space, and convenience. Situated on a generous 0.34-acre lot, the 1,456-square-foot home welcomes you with modern updates and an inviting open feel. The spacious eat-in kitchen features a center island with additional seating and prep space, making it ideal for entertaining, casual meals, or gathering with family and friends. Outside, enjoy a fenced backyard with plenty of room for pets, outdoor entertaining, or relaxing after a day at the lake. RV and boating enthusiasts will love the dedicated RV parking area complete with electric and water hookups, additional storage, and room for recreational equipment. Whether you're searching for a full-time residence, weekend lake retreat, or simply want to enjoy the Lake Texoma lifestyle, this home offers the space and features you've been looking for. Spend your days boating, fishing, dining, and enjoying everything Lake Texoma has to offer all just minutes from home!

Save
Ask
Tour
Hide
Share
Listing Snapshot
Price 
$325,000
Days On Site 
3 Days
Bedrooms 
3
Inside Area (SqFt) 
1,456 sqft
Total Baths 
2
Full Baths 
2
Partial Baths 
N/A
Lot Size 
0.34 Acres
Year Built 
2023
MLS® Number 
21398318
Status 
Active
Property Tax 
$2,336
HOA/Condo/Coop Fees 
N/A
Sq Ft Source 
N/A
Friends & Family
Recent Activity
3 days agoListing updated with changes from the MLS®
4 days agoListing first seen on site
General Features
Acres 
0.34
Foundation 
Pillar/Post/Pier
Levels 
One
Parking 
Additional ParkingDrivewayGarageGravelOff StreetOutsideRV Access/ParkingRV CarportStorageBoat
Property Sub Type 
Mobile Home
Security 
Security Lights
Sewer 
Septic Tank
Special Circumstances 
Standard
Utilities 
Cable AvailableElectricity AvailableElectricity Connected
Interior Features
Appliances 
DishwasherElectric CooktopElectric OvenElectric RangeElectric Water HeaterRefrigeratorVented Exhaust Fan
Cooling 
Ceiling Fan(s)Central AirElectric
Flooring 
LaminateVinyl
Heating 
Exhaust FanCentralElectric
Interior 
Built-in FeaturesEat-in KitchenKitchen IslandOpen FloorplanWalk-In Closet(s)
Laundry Features 
Electric Dryer Hookup
Bath-Full 
Dimensions - 8 x 7Level - First
Bedroom 
Dimensions - 12 x 9Level - First
Dining Room 
Dimensions - 9 x 12Level - First
Kitchen 
Dimensions - 12 x 12Level - FirstFeatures - Eat-in Kitchen, Kitchen Island
Laundry 
Dimensions - 6 x 7Level - First
Living Room 
Dimensions - 12 x 17Level - FirstFeatures - Ceiling Fan(s)
Master Bathroom 
Dimensions - 12 x 7Level - First
Master Bedroom 
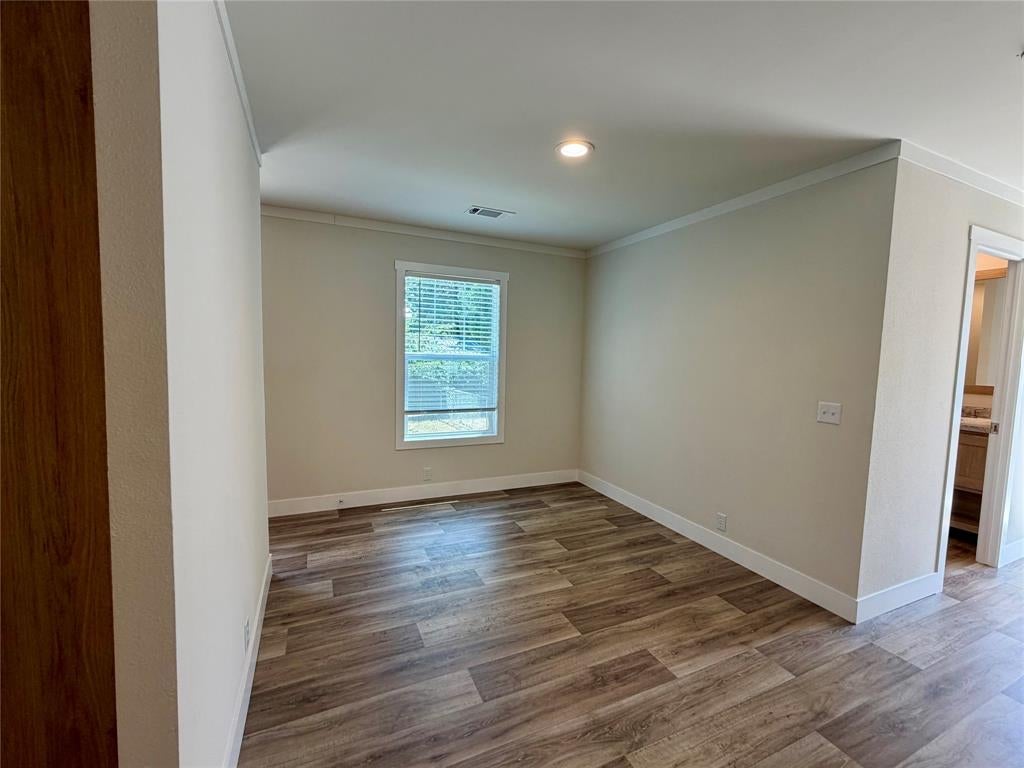
Dimensions - 13 x 12Level - FirstFeatures - Ceiling Fan(s)
Save
Ask
Tour
Hide
Share
Exterior Features
Exterior 
RV HookupStorage
Fencing 
Chain Link
Lot Features 
Corner LotFew Trees
Other Structures 
RV/Boat StorageWorkshop
Roof 
Composition
Community Features
School District 
Pottsboro ISD
Financing Terms Available 
CashConventionalFHAUSDA LoanVA Loan
Schools
School District
Pottsboro ISD
Elementary School
Pottsboro
Middle School
Pottsboro
High School
Pottsboro
Listing courtesy of Sandra Shockley of Compass RE Texas, LLC. sandra.shockley@compass.com


© 2020 North Texas Real Estate Information Systems. All rights reserved. Information is deemed reliable but is not guaranteed accurate by the MLS or NTREIS. The information being provided is for the consumer's personal, non-commercial use, and may not be reproduced, redistributed, or used for any purpose other than to identify prospective properties consumers may be interested in purchasing.
Last checked: 2026-10-02 06:13 PM CDT

Neighborhood & Commute
Source: Walkscore
Disclosure: Community information and market data powered by Constellation Data Labs. Information is deemed reliable but not guaranteed.
Save
Ask
Tour
Hide
Share