903.560.4975 – Fannin / Grayson County

214.760.6770 – DFW

Save
Ask
Tour
Hide
Share
$334,900
4 Days On Site

122 NORTH MEADOWS Street
Pottsboro, TX 75076

For Sale|Single Family Residence|Active
3
Beds
2
Total Baths
2
Full Baths
1,671
SqFt
$200
/SqFt
2022
Built
Subdivision:
Fountain Creek Meadows Phase 1
County:
Grayson
Call Now: 214-760-6770
Is this the listing for you? We can help make it yours.
214-760-6770
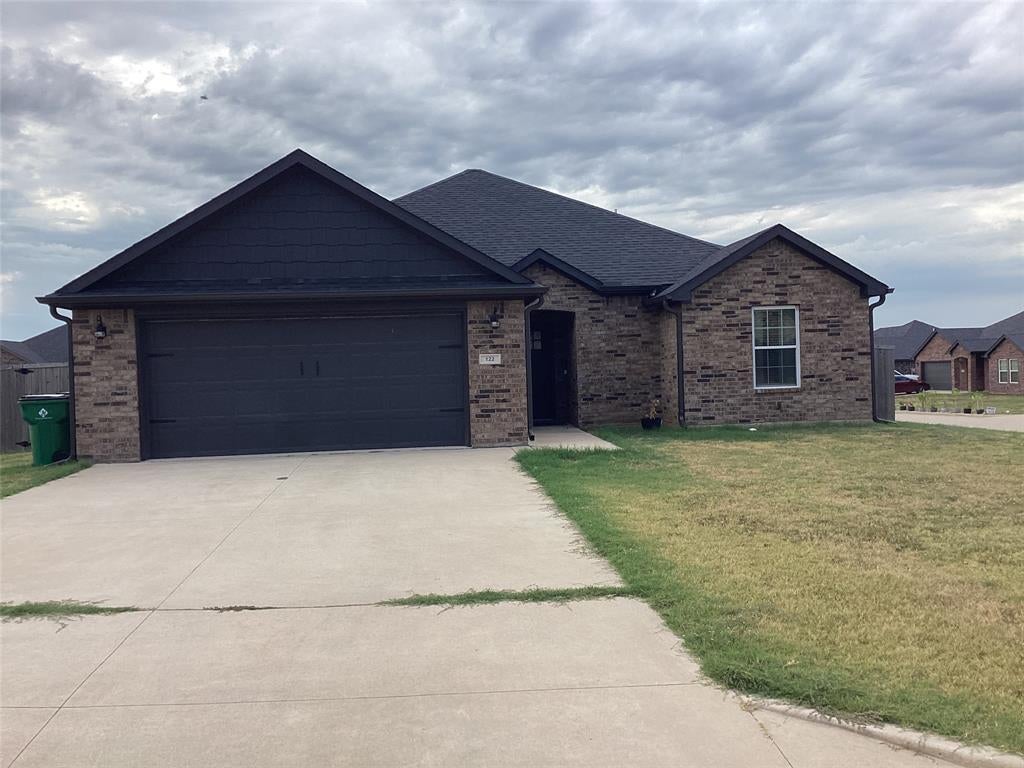
122 NORTH MEADOWS Street122 NORTH MEADOWS Street122 NORTH MEADOWS Street122 NORTH MEADOWS Street
Save
Ask
Tour
Hide
Share

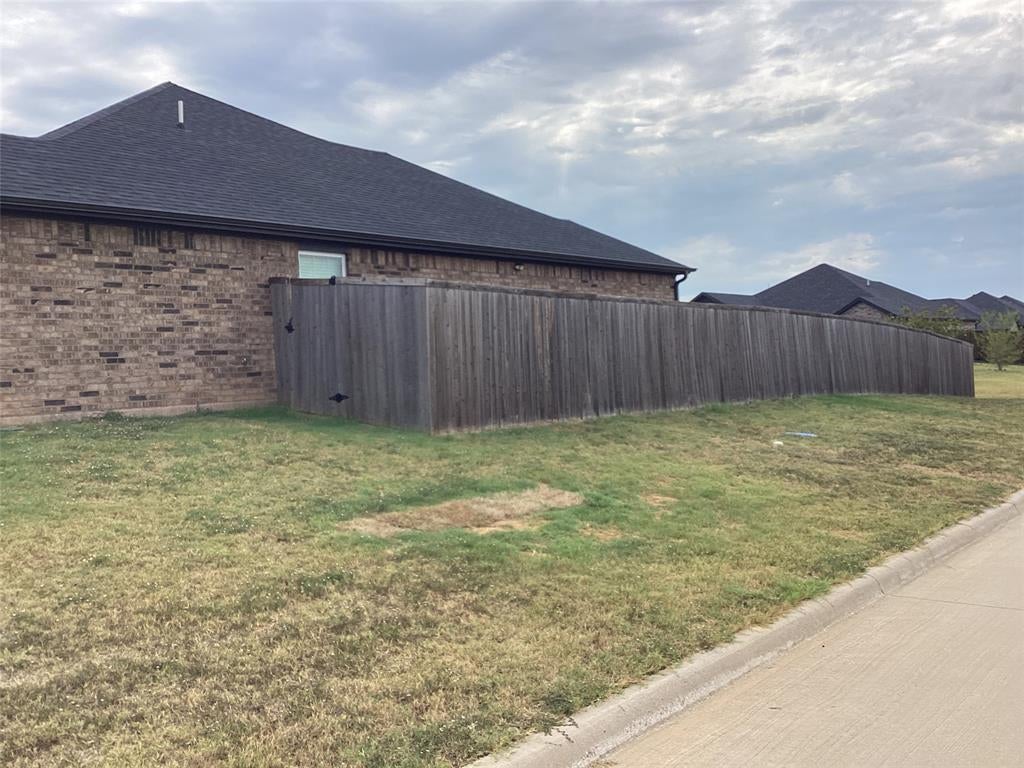
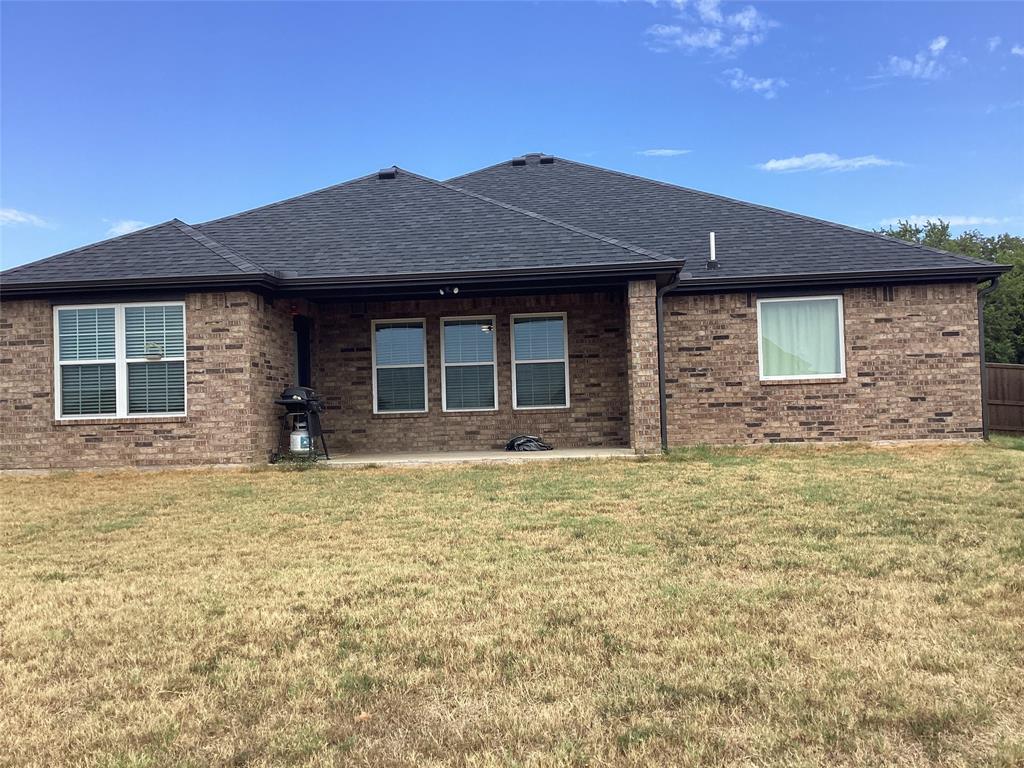
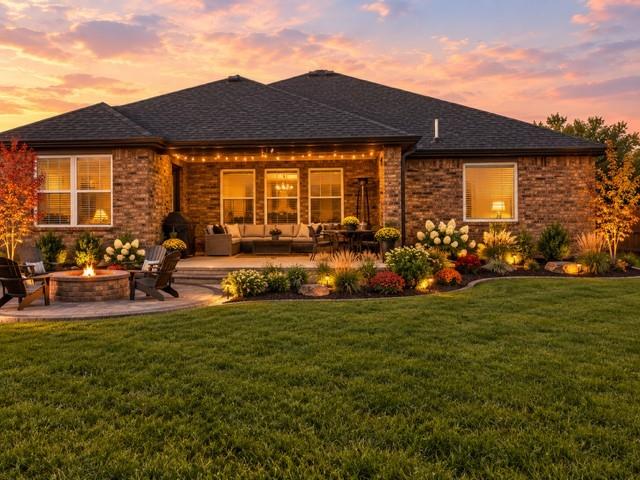
Barely lived in Brick home that has been well maintained. Own your own little LOT ISLAND. This home sits exclusively on a separate lot island with no homes next to you. How perfect. Located in the city limits, yet has country views. Open floorplan with split bedrooms. Granite topped Island in kitchen with coffee bar area makes the morning brew easy. Seller is leaving the refrigerator too and there is Ample storage located behind the Pantry door. Each bedroom has walk in closets with a bonus closet in the Master Suite which has three separate closets. Dual sinks in Master Bath, Custom tiled shower is perfect! No carpet, all vinyl plank flooring throughout. Covered back patio area, and the fenced backyard is large enough for any desired outside activities. Location is perfect for the sought after Pottsboro Schools. Of course I must mention that LAKE TEXOMA is minutes from your new home and Hwy 289 is moments away, so the access is great. NO HOA community. Come take a look for yourself and see what a great area and home this is.

Save
Ask
Tour
Hide
Share
Listing Snapshot
Price 
$334,900
Days On Site 
4 Days
Bedrooms 
3
Inside Area (SqFt) 
1,671 sqft
Total Baths 
2
Full Baths 
2
Partial Baths 
N/A
Lot Size 
0.23 Acres
Year Built 
2022
MLS® Number 
21398120
Status 
Active
Property Tax 
$4,650
HOA/Condo/Coop Fees 
N/A
Sq Ft Source 
N/A
Friends & Family
Recent Activity
3 days agoListing updated with changes from the MLS®
4 days agoListing first seen on site
General Features
Acres 
0.23
Attached Garage 
Yes
Foundation 
Slab
Garage 
Yes
Garage Spaces 
2
Levels 
One
Parking 
GarageGarage Door OpenerGarage Faces FrontInside EntranceAttached
Property Sub Type 
Single Family Residence
Sewer 
Public Sewer
Special Circumstances 
Standard
Style 
Ranch
Utilities 
Cable Available
Water Source 
Public
Interior Features
Appliances 
DishwasherDisposalElectric OvenMicrowaveRefrigerator
Cooling 
Ceiling Fan(s)Central AirElectric
Flooring 
Vinyl
Heating 
CentralElectric
Interior 
Granite CountersKitchen IslandOpen FloorplanPantryHigh Speed Internet
Window Features 
Window Coverings
Bedroom 
Dimensions - 12 x 10Level - FirstFeatures - Ceiling Fan(s)
Kitchen 
Dimensions - 13 x 11Level - FirstFeatures - Breakfast Bar, Kitchen Island, Pantry
Living Room 
Dimensions - 17 x 17Level - FirstFeatures - Ceiling Fan(s)
Master Bedroom 
Dimensions - 15 x 12Level - FirstFeatures - Ceiling Fan(s)
Utility Room 
Dimensions - 7 x 6Level - First
Save
Ask
Tour
Hide
Share
Exterior Features
Construction Details 
Wood SidingBrick
Exterior 
Rain Gutters
Fencing 
Wood
Lot Features 
Interior LotLevel
Patio And Porch 
CoveredPatio
Roof 
Asphalt
Windows/Doors 
Window Coverings
Community Features
School District 
Pottsboro ISD
Schools
School District
Pottsboro ISD
Elementary School
Pottsboro
Middle School
Pottsboro
High School
Pottsboro
Listing courtesy of Patti Farr of Texas Premier Realty PattiFarr@sbcglobal.net


© 2020 North Texas Real Estate Information Systems. All rights reserved. Information is deemed reliable but is not guaranteed accurate by the MLS or NTREIS. The information being provided is for the consumer's personal, non-commercial use, and may not be reproduced, redistributed, or used for any purpose other than to identify prospective properties consumers may be interested in purchasing.
Last checked: 2026-10-02 06:13 PM CDT

Neighborhood & Commute
Source: Walkscore
Disclosure: Community information and market data powered by Constellation Data Labs. Information is deemed reliable but not guaranteed.
Save
Ask
Tour
Hide
Share