903.560.4975 – Fannin / Grayson County

214.760.6770 – DFW

Save
Ask
Tour
Hide
Share
$325,000
New Listing

3006 Grandview Drive
Wylie, TX 75098

For Sale|Townhouse|Active
2
Beds
3
Total Baths
2
Full Baths
1
Partial Bath
1,366
SqFt
$238
/SqFt
2022
Built
Subdivision:
Woodbridge Twnhms Tr A-4, Ph 1
County:
Collin
Call Now: 214-760-6770
Is this the listing for you? We can help make it yours.
214-760-6770
Upcoming Open Houses
Sat, Oct 17, 1:00 PM - 3:00 PM
3006 Grandview Drive3006 Grandview Drive3006 Grandview Drive3006 Grandview Drive
Save
Ask
Tour
Hide
Share

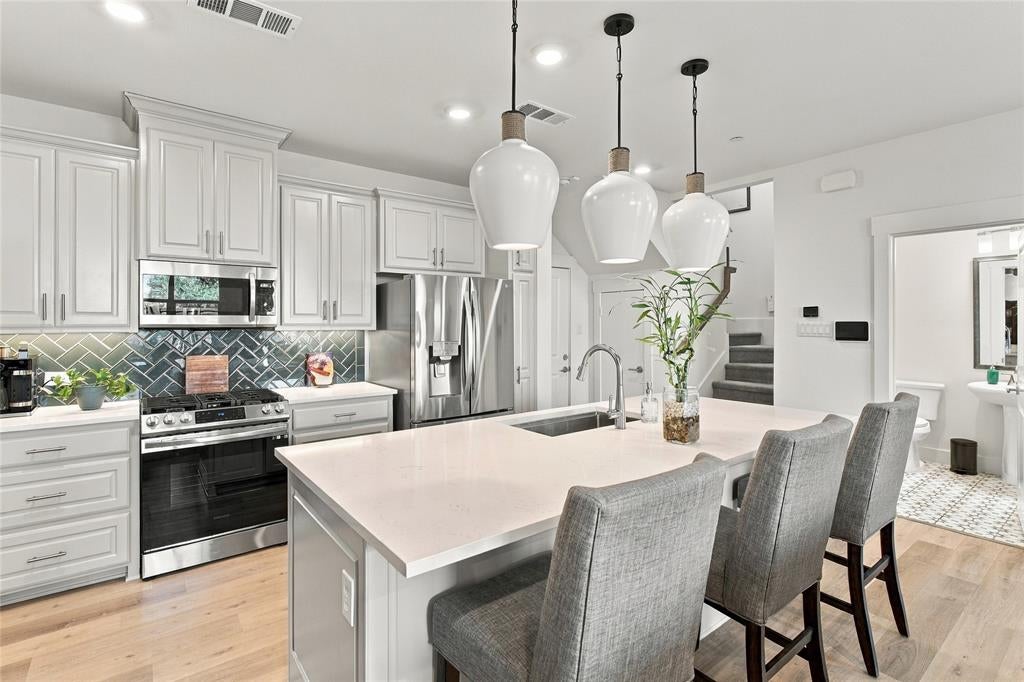
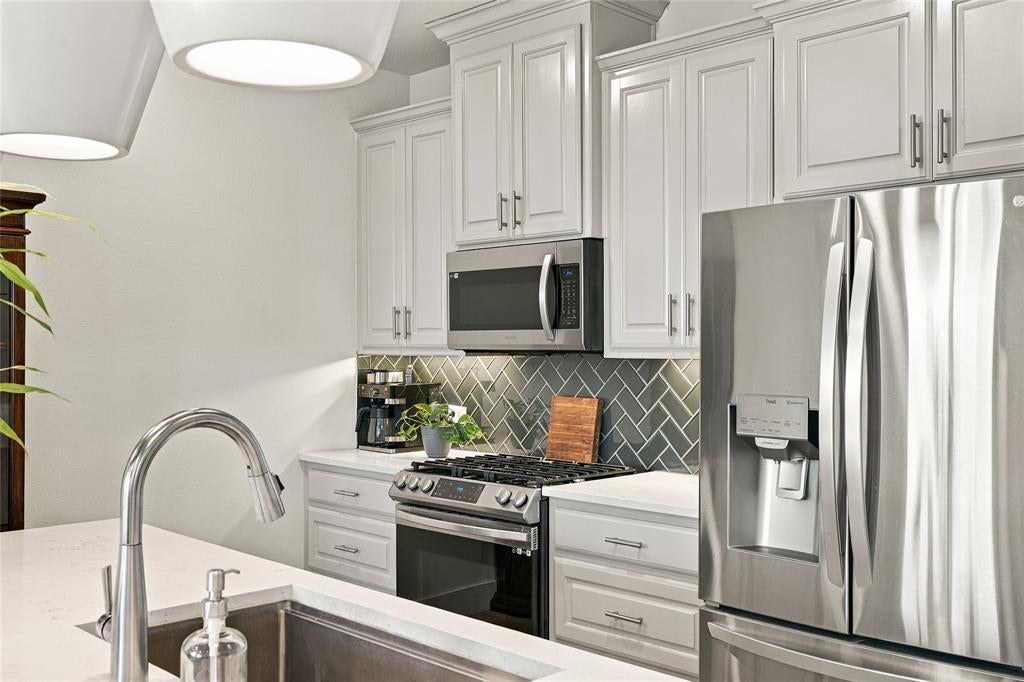
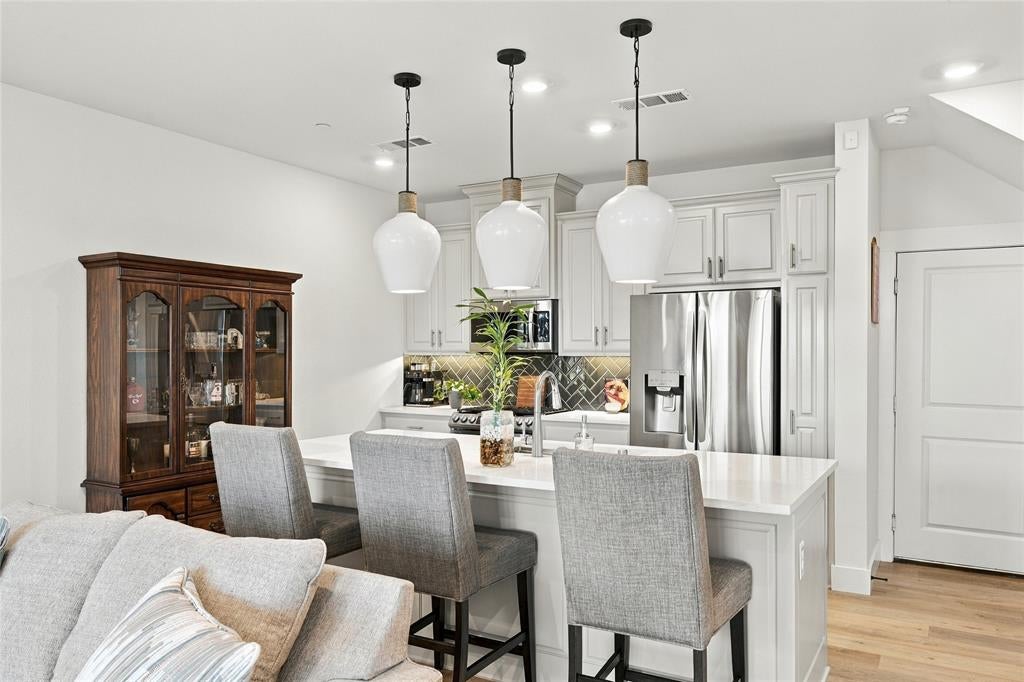
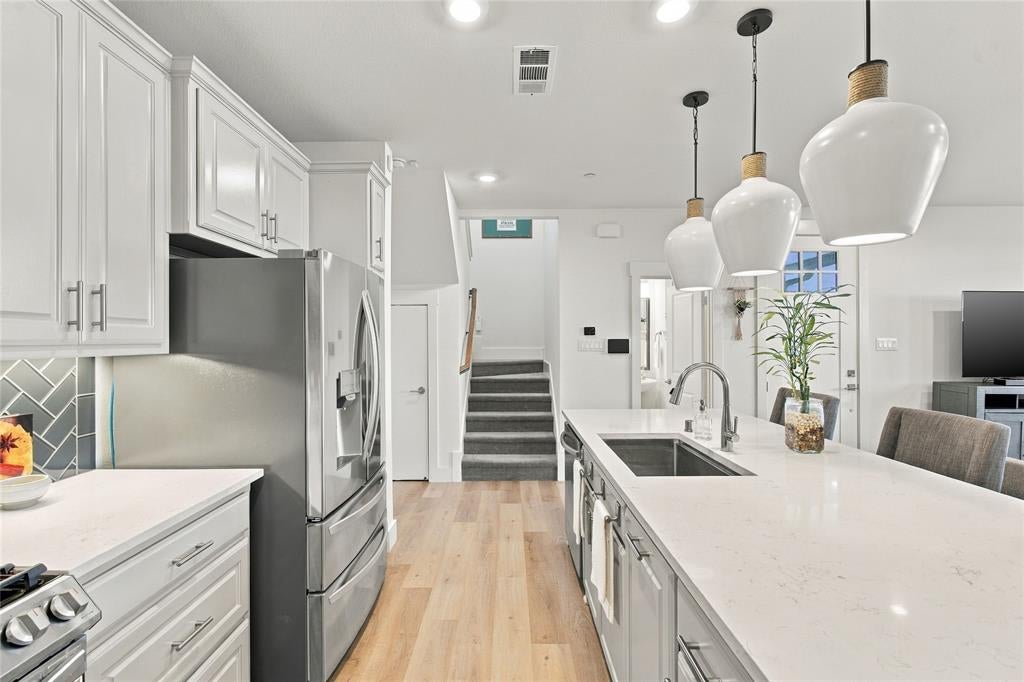
Beautifully updated with thoughtful finishes throughout, this home offers a bright, open-concept design with white oak flooring and abundant natural light. The well-appointed kitchen features an oversized island, quartz countertops, gas cooking, generous cabinetry and plenty of workspace for everyday living and entertaining. The spacious primary suite offers a private retreat with an ensuite bath, while the additional bedrooms also feature their own ensuite baths, providing wonderful privacy and convenience for family or guests. Custom Elfa closet systems throughout the home provide exceptional organization and storage, while a versatile flex room with built-in shelving is ideal for a home office, study, library or additional living space. Outdoors, enjoy a pergola and deck that create an inviting setting for relaxing or entertaining. Additional features include an epoxy-coated garage floor and access to community amenities including a pool, dog park and beautifully maintained common areas. Ideally located near shopping, dining, grocery stores, parks, walking trails and fitness options, this home combines stylish finishes, functional spaces and everyday convenience.

Save
Ask
Tour
Hide
Share
Listing Snapshot
Price 
$325,000
Days On Site 
0 Days
Bedrooms 
2
Inside Area (SqFt) 
1,366 sqft
Total Baths 
3
Full Baths 
2
Partial Baths 
1
Lot Size 
0.08 Acres
Year Built 
2022
MLS® Number 
21397525
Status 
Active
Property Tax 
$7,065
HOA/Condo/Coop Fees 
$265 monthly
Sq Ft Source 
N/A
Friends & Family
Recent Activity
3 hours agoListing updated with changes from the MLS®
10 hours agoListing first seen on site
General Features
Acres 
0.08
Attached Garage 
Yes
Foundation 
Slab
Garage 
Yes
Garage Spaces 
2
Levels 
Two
Parking 
Direct AccessDrivewayGarageGarage Door OpenerGarage Faces FrontKitchen LevelLightedAttached
Property Sub Type 
Townhouse
Security 
Carbon Monoxide Detector(s)Fire Sprinkler SystemSecurity LightsSecurity SystemSmoke Detector(s)
Sewer 
Public Sewer
Special Circumstances 
Standard
Style 
Traditional
Utilities 
Cable AvailableElectricity ConnectedUnderground Utilities
Water Source 
Public
Interior Features
Appliances 
DishwasherDisposalGas RangeGas Water HeaterMicrowave
Cooling 
Central Air
Flooring 
CarpetTileVinyl
Heating 
Central
Interior 
Double VanityEat-in KitchenKitchen IslandOpen FloorplanPantryWalk-In Closet(s)High Speed Internet
Window Features 
Window Coverings
Bedroom 
Dimensions - 12 x 11Level - SecondFeatures - Ceiling Fan(s), Walk-In Closet(s)
Dining Room 
Dimensions - 11 x 8Level - First
Save
Ask
Tour
Hide
Share
Exterior Features
Construction Details 
Brick
Exterior 
CourtyardRain GuttersPrivate Yard
Fencing 
FencedWood
Lot Features 
Few TreesLandscapedSubdivided
Patio And Porch 
Awning(s)Deck
Roof 
Composition
Windows/Doors 
Window Coverings
Community Features
Association Fee 
$265.0
Association Fee Frequency 
Monthly
Community Features 
PoolPlaygroundSidewalks
School District 
Wylie ISD
Financing Terms Available 
CashConventionalFHAVA Loan
Schools
School District
Wylie ISD
Elementary School
Dodd
Middle School
Mcmillan
High School
Wylie
Listing courtesy of Kimberly Elmer of Coldwell Banker Apex, REALTORS kselmer4@gmail.com


© 2020 North Texas Real Estate Information Systems. All rights reserved. Information is deemed reliable but is not guaranteed accurate by the MLS or NTREIS. The information being provided is for the consumer's personal, non-commercial use, and may not be reproduced, redistributed, or used for any purpose other than to identify prospective properties consumers may be interested in purchasing.
Last checked: 2026-10-13 08:32 PM CDT

Neighborhood & Commute
Source: Walkscore
Disclosure: Community information and market data powered by Constellation Data Labs. Information is deemed reliable but not guaranteed.
Save
Ask
Tour
Hide
Share