
805 S 4th StreetBonham, TX 75418
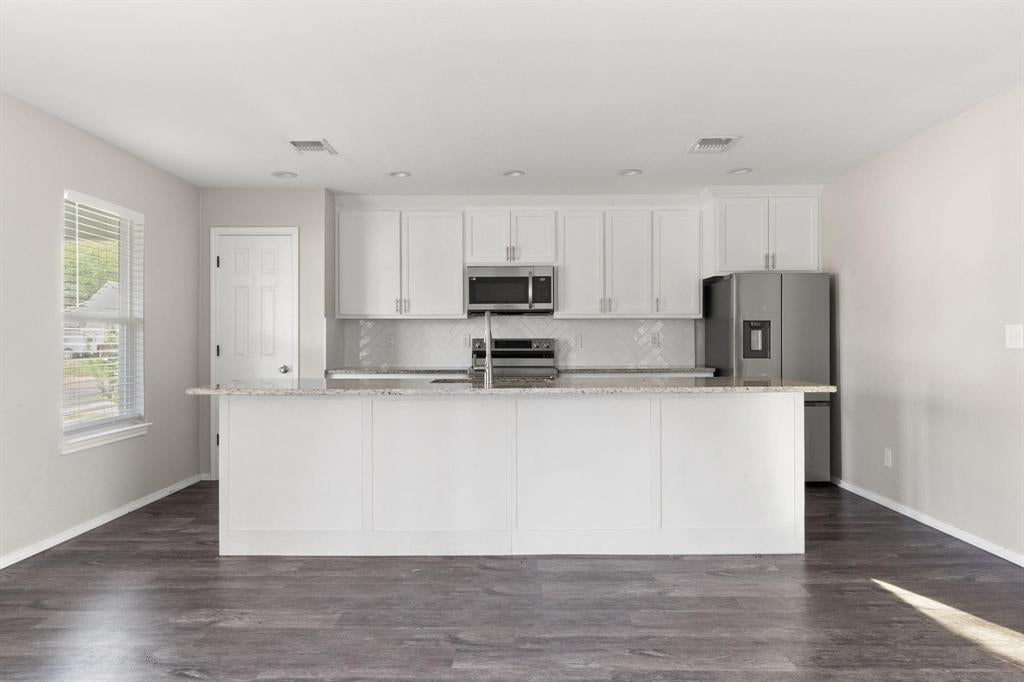
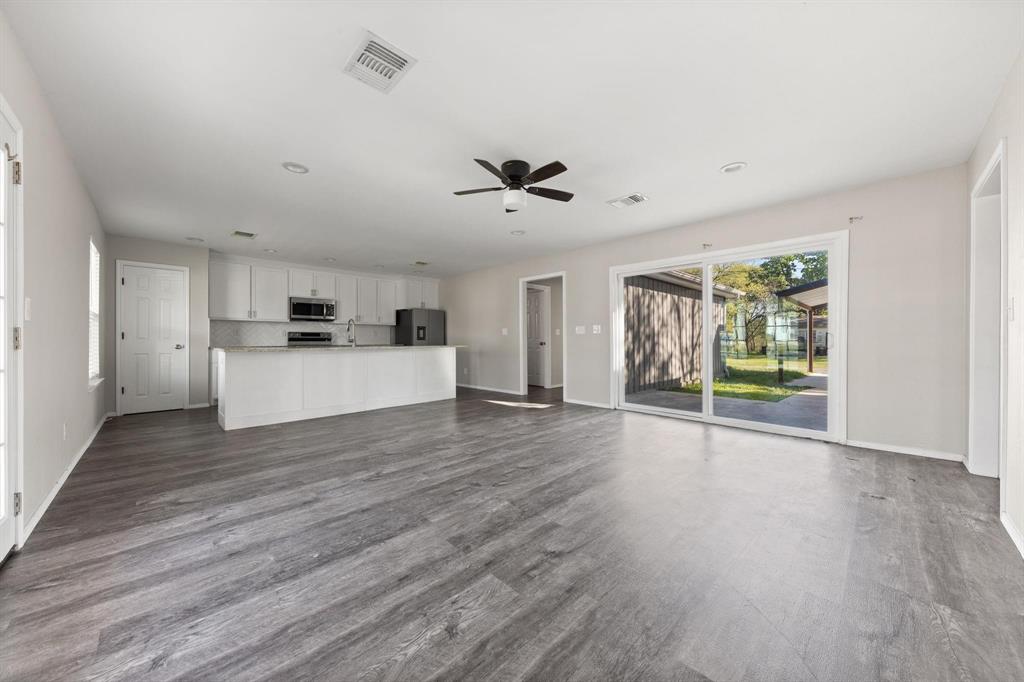
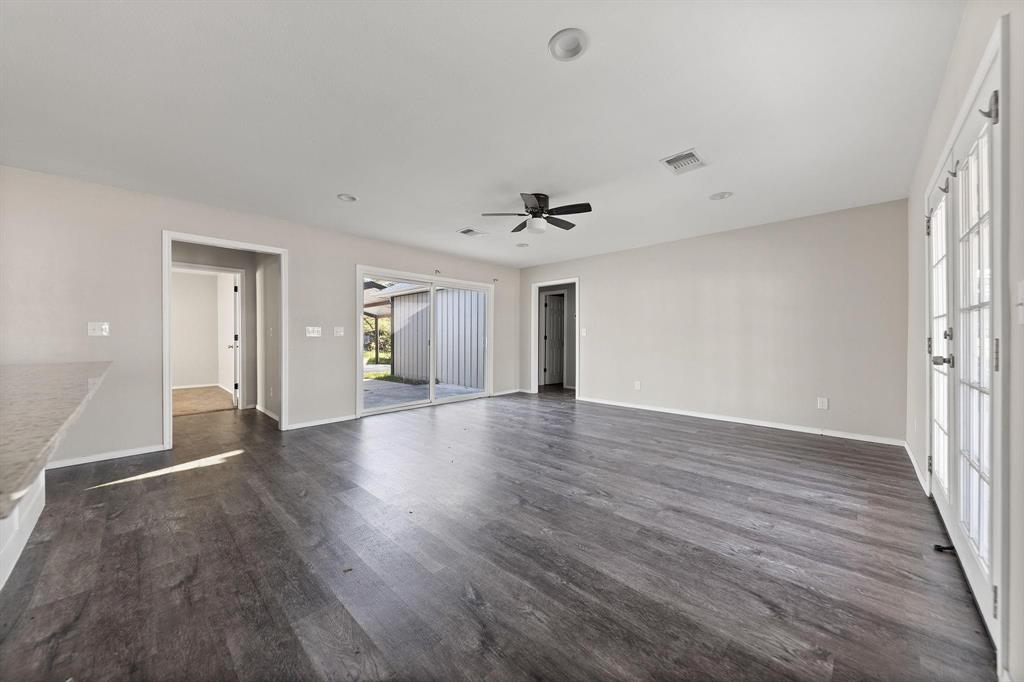
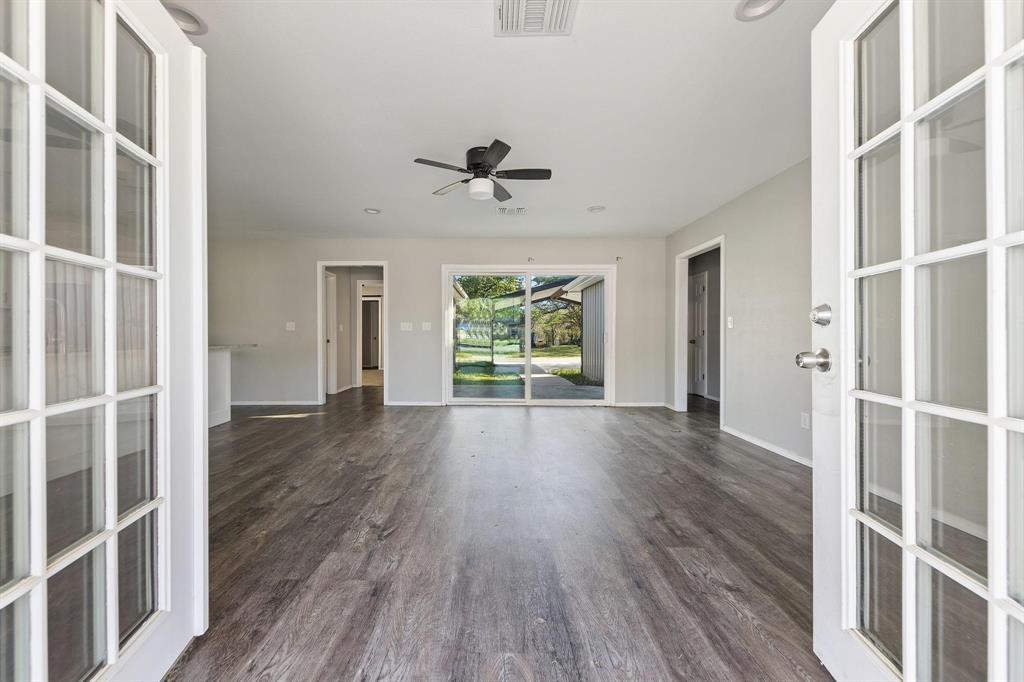
Come home to a little more breathing room and a lifestyle that feels refreshingly uncomplicated. This newer Bonham home combines modern finishes with an easy, open layout that makes everyday life feel comfortable from the moment you walk through the door.The kitchen truly sits at the heart of the home, with a large island that’s ready for morning coffee, quick weeknight dinners, or gathering with friends. Stainless steel appliances, generous counter space, and plenty of cabinetry keep everything functional without sacrificing style. Natural light carries throughout the open living and dining areas, creating a bright space that feels equally suited for quiet nights at home or a house full of guests. The private primary suite gives you a comfortable place to recharge, while the additional bedrooms can easily adapt as life changes, whether you need guest space, a home office, or room for hobbies. Outside, there’s space to garden, entertain, let the pets play, or create the backyard you’ve been imagining. Living in Bonham gives you the charm and slower pace of a smaller Texas community while keeping shopping, dining, recreation, and everyday necessities within easy reach. It’s a great opportunity for buyers looking for a newer home, modern comfort, and a little more room to enjoy life.
| 4 weeks ago | Listing updated with changes from the MLS | |
| 4 weeks ago | Listing first seen on site |

© 2020 North Texas Real Estate Information Systems. All rights reserved. Information is deemed reliable but is not guaranteed accurate by the MLS or NTREIS. The information being provided is for the consumer's personal, non-commercial use, and may not be reproduced, redistributed, or used for any purpose other than to identify prospective properties consumers may be interested in purchasing.
Last checked: 2026-10-23 02:54 PM CDT
Did you know? You can invite friends and family to your search. They can join your search, rate and discuss listings with you.