903.560.4975 – Fannin / Grayson County

214.760.6770 – DFW

Save
Ask
Tour
Hide
Share
$849,000
7 Days On Site

1742 Recreation Road 3
Bonham, TX 75418

For Sale|Single Family Residence|Active
3
Beds
3
Total Baths
2
Full Baths
1
Partial Bath
2,077
SqFt
$409
/SqFt
2020
Built
Subdivision:
Samuel Slaughter Surv Abs # 99
County:
Fannin
Call Now: 214-760-6770
Is this the listing for you? We can help make it yours.
214-760-6770
1742 Recreation Road 31742 Recreation Road 31742 Recreation Road 31742 Recreation Road 3
Save
Ask
Tour
Hide
Share

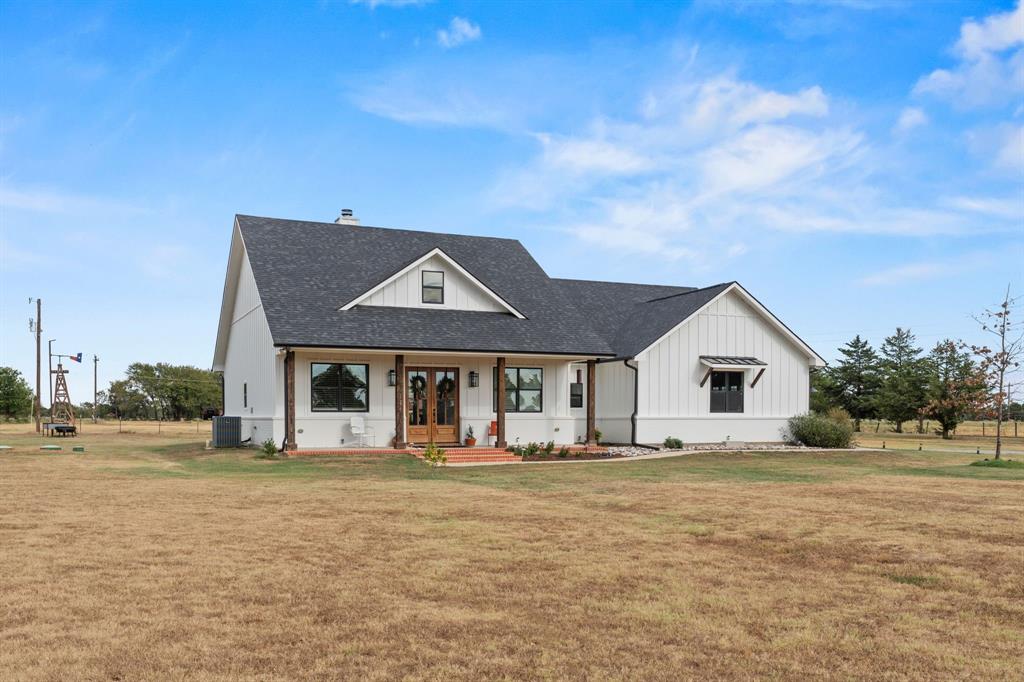
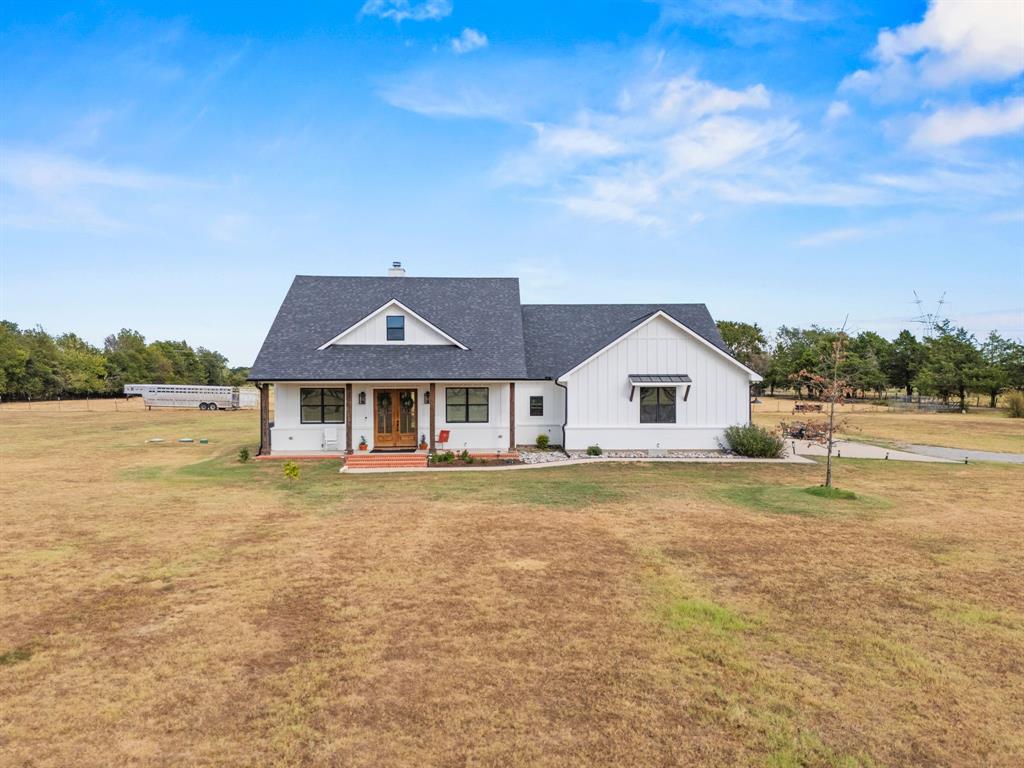
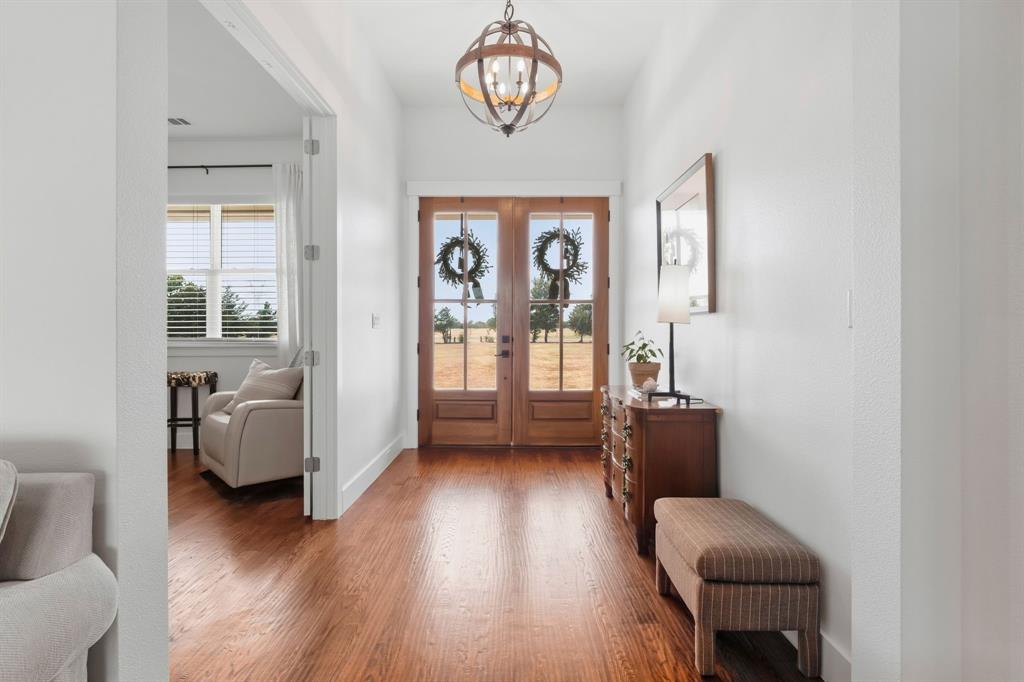
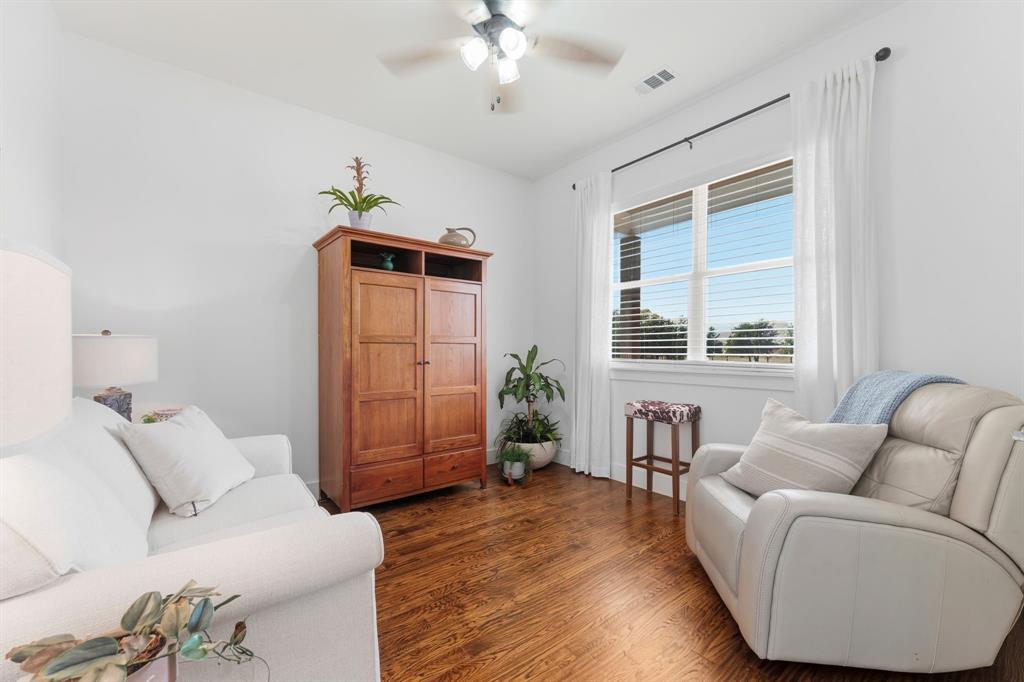
Experience the appeal of custom living with the space and privacy of approximately 5 acres at 1742 Recreation Road 3. Built in 2020, this beautifully designed 3-bedroom, 2.5-bath home offers approximately 2,077 square feet of thoughtfully appointed living space with a seamless blend of comfort, functionality, and timeless style. The expansive front porch creates an inviting introduction to the home, opening to a large front entryway that immediately showcases the home's spacious design. Inside, the open-concept floorplan centers around a generous living room that serves as the heart of the home, flowing naturally into the dining area and beautifully appointed kitchen. The kitchen is designed to impress, featuring crisp white shaker cabinetry with soft-close hardware, granite countertops, Frigidaire appliances, and a spacious butler's pantry that adds both storage and functionality. A dedicated mud room and laundry room provide abundant storage and practical workspace for everyday living. The primary suite offers a private retreat with a double vanity, separate soaking tub and shower, and custom walk-in closet. Two additional bedrooms and a half bath provide versatile space for guests, work, hobbies, or other needs. Beyond the interior, the property's approximately 5 acres create an expansive canvas for enjoying the outdoors, gardening, recreation, or simply taking in the peaceful surroundings. From the welcoming front porch to the carefully considered interior details and generous acreage, this custom-built property offers a rare combination of modern amenities, craftsmanship, and rural living—while remaining conveniently located in the Bonham area. A distinctive property with room to live, relax, and make it your own. If you love lake activities, Lake Bonham is just down the road and Bois D' Arc Lake is minutes away. If you have questions about this home, please contact the listing agents Sharon Bartlett or Mike Hancock at Seeto Realty.

Save
Ask
Tour
Hide
Share
Listing Snapshot
Price 
$849,000
Days On Site 
7 Days
Bedrooms 
3
Inside Area (SqFt) 
2,077 sqft
Total Baths 
3
Full Baths 
2
Partial Baths 
1
Lot Size 
5.346 Acres
Year Built 
2020
MLS® Number 
21394588
Status 
Active
Property Tax 
$6,432
HOA/Condo/Coop Fees 
N/A
Sq Ft Source 
N/A
Friends & Family
Recent Activity
7 days agoListing updated with changes from the MLS®
a week agoListing first seen on site
General Features
Acres 
5.346
Attached Garage 
Yes
Foundation 
Slab
Garage 
Yes
Garage Spaces 
2
Levels 
One
Parking 
DrivewayGarageGarage Door OpenerGarage Faces SideKitchen LevelOversizedAttached
Property Sub Type 
Single Family Residence
Security 
Smoke Detector(s)
Sewer 
Septic Tank
Special Circumstances 
Standard
Style 
Ranch
Interior Features
Appliances 
DishwasherDisposalElectric OvenGas CooktopMicrowaveTankless Water HeaterVented Exhaust Fan
Cooling 
Ceiling Fan(s)Central AirElectric
Fireplace 
Yes
Fireplace Features 
Gas StarterLiving RoomStoneGas Log
Fireplaces 
1
Flooring 
CarpetTileWood
Heating 
Exhaust FanCentralElectricFireplace(s)
Interior 
ChandelierDouble VanityGranite CountersKitchen IslandOpen FloorplanPantryVaulted Ceiling(s)Walk-In Closet(s)High Speed Internet
Laundry Features 
Electric Dryer HookupWasher Hookup
Window Features 
Window Coverings
Bedroom 
Dimensions - 12 x 13Level - FirstFeatures - Ceiling Fan(s), Walk-In Closet(s)
Den 
Dimensions - 12 x 12Level - FirstFeatures - Ceiling Fan(s)
Dining Room 
Dimensions - 10 x 10Level - First
Kitchen 
Dimensions - 10 x 14Level - FirstFeatures - Kitchen Island
Laundry 
Dimensions - 12 x 6Level - First
Living Room 
Dimensions - 20 x 19Level - FirstFeatures - Ceiling Fan(s)
Master Bedroom 
Dimensions - 13 x 15Level - FirstFeatures - Ceiling Fan(s), Walk-In Closet(s)
Mud Room 
Dimensions - 12 x 4Level - First
Save
Ask
Tour
Hide
Share
Exterior Features
Exterior 
Rain GuttersLighting
Patio And Porch 
Covered
Roof 
Composition
Windows/Doors 
Window Coverings
Community Features
School District 
Bonham ISD
Financing Terms Available 
CashConventionalFHAUSDA LoanVA Loan
Schools
School District
Bonham ISD
Elementary School
Finleyoate
Middle School
Rather
High School
Bonham
Listing courtesy of Sharon Bartlett of Seeto Realty Sharon@Sharonbartlett.com


© 2020 North Texas Real Estate Information Systems. All rights reserved. Information is deemed reliable but is not guaranteed accurate by the MLS or NTREIS. The information being provided is for the consumer's personal, non-commercial use, and may not be reproduced, redistributed, or used for any purpose other than to identify prospective properties consumers may be interested in purchasing.
Last checked: 2026-10-02 06:03 PM CDT

Neighborhood & Commute
Source: Walkscore
Disclosure: Community information and market data powered by Constellation Data Labs. Information is deemed reliable but not guaranteed.
Save
Ask
Tour
Hide
Share