903.560.4975 – Fannin / Grayson County

214.760.6770 – DFW

Save
Ask
Tour
Hide
Share
$789,370
New Listing

527 Birthright Lane
McLendon Chisholm, TX 75032

For Sale|Single Family Residence|Active
4
Beds
4
Total Baths
4
Full Baths
3,485
SqFt
$227
/SqFt
2025
Built
Subdivision:
Heritage
County:
Rockwall
Call Now: 214-760-6770
Is this the listing for you? We can help make it yours.
214-760-6770
Upcoming Open Houses
Wed, Sep 23, 9:00 AM - 6:00 PM
Thu, Sep 24, 9:00 AM - 6:00 PM
Fri, Sep 25, 9:00 AM - 6:00 PM
Sat, Sep 26, 9:00 AM - 6:00 PM
Sun, Sep 27, 9:00 AM - 6:00 PM
Mon, Sep 28, 9:00 AM - 6:00 PM
527 Birthright Lane527 Birthright Lane527 Birthright Lane527 Birthright Lane
Save
Ask
Tour
Hide
Share

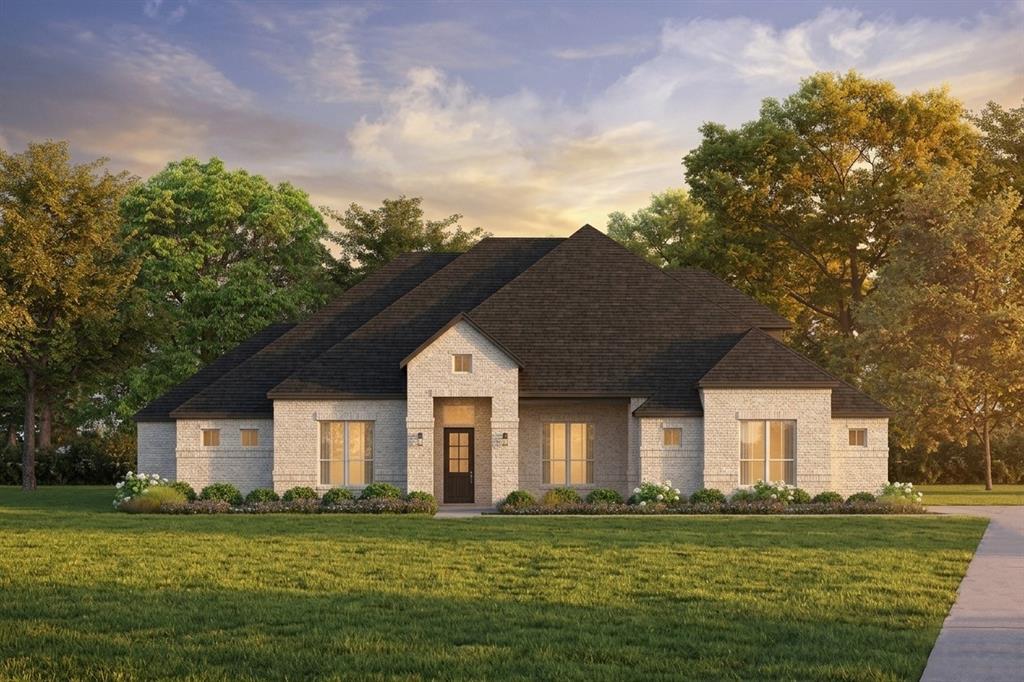
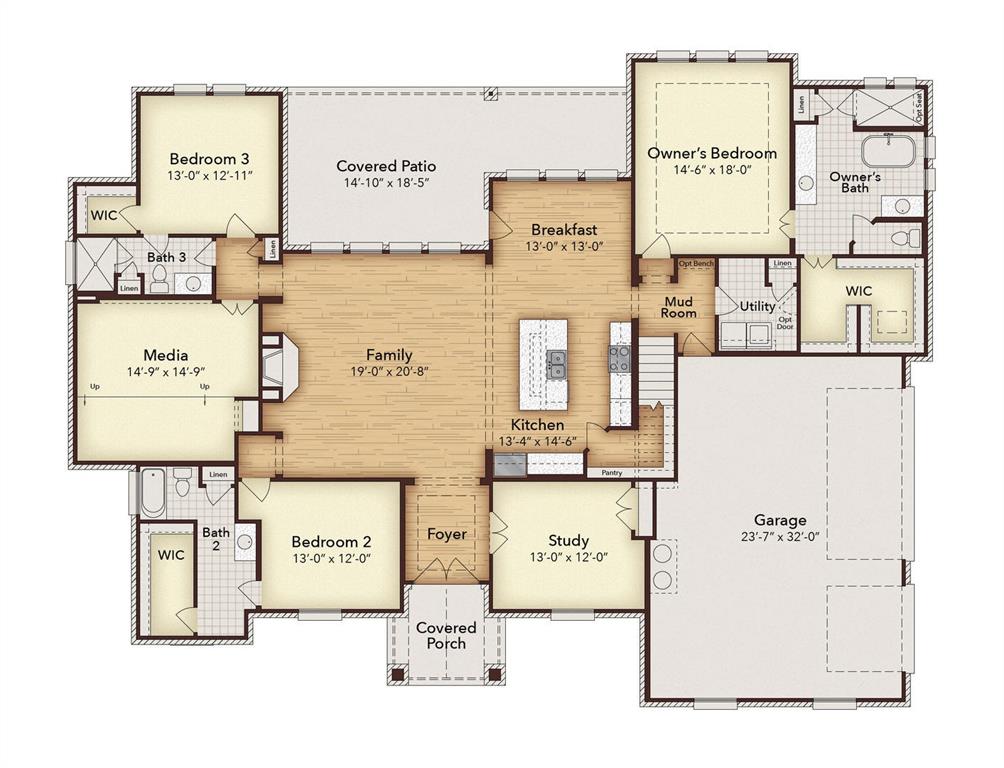
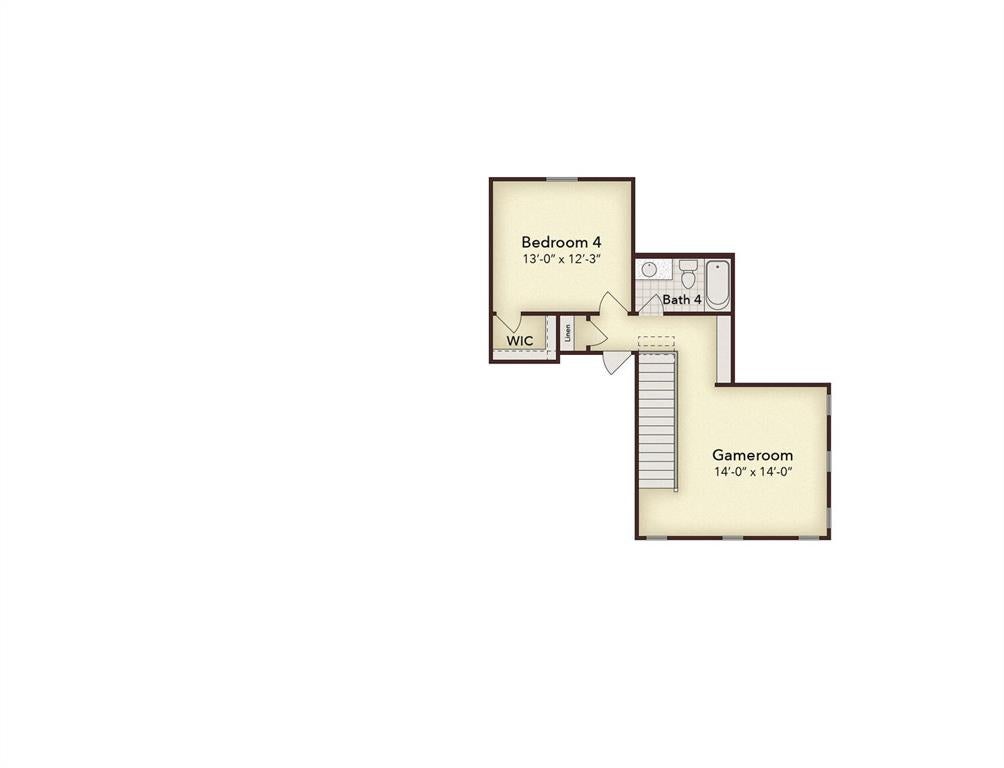
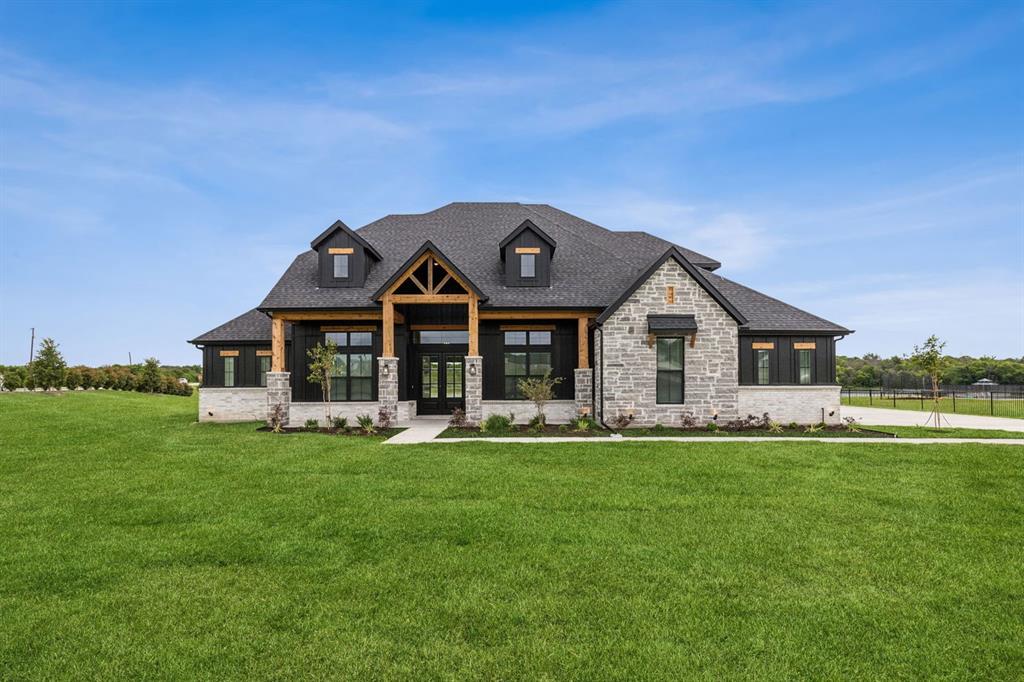
MLS# 21393238 - Built by Kindred Homes - November 2026 completion ~ Welcome home to the Harris plan, the double front doors greet you as you enter the home. An expansive covered entry and soaring 13' foyer open into the family room featuring a gas fireplace with tile surround to the 12' ceilings. The kitchen overlooks the breakfast nook and family room and includes an oversized island with breakfast bar, pendant lights, gourmet appliances with 36 inch cooktop, abundant cabinetry, and a walk - in pantry. This home is loaded with over $73k in designer upgrades. The private owner’s suite offers a box ceiling, large walk - in closet connected to the laundry room, and a spa - like bath with dual vanities, soaking tub, glass - enclosed shower, linen storage, and private water closet. Secondary bedrooms include walk - in closets with options for shared or private baths, along with a private study, media room, mudroom, second - floor game room and bedroom, and generous storage throughout. A must see!

Save
Ask
Tour
Hide
Share
Listing Snapshot
Price 
$789,370
Days On Site 
0 Days
Bedrooms 
4
Inside Area (SqFt) 
3,485 sqft
Total Baths 
4
Full Baths 
4
Partial Baths 
N/A
Lot Size 
1 Acre
Year Built 
2025
MLS® Number 
21393238
Status 
Active
Property Tax 
N/A
HOA/Condo/Coop Fees 
$57.92 monthly
Sq Ft Source 
N/A
Friends & Family
Recent Activity
3 hours agoListing updated with changes from the MLS®
6 hours agoListing first seen on site
General Features
Acres 
1
Attached Garage 
Yes
Foundation 
Slab
Garage 
Yes
Garage Spaces 
3
Levels 
Two
Parking 
Garage Door OpenerGarage Faces SideAttached
Property Condition 
New Construction
Property Sub Type 
Single Family Residence
Sewer 
Public SewerSeptic Tank
Style 
Ranch
Water Source 
Public
Interior Features
Appliances 
Built-In Gas RangeDishwasherGas CooktopGas OvenMicrowaveTankless Water Heater
Cooling 
Central AirHumidity Control
Fireplace 
Yes
Fireplace Features 
Gas Log
Fireplaces 
1
Flooring 
CarpetTileWood
Heating 
Central
Interior 
Granite CountersKitchen IslandOpen FloorplanSmart Home
Bedroom 
Dimensions - 13 x 13Level - First
Breakfast Room 
Dimensions - 13 x 13Level - First
Game Room 
Dimensions - 14 x 14Level - Second
Kitchen 
Dimensions - 15 x 13Level - First
Living Room 
Dimensions - 21 x 19Level - First
Master Bedroom 
Dimensions - 18 x 15Level - FirstFeatures - Walk-In Closet(s)
Media Room 
Dimensions - 15 x 15Level - First
Office 
Dimensions - 12 x 13Level - First
Utility Room 
Dimensions - 9 x 7Level - First
Save
Ask
Tour
Hide
Share
Exterior Features
Construction Details 
BrickStone
Patio And Porch 
Covered
Roof 
Shingle
Community Features
Association Fee 
$695.0
Association Fee Frequency 
Annually
School District 
Rockwall ISD
Schools
School District
Rockwall ISD
Elementary School
Amy Parks-Heath
Middle School
Cain
High School
Rockwall-Heath
Listing courtesy of Ben Caballero of HomesUSA.com caballero@homesusa.com


© 2020 North Texas Real Estate Information Systems. All rights reserved. Information is deemed reliable but is not guaranteed accurate by the MLS or NTREIS. The information being provided is for the consumer's personal, non-commercial use, and may not be reproduced, redistributed, or used for any purpose other than to identify prospective properties consumers may be interested in purchasing.
Last checked: 2026-09-22 08:31 PM CDT

Neighborhood & Commute
Source: Walkscore
Disclosure: Community information and market data powered by Constellation Data Labs. Information is deemed reliable but not guaranteed.
Save
Ask
Tour
Hide
Share